Skip main navigation
For sale
  • Price cut: $5.8K (5/14)
    $429,900

    2753 Larkspur Ln, Dallas, TX 75233

    3beds
    2,374sqft
    : 
    Loading
    Get pre-qualified
    Single Family Residence
    Built in 1959
    9,539 Square Feet Lot
    $424,300 Zestimate®
    $181/sqft
    $-- HOA

    What's special

    Open floor planExpansive backyardBright breakfast nookQuartz counters throughoutRefreshed bathroomsGenerous walk-in closetsMature pecan trees
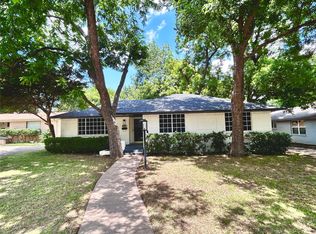
    Mid-century remodeled retreat on nearly a 4th acre in Kiest Park with no HOA. Carefully updated from 2019 to 2023, this single story home blends classic character with contemporary finishes, including upgraded electrical, HVAC, and ducting, windows, foundation work, plumbing and fixtures, a garage door, quartz counters throughout, commercial grade laminate wood flooring, refreshed bathrooms, and a 2022 roof. The result is a move in ready home with timeless details, including an antique freestanding wood burning fireplace that anchors an inviting formal living area. Thoughtfully laid out for living and entertaining, the open floor plan connects the formal living and dining areas to a bright breakfast nook and a kitchen designed for farm to table meals. A combined mudroom and pantry provides a practical flow for grocery prep and garden harvests. A versatile game room and office adapts to media, play, or work, while generous walk-in closets and ample storage meet everyday needs. Outside, mature pecan trees shade an expansive backyard with endless possibilities for a pool, outdoor kitchen, or private oasis. Ideally situated steps from Kiestwood Trail and Kiest Park and minutes to Dallas Executive Airport and downtown Dallas, this property offers both convenience and neighborhood charm. Most furniture is available with a favorable offer. County appraisal is at 500k! Schedule your showing. Priced very well for condition and location.
    178 days
    |
    151
    |
    10
    |

    Zillow last checked:

    Listing updated:

    Listed by:

    Lydia Brashear 0590139 469-450-2885,

    Citiwide Alliance Realty 214-326-0399

    Source: NTREIS,MLS#: 21152284

      Facts & features

      Interior

      Bedrooms & bathrooms
      • Bedrooms: 3
      • Bathrooms: 3
      • Full bathrooms: 2
      • 1/2 bathrooms: 1
      Primary bedroom
      • Level: First
      • Dimensions: 15 x 12
      Bedroom
      • Level: First
      • Dimensions: 12 x 10
      Bedroom
      • Level: First
      • Dimensions: 12 x 10
      Primary bathroom
      • Level: First
      • Dimensions: 10 x 8
      Breakfast room nook
      • Level: First
      • Dimensions: 10 x 9
      Dining room
      • Level: First
      • Dimensions: 17 x 10
      Other
      • Level: First
      • Dimensions: 9 x 6
      Game room
      • Level: First
      • Dimensions: 20 x 20
      Half bath
      • Level: First
      • Dimensions: 8 x 3
      Kitchen
      • Level: First
      • Dimensions: 13 x 10
      Laundry
      • Level: First
      • Dimensions: 6 x 5
      Living room
      • Level: First
      • Dimensions: 19 x 17
      Mud room
      • Level: First
      • Dimensions: 11 x 5
      Office
      • Level: First
      • Dimensions: 14 x 12
      Appliances
      • Included: Dishwasher, Electric Water Heater, Disposal
      Features
      • Chandelier, Double Vanity, Open Floorplan, Pantry, Walk-In Closet(s), Wired for Sound
      • Flooring: Combination, Ceramic Tile, Laminate
      • Has basement: No
      • Number of fireplaces: 1
      • Fireplace features: Free Standing
      Interior area
      • Total interior livable area: 2,374 sqft
      Video & virtual tour

      Property

      Parking
      • Total spaces: 2
      • Parking features: Covered, Door-Multi, Driveway, Garage Faces Front, Lighted
      • Garage spaces: 2
      Features
      • Levels: One
      • Stories: 1
      • Pool features: None
      Lot
      • Size: 9,539 Square Feet
      Details
      • Parcel number: 00000659611000000

      Construction

      Type & style
      • Home type: SingleFamily
      • Architectural style: Detached
      • Property subtype: Single Family Residence
      Materials
      • Foundation: Pillar/Post/Pier, Slab
      • Roof: Composition
      Condition
      • Year built: 1959

      Utilities & green energy

      • Sewer: Public Sewer
      • Water: Public
      • Utilities for property: Natural Gas Available, Sewer Available, Separate Meters, Water Available

      Community & HOA

      Community
      • Features: Curbs, Sidewalks
      • Subdivision: Park South
      HOA
      • Has HOA: No
      Location
      • Region: Dallas

      Financial & listing details

      • Price per square foot: $181/sqft
      • Tax assessed value: $500,000
      • Annual tax amount: $9,834
      • Date on market: 1/22/2026
      • Cumulative days on market: 179 days
      • Listing terms: Cash,Conventional,1031 Exchange,FHA 203(k),FHA
      • Exclusions: Tenant personal decor and items do not convey.

        Estimated market value

        $424,300

        $403,000 - $446,000

        $2,836/mo

        Price history

        DateEventPrice
        5/14/2026Price change$429,900-1.3%$181/sqft
        Source: NTREIS #21152284 Report a problem
        3/10/2026Price change$435,700-1.4%$184/sqft
        Source: NTREIS #21152284 Report a problem
        2/27/2026Price change$442,000-2.5%$186/sqft
        Source: NTREIS #21152284 Report a problem
        2/10/2026Price change$453,200-1.5%$191/sqft
        Source: NTREIS #21152284 Report a problem
        1/22/2026Listed for sale$460,000-6.2%$194/sqft
        Source: NTREIS #21152284 Report a problem
        8/15/2025Listing removed$2,750$1/sqft
        Source: Zillow Rentals Report a problem
        8/1/2025Price change$2,750-4.3%$1/sqft
        Source: Zillow Rentals Report a problem
        6/22/2025Listing removed$490,500$207/sqft
        Source: NTREIS #20840020 Report a problem
        6/8/2025Price change$2,875-2.5%$1/sqft
        Source: Zillow Rentals Report a problem
        5/31/2025Price change$2,950-0.8%$1/sqft
        Source: Zillow Rentals Report a problem
        5/30/2025Price change$490,500-1%$207/sqft
        Source: NTREIS #20840020 Report a problem
        5/15/2025Price change$495,300-0.5%$209/sqft
        Source: NTREIS #20840020 Report a problem
        5/13/2025Price change$2,975-0.7%$1/sqft
        Source: Zillow Rentals Report a problem
        4/23/2025Listed for rent$2,995-13.2%$1/sqft
        Source: Zillow Rentals Report a problem
        4/22/2025Price change$497,600-1.9%$210/sqft
        Source: NTREIS #20840020 Report a problem
        3/20/2025Price change$507,300-1.7%$214/sqft
        Source: NTREIS #20840020 Report a problem
        3/18/2025Listing removed$3,450$1/sqft
        Source: Zillow Rentals Report a problem
        2/24/2025Price change$515,900-0.3%$217/sqft
        Source: NTREIS #20840020 Report a problem
        2/18/2025Price change$3,450+16%$1/sqft
        Source: Zillow Rentals Report a problem
        2/18/2025Listed for sale$517,500$218/sqft
        Source: NTREIS #20840020 Report a problem
        1/25/2025Price change$2,975+2.6%$1/sqft
        Source: Zillow Rentals Report a problem
        12/17/2024Price change$2,900-2.5%$1/sqft
        Source: Zillow Rentals Report a problem
        12/9/2024Price change$2,975-5.6%$1/sqft
        Source: Zillow Rentals Report a problem
        10/28/2024Price change$3,150-11.3%$1/sqft
        Source: Zillow Rentals Report a problem
        10/11/2024Listed for rent$3,550$1/sqft
        Source: Zillow Rentals Report a problem
        8/8/2019Sold--
        Source: Agent Provided Report a problem

        Public tax history

        YearProperty taxesTax assessment
        2025$11,134 +13.2%$500,000 +13.6%
        2024$9,834 +14.3%$440,000 +17.3%
        2023$8,606 $375,010
        Find assessor info on the county website

        Monthly payment

        Est. payment

        Payment breakdown

        Explore the cost of this home by adjusting the details. Changes won't be saved.
        All calculations are estimates and provided by Zillow, Inc. for informational purposes only. Actual amounts may vary.
        HOA fees may include property taxes on listings classified as Co-Ops. Contact the listing agent and/or owner for fee details.
        Mortgage interest rates are dependent on a number of factors, including credit score, down payment, and repayment length. Interest rate data provided by Zillow Group Marketplace, Inc. as of 1/1/1970 from various mortgage lenders with which we have lead or other similar arrangements; the Estimated Payment is an average of those rates.
        See how much you could borrow to make a competitive offer.

        Climate risks

        Neighborhood: Brettonwoods

        Getting around

        12 / 100
        Car-Dependent
        40 / 100
        Some Transit
        31 / 100
        Somewhat Bikeable

        Nearby schools

        GreatSchools rating
        Schools provided by the listing agent
        • Elementary: Webster
        • Middle: Browne
        • High: Kimball
        • District: Dallas ISD

        Source: NTREIS. This data may not be complete. We recommend contacting the local school district to confirm school assignments for this home.

        A local agent can set up tours, give advice and negotiate with sellers.

        Browse local experts

        Similar homes