Nestled in a quiet cul de sac, this beautiful Barker and Canady home awaits you. The main floor features hardwood floors throughout the dining room, living room and kitchen, new stainless appliances, granite countertops, plantation shutters, crown molding, and a gas fireplace surrounded by book shelves. The open floor plan is the perfect gathering venue to entertain family and friends not to mention the new sun room featuring plenty of windows overlooking the back patio, a perfect spot to watch nature and enjoy a cup of coffee or evening cocktail. The primary bedroom has coffered ceiling, California designed closet and large spa like bath. Two additional bedrooms (one being used as home office) share a jack and jill bath. Upstairs has a large bonus room/bedroom plus full bath. Huge floored walk in storage should you need to convert from storage to a media room. Laundry room with extra deep sink, Fortified new roof 2024, two car garage with storage cabinets galore and epoxy floor. The crawl space has vapor barrier and dehumidifier. All St. James residents enjoy 4 security gates, gated private beach club with showers and a pool, marina including Beacon Restaurant and Tiki Bar and all of the parks. Being a resident offers the opportunity to join the private clubs. That includes 4 country clubs, 81 holes of golf, 4 more pools, 3 gyms, Har Tru tennis, pickleball, croquet. Enjoy the lifestyle today! Come see why St James has been the number 1 Coastal Community in the Carolinas for 20 years! Don't miss the chance to make this home your own.
Sold for $700,000
$700,000
2753 Ligustrum Court, Southport, NC 28461
4beds
2,870sqft
Single Family Residence
Built in 2014
0.26 Acres Lot
$698,400 Zestimate®
$244/sqft
$3,340 Estimated rent
Home value
$698,400
$643,000 - $761,000
$3,340/mo
Zestimate® history
Owner options
List your home for rent
$3,340/mo
Rent Zestimate®
Find your next renter with Zillow Rental Manager. Plus, with online applications, you can quickly screen prospective tenants – for free.
$3,340/mo
Rent Zestimate®
Refinance and save
$5,179/mo
Est. payment
Refinancing to a lower rate could help reduce your monthly payments and save thousands over the life of the loan.
$5,179/mo
Est. payment
Explore your selling options
Work with a Zillow partner agent
Leverage their expertise and Zillow's premium Showcase listings to get your home seen by more buyers.
Get startedList with your own agent
Get your home in front of millions of buyers by listing it on Zillow.
Learn how to do itSell it yourself
Take full control of how buyers see your home on Zillow by listing For Sale by Owner (FSBO).
List your homeWhat's special
Zillow last checked:
Listing updated:
Listed by:
Michelle Clark-Bradley 910-367-9767,
Intracoastal Realty Corporation
Bought with:
Rosemarie Gibbs, 335867
St James Properties LLC
Source: Hive MLS,MLS#: 100525783 Originating MLS: Cape Fear Realtors MLS, Inc.
Originating MLS: Cape Fear Realtors MLS, Inc.Facts & features
Interior
Bedrooms & bathrooms
- Bedrooms: 4
- Bathrooms: 4
- Full bathrooms: 3
- 1/2 bathrooms: 1
Rooms
- Room types: Living Room, Breakfast Nook, Bedroom 2, Bedroom 3, Master Bedroom, Dining Room, Bedroom 4
Primary bedroom
- Description: Walk-in Close 13x8
- Level: First
- Dimensions: 17 x 15
Bedroom 2
- Level: First
- Dimensions: 11 x 14
Bedroom 3
- Level: First
- Dimensions: 12 x 12
Bedroom 4
- Description: Full Bath
- Level: Second
- Dimensions: 13 x 17
Breakfast nook
- Level: First
- Dimensions: 10 x 12
Dining room
- Level: First
- Dimensions: 12 x 12
Kitchen
- Level: First
- Dimensions: 17 x 9
Living room
- Description: Built-in Bookshelves
- Level: First
- Dimensions: 18 x 17
Heating
- Electric, Heat Pump
Cooling
- Other, Central Air
Appliances
- Included: Vented Exhaust Fan, Gas Cooktop, Built-In Microwave, Refrigerator, Dishwasher
- Laundry: Laundry Room
Features
- Sound System, Master Downstairs, Walk-in Closet(s), Tray Ceiling(s), High Ceilings, Entrance Foyer, Bookcases, Kitchen Island, Ceiling Fan(s), Pantry, Walk-in Shower, Blinds/Shades, Gas Log, Walk-In Closet(s)
- Flooring: Carpet, Tile, Wood
- Attic: Floored,Walk-In
- Has fireplace: Yes
- Fireplace features: Gas Log
Interior area
- Total structure area: 2,870
- Total interior livable area: 2,870 sqft
Property
Parking
- Total spaces: 2
- Parking features: Garage Faces Front, Garage Door Opener, Paved
- Attached garage spaces: 2
Features
- Levels: Two
- Stories: 2
- Patio & porch: Enclosed, Patio, Porch, See Remarks
- Exterior features: Irrigation System
- Fencing: None
Lot
- Size: 0.26 Acres
- Dimensions: 70 x 162 x 103 x 131
- Features: Cul-De-Sac, Level
Details
- Parcel number: 235dc054
- Zoning: Sj-Epud
- Special conditions: Standard
Construction
Type & style
- Home type: SingleFamily
- Property subtype: Single Family Residence
Materials
- Fiber Cement, Wood Frame
- Foundation: Crawl Space
- Roof: Composition
Condition
- New construction: No
- Year built: 2014
Utilities & green energy
- Sewer: Public Sewer
- Water: Public
- Utilities for property: Sewer Available, Water Available
Community & HOA
Community
- Security: Smoke Detector(s)
- Subdivision: St James
HOA
- Has HOA: Yes
- Amenities included: Boat Slip, Clubhouse, Comm Garden, Pool, Fitness Center, Gated, Golf Course, Indoor Pool, Maintenance Common Areas, Maintenance Grounds, Marina, Pickleball, Picnic Area, Playground, Restaurant, Security, Sidewalks, Street Lights, Tennis Court(s), Trail(s)
- HOA fee: $1,120 annually
- HOA name: St James POA
- HOA phone: 910-253-4805
Location
- Region: Southport
Financial & listing details
- Price per square foot: $244/sqft
- Tax assessed value: $586,080
- Annual tax amount: $2,355
- Date on market: 8/26/2025
- Cumulative days on market: 80 days
- Listing agreement: Exclusive Right To Sell
- Listing terms: Cash,Conventional
- Road surface type: Paved
Price history
| Date | Event | Price |
|---|---|---|
| 12/16/2025 | Sold | $700,000-4.1%$244/sqft |
Source:  Hive MLS #100525783 Report a problem Hive MLS #100525783 Report a problem | ||
| 11/7/2025 | Pending sale | $730,000$254/sqft |
Source: Hive MLS #100525783 Report a problem | ||
| 10/8/2025 | Price change | $730,000-3.3%$254/sqft |
Source: Hive MLS #100525783 Report a problem | ||
| 9/5/2025 | Price change | $754,900-1.3%$263/sqft |
Source: Hive MLS #100525783 Report a problem | ||
| 8/26/2025 | Listed for sale | $765,000$267/sqft |
Source: Hive MLS #100525783 Report a problem | ||
| 7/15/2025 | Listing removed | $765,000$267/sqft |
Source: Hive MLS #100505903 Report a problem | ||
| 5/10/2025 | Listed for sale | $765,000+93.7%$267/sqft |
Source: Hive MLS #100505903 Report a problem | ||
| 5/29/2019 | Sold | $395,000-4.8%$138/sqft |
Source: Public Record Report a problem | ||
| 5/9/2019 | Pending sale | $415,000$145/sqft |
Source: St James Properties LLC #100121839 Report a problem | ||
| 3/26/2019 | Price change | $415,000-4.4%$145/sqft |
Source: St James Properties LLC #100121839 Report a problem | ||
| 11/20/2018 | Price change | $434,000-4.4%$151/sqft |
Source: St James Properties LLC, Marina Office #100121839 Report a problem | ||
| 8/23/2018 | Price change | $454,000-3.2%$158/sqft |
Source: St James Properties LLC, Marina Office #100121839 Report a problem | ||
| 6/20/2018 | Listed for sale | $469,000$163/sqft |
Source: St James Properties LLC, Marina Office #100121839 Report a problem | ||
Public tax history
| Year | Property taxes | Tax assessment |
|---|---|---|
| 2025 | $2,355 | $586,080 |
| 2024 | $2,355 | $586,080 |
| 2023 | $2,355 +9.9% | $586,080 +49% |
| 2022 | $2,142 +0% | $393,250 |
| 2021 | $2,142 +3.3% | $393,250 +3.3% |
| 2020 | $2,073 | $380,660 |
| 2019 | $2,073 +10.2% | $380,660 +692.1% |
| 2018 | $1,881 | $48,060 |
| 2017 | $1,881 | $48,060 |
| 2016 | $1,881 | $48,060 -86.3% |
| 2015 | $1,881 | $351,820 |
Find assessor info on the county website
Neighborhood: 28461
Nearby homes
- $582,0003 bd2 ba2.6k sqft2757 Ligustrum Ct, Southport, NC 28461Off Market
- $160,0000.33 Acres2751 Ligustrum Ct, Southport, NC 28461Off Market
- $--0.3 Acres4374 Gauntlet Dr SE, Southport, NC 28461Off Market
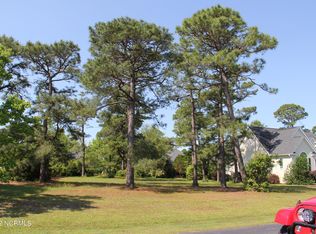
- $641,9000.3 Acres4374 Gauntlet Dr, Southport, NC 28461Off Market
- $552,8003 bd3 ba2.4k sqft2734 Juneberry Ln, Southport, NC 28461Off Market
- $670,5003 bd3 ba2.3k sqft4372 Gauntlet Dr, Southport, NC 28461Off Market
- $474,8003 bd2 ba1.9k sqft2736 Juneberry Ln SE, Southport, NC 28461Off Market
- $509,7003 bd2 ba1.9k sqft2736 Juneberry Ln, Southport, NC 28461Off Market
Nearby schools
GreatSchools rating
- 4/10Virginia Williamson ElementaryGrades: PK-5Distance: 8 mi
- 4/10South Brunswick MiddleGrades: 6-8Distance: 6.9 mi
- 4/10South Brunswick HighGrades: 9-12Distance: 7.3 mi
Schools provided by the listing agent
- Elementary: Virginia Williamson
- Middle: South Brunswick
- High: South Brunswick
Source: Hive MLS. This data may not be complete. We recommend contacting the local school district to confirm school assignments for this home.
Get a cash offer in 3 minutes
Find out how much your home could sell for in as little as 3 minutes with a no-obligation cash offer.
Estimated market value
$698,400
Get a cash offer in 3 minutes
Find out how much your home could sell for in as little as 3 minutes with a no-obligation cash offer.
Estimated market value
$698,400
- North Carolina
- Brunswick County
- Saint James
- 28461
- 2753 Ligustrum Court
Nearby cities
Nearby zip codes
Other Saint James Topics
