* MULTIPLE OFFERS * Please submit your highest and best offer by 3pm on 1/16/26.* This beautifully maintained 5-bedroom, 3-bathroom residence offers an impressive 4,021 square feet of luxurious living space, perfect for families seeking comfort and style. Nestled in the tranquil gated community of Gardens at Hunters Creek, this home combines privacy with convenience, making it an ideal retreat. As you step inside, you'll be greeted by an inviting foyer full of built-ins and leads to two guest bedrooms and a full bath. Following the foyer around the bend takes you to the impeccably styled formal dining room. The expansive open-concept layout seamlessly connects the living, dining, and kitchen areas, all of which feature high ceilings. The spacious living room is perfect for entertaining, featuring large windows that fill the space with natural light and provide picturesque views of the greenbelt . The gourmet kitchen is a chef's delight, equipped with brand new modern appliances, ample cabinetry that was just painted, and a generous island. The kitchen layout highlights a breakfast nook and a breakfast bar. Whether you're hosting family gatherings or enjoying quiet evenings, this kitchen is designed for both functionality and style. Retreat to the well-appointed primary suite, complete with a walk-in closet full of built-ins, and a recently remodeled en-suite bathroom featuring dual vanities, a soaking tub, and a large separate shower. Upstairs you will find an additional large bedroom and full bath. The additional upstairs bedrooms provide plenty of space for family and guests; or could be used as flex space for an exercise room or a theatre room. Home layout allows for complete lower living if desired. Step outside to discover your full length covered patio with no back neighbors on this greenbelt lot. Enjoy the nicely landscaped yard in peace. Gas grill conveys. The outdoor space is perfect for entertaining or simply unwinding after a long day. Located just 2 minutes from HEB, additional shopping, dining, and top-rated schools, this home offers both convenience and tranquility. Don't miss your chance to own this exceptional property in a highly sought-after community. Schedule your private tour today and experience the perfect blend of luxury and comfort! Preferred lender discount available. Home is under an active home warranty that can transfer to the buyer.
Sold
Price Unknown
2753 Morning Moon, New Braunfels, TX 78132
5beds
4,021sqft
Single Family Residence
Built in 1998
8,102 Square Feet Lot
$-- Zestimate®
$--/sqft
$3,831 Estimated rent
Home value
Not available
Estimated sales range
Not available
$3,831/mo
Zestimate® history
Owner options
List your home for rent
$3,831/mo
Rent Zestimate®
Find your next renter with Zillow Rental Manager. Plus, with online applications, you can quickly screen prospective tenants – for free.
$3,831/mo
Rent Zestimate®
Refinance and save
$440/mo
Est. payment
Refinancing to a lower rate could help reduce your monthly payments and save thousands over the life of the loan.
$440/mo
Est. payment
Explore your selling options
Work with a Zillow partner agent
Leverage their expertise and Zillow's premium Showcase listings to get your home seen by more buyers.
Get startedList with your own agent
Get your home in front of millions of buyers by listing it on Zillow.
Learn how to do itSell it yourself
Take full control of how buyers see your home on Zillow by listing For Sale by Owner (FSBO).
List your homeWhat's special
Brand new modern appliancesRecently remodeled en-suite bathroomHigh ceilingsGas grill conveysNicely landscaped yardSoaking tubGenerous island
Zillow last checked:
Listing updated:
Listed by:
Bobbye Owens TREC #687900 (210) 550-2274,
JB Goodwin, REALTORS
Source: LERA MLS,MLS#: 1908883
Facts & features
Interior
Bedrooms & bathrooms
- Bedrooms: 5
- Bathrooms: 3
- Full bathrooms: 3
Primary bedroom
- Features: Split, Walk-In Closet(s), Ceiling Fan(s), Full Bath
- Area: 204
- Dimensions: 17 x 12
Bedroom 2
- Area: 204
- Dimensions: 17 x 12
Bedroom 3
- Area: 143
- Dimensions: 11 x 13
Bedroom 4
- Area: 132
- Dimensions: 11 x 12
Bedroom 5
- Area: 156
- Dimensions: 13 x 12
Primary bathroom
- Features: Tub/Shower Separate, Double Vanity
- Area: 176
- Dimensions: 16 x 11
Dining room
- Area: 182
- Dimensions: 13 x 14
Kitchen
- Area: 154
- Dimensions: 11 x 14
Living room
- Area: 204
- Dimensions: 17 x 12
Office
- Area: 132
- Dimensions: 12 x 11
Heating
- Central, Natural Gas
Cooling
- Ceiling Fan(s), Two Central
Appliances
- Included: Cooktop, Built-In Oven, Microwave, Indoor Grill, Disposal, Dishwasher, Plumbed For Ice Maker, Water Softener Owned, Vented Exhaust Fan, Gas Water Heater, Electric Cooktop, Tankless Water Heater
- Laundry: Lower Level, Washer Hookup, Dryer Connection
Features
- One Living Area, Separate Dining Room, Eat-in Kitchen, Two Eating Areas, Kitchen Island, Breakfast Bar, Pantry, Study/Library, Media Room, Utility Room Inside, Secondary Bedroom Down, High Ceilings, Open Floorplan, High Speed Internet, Telephone, Walk-In Closet(s), Master Downstairs, Ceiling Fan(s), Chandelier, Solid Counter Tops, Custom Cabinets, Programmable Thermostat
- Flooring: Carpet, Ceramic Tile, Wood
- Windows: Double Pane Windows, Window Coverings
- Has basement: No
- Attic: Partially Finished,Partially Floored,Attic - Radiant Barrier Decking
- Number of fireplaces: 1
- Fireplace features: One, Living Room, Gas
Interior area
- Total interior livable area: 4,021 sqft
Property
Parking
- Total spaces: 2
- Parking features: Two Car Garage, Garage Door Opener, Pad Only (Off Street)
- Garage spaces: 2
Features
- Levels: Two
- Stories: 2
- Pool features: None
Lot
- Size: 8,102 Square Feet
Details
- Parcel number: 200150003000
Construction
Type & style
- Home type: SingleFamily
- Architectural style: Traditional
- Property subtype: Single Family Residence
Materials
- Brick, Radiant Barrier
- Foundation: Slab
- Roof: Composition
Condition
- Pre-Owned
- New construction: No
- Year built: 1998
Details
- Builder name: Alfred Siedel
Utilities & green energy
- Electric: NBU
- Gas: Centerpoint
- Sewer: NBU, Sewer System
- Water: NBU, Water System
- Utilities for property: Cable Available
Community & HOA
Community
- Security: Smoke Detector(s), Controlled Access
- Subdivision: Gardens Of Hunters Creek
HOA
- Has HOA: Yes
- HOA fee: $440 annually
- HOA name: GARDENS AT HUNTERS CREEK
Location
- Region: New Braunfels
Financial & listing details
- Tax assessed value: $324,800
- Annual tax amount: $9,837
- Date on market: 9/18/2025
- Cumulative days on market: 130 days
- Listing terms: Conventional,FHA,VA Loan,Cash
Price history
| Date | Event | Price |
|---|---|---|
| 2/23/2026 | Sold | -- |
Source:  LERA MLS #1908883 Report a problem LERA MLS #1908883 Report a problem | ||
| 1/26/2026 | Pending sale | $495,000$123/sqft |
Source: LERA MLS #1908883 Report a problem | ||
| 1/22/2026 | Contingent | $495,000$123/sqft |
Source: LERA MLS #1908883 Report a problem | ||
| 1/6/2026 | Price change | $495,000-1%$123/sqft |
Source: LERA MLS #1908883 Report a problem | ||
| 12/10/2025 | Price change | $500,000-2%$124/sqft |
Source: LERA MLS #1908883 Report a problem | ||
| 11/25/2025 | Price change | $510,000-2.9%$127/sqft |
Source: LERA MLS #1908883 Report a problem | ||
| 11/14/2025 | Price change | $525,000-8.7%$131/sqft |
Source: LERA MLS #1908883 Report a problem | ||
| 10/21/2025 | Price change | $574,900-4%$143/sqft |
Source: LERA MLS #1908883 Report a problem | ||
| 9/18/2025 | Listed for sale | $599,000+51.6%$149/sqft |
Source: LERA MLS #1908883 Report a problem | ||
| 7/6/2018 | Sold | -- |
Source:  Central Texas MLS #345174 Report a problem Central Texas MLS #345174 Report a problem | ||
| 6/1/2018 | Pending sale | $395,000$98/sqft |
Source: All City Real Estate #345174 Report a problem | ||
| 4/25/2018 | Listed for sale | $395,000-1%$98/sqft |
Source: All City Real Estate #345174 Report a problem | ||
| 1/5/2017 | Listing removed | $399,000$99/sqft |
Source: Coldwell Banker D'Ann Harper, Realtors #305698 Report a problem | ||
| 12/12/2016 | Listed for sale | $399,000+5.3%$99/sqft |
Source: Coldwell Banker D'Ann Harper, Realtors NB #305698 Report a problem | ||
| 7/24/2016 | Listing removed | $379,000$94/sqft |
Source: Coldwell Banker D'Ann Harper REALTORS� #1165106 Report a problem | ||
| 6/8/2016 | Price change | $379,000-4.1%$94/sqft |
Source: Coldwell Banker D'Ann Harper REALTORS� #1165106 Report a problem | ||
| 5/6/2016 | Price change | $395,000-7.9%$98/sqft |
Source: Coldwell Banker D'Ann Harper REALTORS� #1165106 Report a problem | ||
| 3/9/2016 | Listed for sale | $429,000+43%$107/sqft |
Source: Coldwell Banker D'Ann Harper REALTORS� #1165106 Report a problem | ||
| 3/19/2015 | Sold | -- |
Source: Agent Provided Report a problem | ||
| 2/15/2015 | Pending sale | $299,900$75/sqft |
Source: RRR-STX, LLC #208867 Report a problem | ||
| 2/4/2015 | Listed for sale | $299,900-8.8%$75/sqft |
Source: RRR-STX, LLC #1097492 Report a problem | ||
| 7/23/2014 | Listing removed | $329,000-3.2%$82/sqft |
Source: CENTURY 21 Randall Morris & Associates #200109 Report a problem | ||
| 10/15/2013 | Listing removed | $339,900$85/sqft |
Source: CENTURY 21 Randall Morris & Associates #197949 Report a problem | ||
| 10/5/2013 | Listed for sale | $339,900-2.9%$85/sqft |
Source: CENTURY 21 Randall Morris & Associates #197949 Report a problem | ||
| 12/23/2012 | Listing removed | $349,900$87/sqft |
Source: Reliance Residential Realty #924974 Report a problem | ||
| 3/28/2012 | Listed for sale | $349,900$87/sqft |
Source: Bradfield Properties Comal #924974 Report a problem | ||
Public tax history
| Year | Property taxes | Tax assessment |
|---|---|---|
| 2018 | $7,184 | $324,800 -3.9% |
| 2017 | -- | $338,140 +5.9% |
| 2016 | $6,091 -2.9% | $319,440 +4.3% |
| 2015 | $6,273 | $306,400 +6.5% |
| 2014 | $6,273 | $287,720 +3.6% |
| 2013 | -- | $277,720 +7.5% |
| 2012 | -- | $258,310 -2.5% |
| 2011 | -- | $265,000 -14.3% |
| 2010 | -- | $309,360 -1.8% |
| 2009 | -- | $314,930 |
| 2008 | -- | -- |
| 2007 | -- | -- |
| 2006 | -- | -- |
| 2005 | -- | -- |
| 2004 | -- | -- |
| 2003 | -- | -- |
| 2002 | -- | -- |
| 2001 | -- | -- |
| 2000 | -- | $238,270 |
Find assessor info on the county website
Neighborhood: 78132
Nearby homes
- $410,200-- bd-- ba-- sqft2753 Morning Moon, New Braunfels, TX 78132Off Market
- $410,200-- bd-- ba-- sqft2753 Morning Moon, New Braunfels, TX 78132Off Market
- $377,500-- bd3 ba1.9k sqft2749 Morning Moon, New Braunfels, TX 78132Off Market
- $420,3003 bd2 ba2.1k sqft2757 Morning Moon, New Braunfels, TX 78132Off Market
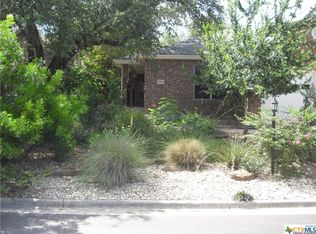
- $441,900-- bd3 ba2.1k sqft2745 Morning Moon, New Braunfels, TX 78132Off Market
- $--3 bd2 ba1.9k sqft2761 Morning Moon, New Braunfels, TX 78132Sold
- $488,700-- bd2 ba2.5k sqft2741 Morning Moon, New Braunfels, TX 78132Off Market
- $447,3003 bd2 ba2.3k sqft2765 Morning Moon, New Braunfels, TX 78132Off Market
Nearby schools
GreatSchools rating
- 7/10Veramendi Elementary SchoolGrades: PK-5Distance: 0.9 mi
- 6/10Oakrun Middle SchoolGrades: 6-8Distance: 0.7 mi
- 7/10New Braunfels High SchoolGrades: 9-12Distance: 0.9 mi
Schools provided by the listing agent
- District: New Braunfels
Source: LERA MLS. This data may not be complete. We recommend contacting the local school district to confirm school assignments for this home.
- Texas
- Comal County
- New Braunfels
- 78132
- 2753 Morning Moon
Nearby cities
Nearby neighborhoods
Nearby zip codes
Other New Braunfels Topics
