Sold before print. Super rare, full-floor unit in an East Lincoln Park boutique elevator building. Like new construction, this home has been impeccably maintained and barely lived in. Nearly 3000 square feet of elegant living space, offering four ensuite bedrooms plus a dedicated office space. Beautifully designed and thoughtfully finished throughout. The elevator opens into a private foyer, which leads directly into the bright and open living spaces. An all-white chef's kitchen features gorgeous Italian cabinetry, top-of-the-line Wolf and Sub-Zero appliances, and a waterfall center island with bar seating. A sleek fireplace is the focal of the main living area, while a wine or coffee bar with beverage refrigeration provides additional serving or storage space for the dining area. The well thought out floorplan separates the bedroom wing from the living spaces. The primary suite is a true sanctuary, offering dual walk-in closets and a spa-like bathroom with a separate soaking tub and over-sized shower. Three additional en-suite bedrooms all feature well-appointed closets and baths. This fabulous city home also includes a separate den/office, true laundry room, amazing storage, and two garage parking spots equipped with EV charging. Located in a wonderful Lincoln Park location, near some of city's best shopping, restaurants, and nightlife, plus steps to the lakefront, Diversey Harbor, Lincoln Park Zoo, and convenient to Alcott Elementary, Francis Parker, and Latin schools.
Closed
$1,775,000
2753 N Hampden Ct #4A, Chicago, IL 60614
4beds
2,900sqft
Condominium, Single Family Residence
Built in 2019
-- sqft lot
$1,890,200 Zestimate®
$612/sqft
$12,379 Estimated rent
Home value
$1,890,200
$1.70M - $2.12M
$12,379/mo
Zestimate® history
Owner options
List your home for rent
$12,379/mo
Rent Zestimate®
Find your next renter with Zillow Rental Manager. Plus, with online applications, you can quickly screen prospective tenants – for free.
$12,379/mo
Rent Zestimate®
Refinance and save
$11,174/mo
Est. payment
Refinancing to a lower rate could help reduce your monthly payments and save thousands over the life of the loan.
$11,174/mo
Est. payment
Explore your selling options
Work with a Zillow partner agent
Leverage their expertise and Zillow's premium Showcase listings to get your home seen by more buyers.
Get startedList with your own agent
Get your home in front of millions of buyers by listing it on Zillow.
Learn how to do itSell it yourself
Take full control of how buyers see your home on Zillow by listing For Sale by Owner (FSBO).
List your homeWhat's special
Sleek fireplaceAdditional en-suite bedroomsFour ensuite bedroomsSpa-like bathroomDedicated office spaceFull-floor unitWell thought out floorplan
Zillow last checked:
Listing updated:
Listed by:
Emily Sachs Wong 312-286-0800,
@properties Christie's International Real Estate
Bought with:
Andrew Glatz
Crown Heights Realty
Source: MRED as distributed by MLS GRID,MLS#: 12396225
Facts & features
Interior
Bedrooms & bathrooms
- Bedrooms: 4
- Bathrooms: 5
- Full bathrooms: 4
- 1/2 bathrooms: 1
Rooms
- Room types: Office
Primary bedroom
- Features: Flooring (Hardwood), Bathroom (Full)
- Level: Main
- Area: 210 Square Feet
- Dimensions: 14X15
Bedroom 2
- Features: Flooring (Hardwood)
- Level: Main
- Area: 132 Square Feet
- Dimensions: 11X12
Bedroom 3
- Features: Flooring (Carpet)
- Level: Main
- Area: 132 Square Feet
- Dimensions: 11X12
Bedroom 4
- Features: Flooring (Hardwood)
- Level: Main
- Area: 154 Square Feet
- Dimensions: 11X14
Dining room
- Features: Flooring (Hardwood)
- Level: Main
- Dimensions: COMBO
Family room
- Features: Flooring (Hardwood)
- Level: Main
- Area: 195 Square Feet
- Dimensions: 13X15
Kitchen
- Features: Kitchen (Eating Area-Breakfast Bar, Island, Pantry-Closet, Custom Cabinetry, Updated Kitchen), Flooring (Hardwood)
- Level: Main
- Area: 216 Square Feet
- Dimensions: 12X18
Laundry
- Features: Flooring (Porcelain Tile)
- Level: Main
- Area: 60 Square Feet
- Dimensions: 6X10
Living room
- Features: Flooring (Hardwood)
- Level: Main
- Area: 576 Square Feet
- Dimensions: 18X32
Office
- Features: Flooring (Hardwood)
- Level: Main
- Area: 81 Square Feet
- Dimensions: 9X9
Heating
- Natural Gas
Cooling
- Central Air
Appliances
- Included: Double Oven, Microwave, Dishwasher, High End Refrigerator, Freezer, Washer, Dryer, Disposal, Wine Refrigerator, Cooktop, Range Hood
- Laundry: Main Level, Washer Hookup, In Unit
Features
- Wet Bar, Elevator, 1st Floor Bedroom, 1st Floor Full Bath, Walk-In Closet(s)
- Flooring: Hardwood, Carpet
- Windows: Drapes, Insulated Windows
- Basement: None
- Number of fireplaces: 1
- Fireplace features: Living Room
Interior area
- Total structure area: 0
- Total interior livable area: 2,900 sqft
Property
Parking
- Total spaces: 2
- Parking features: Garage Door Opener, Heated Garage, Yes, Garage Owned, Attached, Garage
- Attached garage spaces: 2
- Has uncovered spaces: Yes
Accessibility
- Accessibility features: No Disability Access
Lot
- Features: Irregular Lot
Details
- Parcel number: 14283090361007
- Special conditions: None
Construction
Type & style
- Home type: Condo
- Property subtype: Condominium, Single Family Residence
Materials
- Brick
Condition
- New construction: No
- Year built: 2019
Utilities & green energy
- Sewer: Public Sewer
- Water: Lake Michigan
Community & HOA
HOA
- Has HOA: Yes
- Amenities included: Elevator(s), Storage
- Services included: Water, Parking, Insurance, Security, Exterior Maintenance, Lawn Care, Scavenger, Snow Removal
- HOA fee: $726 monthly
Location
- Region: Chicago
Financial & listing details
- Price per square foot: $612/sqft
- Tax assessed value: $1,760,380
- Annual tax amount: $8,583
- Date on market: 6/18/2025
- Listing terms: Conventional
- Ownership: Condo
Price history
| Date | Event | Price |
|---|---|---|
| 6/18/2025 | Sold | $1,775,000-7.8%$612/sqft |
Source:  MRED as distributed by MLS GRID #12396225 Report a problem MRED as distributed by MLS GRID #12396225 Report a problem | ||
| 4/4/2025 | Price change | $1,925,000-6.1%$664/sqft |
Source: MRED as distributed by MLS GRID #12282733 Report a problem | ||
| 2/4/2025 | Listed for sale | $2,050,999+2.8%$707/sqft |
Source: MRED as distributed by MLS GRID #12282733 Report a problem | ||
| 8/19/2024 | Listing removed | $1,995,000$688/sqft |
Source: MRED as distributed by MLS GRID #12020961 Report a problem | ||
| 5/8/2024 | Listed for sale | $1,995,000+5.5%$688/sqft |
Source: MRED as distributed by MLS GRID #12020961 Report a problem | ||
| 7/24/2019 | Sold | $1,890,808$652/sqft |
Source: MRED as distributed by MLS GRID #09815273 Report a problem | ||
Public tax history
| Year | Property taxes | Tax assessment |
|---|---|---|
| 2024 | $34,001 +296.1% | $176,038 +300.1% |
| 2023 | $8,584 +2.8% | $43,999 |
| 2022 | $8,346 +2.1% | $43,999 |
| 2021 | $8,178 -78% | $43,999 -74.1% |
| 2020 | $37,155 | $169,891 |
Find assessor info on the county website
Neighborhood: Lincoln Park
Nearby homes
- $2,093,5004 bd4 ba61k sqft2753 N Hampden Ct UNIT 4B, Chicago, IL 60614Off Market
- $1,515,0004 bd5 ba2.9k sqft2753 N Hampden Ct UNIT 5A, Chicago, IL 60614Sold
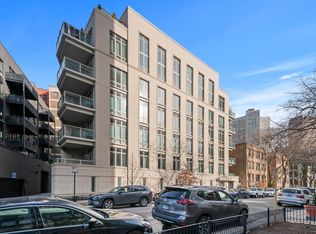
- $1,379,600-- bd-- ba61k sqft2753 N Hampden Ct UNIT 5C, Chicago, IL 60614Off Market
- $2,644,550-- bd-- ba61k sqft2753 N Hampden Ct #PHC, Chicago, IL 60614Off Market
- $1,839,6604 bd4 ba61k sqft2753 N Hampden Ct UNIT 5B, Chicago, IL 60614Off Market
- $2,705,000-- bd-- ba61k sqft2753 N Hampden Ct #PHA, Chicago, IL 60614Sold
- $2,874,430-- bd-- ba61k sqft2753 N Hampden Ct #PHB, Chicago, IL 60614Off Market
- $--3 bd2 ba2.2k sqft2753 N Hampden Ct #2, Chicago, IL 60614Off Market
Nearby schools
GreatSchools rating
- 10/10Alcott College PrepGrades: PK-8Distance: 0.3 mi
- 7/10Lincoln Park High SchoolGrades: 9-12Distance: 1 mi
Schools provided by the listing agent
- Elementary: Alcott Elementary School
- Middle: Alcott Elementary School
- High: Lincoln Park High School
- District: 299
Source: MRED as distributed by MLS GRID. This data may not be complete. We recommend contacting the local school district to confirm school assignments for this home.
Get a cash offer in 3 minutes
Find out how much your home could sell for in as little as 3 minutes with a no-obligation cash offer.
Estimated market value
$1,890,200
Get a cash offer in 3 minutes
Find out how much your home could sell for in as little as 3 minutes with a no-obligation cash offer.
Estimated market value
$1,890,200
- Illinois
- Cook County
- Chicago
- 60614
- Lincoln Park
- 2753 N Hampden Ct Unit 4A
Nearby cities
Nearby neighborhoods
Nearby zip codes
Other Chicago Topics
