This 4 Bedroom & 4 Full Bath ALL BRICK VESTAVIA HILLS home located on a quiet cul-de-sac street is deceptively large (over 3,330 sq ft)! The main level features 9 ft ceilings & updated kitchen with a large island w/ seating plus a keeping room. The kitchen is open to the living room which features a WOOD BURNING FP with a GAS starter. The kitchen has a HIDDEN BONUS room behind the cabinet doors that includes a large pantry, refrigerator, serving area with a sink plus the laundry area. The main level also has a dining room, Primary suite, another bedroom, a full bath & a Study/Office. Covered patio has a wood burning stove that allows for nearly year-round use. MAIN LEVEL GARAGE! Upstairs has 2 ensuite bedrooms with CHARMING built-ins plus a bonus living space that makes a great den/playroom. Flat backyard perfect playset size. Other features: WHOLE HOUSE GENERATOR (except electric oven), speaker system, walk-in attic, CENTRAL VAC, 2 dishwashers, tall crawl space!
Sold for $752,500
$752,500
2753 Paden Trl, Birmingham, AL 35226
4beds
3,318sqft
Single Family Residence
Built in 1992
0.4 Acres Lot
$783,700 Zestimate®
$227/sqft
$4,015 Estimated rent
Home value
$783,700
$745,000 - $831,000
$4,015/mo
Zestimate® history
Owner options
List your home for rent
$4,015/mo
Rent Zestimate®
Find your next renter with Zillow Rental Manager. Plus, with online applications, you can quickly screen prospective tenants – for free.
$4,015/mo
Rent Zestimate®
Refinance and save
$3,564/mo
Est. payment
Refinancing to a lower rate could help reduce your monthly payments and save thousands over the life of the loan.
$3,564/mo
Est. payment
Explore your selling options
Work with a Zillow partner agent
Leverage their expertise and Zillow's premium Showcase listings to get your home seen by more buyers.
Get startedList with your own agent
Get your home in front of millions of buyers by listing it on Zillow.
Learn how to do itSell it yourself
Take full control of how buyers see your home on Zillow by listing For Sale by Owner (FSBO).
List your homeWhat's special
Bonus living spaceLarge islandWood burning stoveWhole house generatorPrimary suiteSpeaker systemLaundry area
Zillow last checked:
Listing updated:
Listed by:
Melvin Upchurch 205-223-6192,
LIST Birmingham
Bought with:
Julie Douglass
ARC Realty - Hoover
Source: GALMLS,MLS#: 21381584
Facts & features
Interior
Bedrooms & bathrooms
- Bedrooms: 4
- Bathrooms: 4
- Full bathrooms: 4
Rooms
- Room types: Bedroom, Den/Family (ROOM), Dining Room, Bathroom, Keeping Room (ROOM), Kitchen, Master Bathroom, Master Bedroom, Office/Study (ROOM)
Primary bedroom
- Level: First
Bedroom 1
- Level: First
Bedroom 2
- Level: Second
Bedroom 3
- Level: Second
Primary bathroom
- Level: First
Bathroom 1
- Level: First
Bathroom 3
- Level: Second
Dining room
- Level: First
Family room
- Level: Second
Kitchen
- Features: Stone Counters, Butlers Pantry, Eat-in Kitchen, Kitchen Island, Pantry
- Level: First
Living room
- Level: First
Basement
- Area: 0
Office
- Level: First
Heating
- Electric, Natural Gas, Heat Pump
Cooling
- Central Air, Electric, Heat Pump
Appliances
- Included: Gas Cooktop, Dishwasher, Double Oven, Microwave, Gas Oven, Electric Water Heater
- Laundry: Electric Dryer Hookup, Sink, Main Level, Laundry Room, Laundry (ROOM), Yes
Features
- Central Vacuum, Recessed Lighting, Sound System, High Ceilings, Smooth Ceilings, Soaking Tub, Separate Shower, Double Vanity, Walk-In Closet(s)
- Flooring: Carpet, Hardwood, Tile, Vinyl
- Basement: Crawl Space
- Attic: Walk-In,Yes
- Number of fireplaces: 1
- Fireplace features: Gas Starter, Masonry, Stone, Living Room, Wood Burning
Interior area
- Total interior livable area: 3,318 sqft
- Finished area above ground: 3,318
- Finished area below ground: 0
Property
Parking
- Total spaces: 2
- Parking features: Attached, Driveway, Off Street, Garage Faces Side
- Attached garage spaces: 2
- Has uncovered spaces: Yes
Features
- Levels: One and One Half
- Stories: 1.5
- Patio & porch: Covered (DECK), Deck
- Exterior features: Sprinkler System
- Pool features: None
- View description: None
- Waterfront features: No
Lot
- Size: 0.4 Acres
Details
- Parcel number: 3900021004009.000
- Special conditions: N/A
Construction
Type & style
- Home type: SingleFamily
- Property subtype: Single Family Residence
Materials
- Brick
Condition
- Year built: 1992
Utilities & green energy
- Water: Public
- Utilities for property: Sewer Connected, Underground Utilities
Community & HOA
Community
- Subdivision: Paden Woods
Location
- Region: Birmingham
Financial & listing details
- Price per square foot: $227/sqft
- Tax assessed value: $701,700
- Annual tax amount: $6,446
- Price range: $752.5K - $752.5K
- Date on market: 4/3/2024
Price history
| Date | Event | Price |
|---|---|---|
| 5/16/2024 | Sold | $752,500+15.8%$227/sqft |
Source:  GALMLS #21381584 Report a problem GALMLS #21381584 Report a problem | ||
| 4/9/2024 | Pending sale | $650,000$196/sqft |
Source: GALMLS #21381584 Report a problem | ||
| 4/7/2024 | Listed for sale | $650,000+199.9%$196/sqft |
Source: GALMLS #21381584 Report a problem | ||
| 4/3/2002 | Sold | $216,764$65/sqft |
Source: Public Record Report a problem | ||
Public tax history
| Year | Property taxes | Tax assessment |
|---|---|---|
| 2025 | $6,446 +5.5% | $70,180 +5.5% |
| 2024 | $6,107 +17.9% | $66,520 +17.7% |
| 2023 | $5,181 +4% | $56,520 +3.9% |
| 2022 | $4,983 +21.7% | $54,380 +21.4% |
| 2021 | $4,094 +6.1% | $44,780 +6% |
| 2020 | $3,858 -7% | $42,240 -6.9% |
| 2019 | $4,149 +12.1% | $45,380 +11.9% |
| 2018 | $3,703 +4.8% | $40,560 +4.7% |
| 2017 | $3,534 | $38,740 |
| 2016 | $3,534 +7.3% | $38,740 +7.2% |
| 2015 | $3,294 +26.6% | $36,140 -2.8% |
| 2014 | $2,602 -1.8% | $37,180 |
| 2013 | $2,650 | $37,180 +29.9% |
| 2012 | $2,650 -1.2% | $28,620 -1.2% |
| 2011 | $2,683 | $28,970 |
| 2010 | $2,683 -7.9% | $28,970 -7.9% |
| 2009 | $2,914 -1.7% | $31,470 -1.7% |
| 2008 | $2,963 +3.4% | $32,000 +3.4% |
| 2007 | $2,866 +9.3% | $30,950 +9.3% |
| 2006 | $2,622 +2.7% | $28,310 +2.7% |
| 2005 | $2,553 +5.4% | $27,570 -47.3% |
| 2004 | $2,422 +13.1% | $52,320 +13.1% |
| 2003 | $2,143 +16.2% | $46,280 +132.3% |
| 2002 | $1,844 | $19,920 |
| 2001 | $1,844 | $19,920 |
| 2000 | $1,844 | $19,920 |
Find assessor info on the county website
Neighborhood: 35226
Nearby homes
- $673,8003 bd3 ba3.3k sqft2757 Paden Trl, Birmingham, AL 35226Off Market
- $791,5004 bd3 ba4.4k sqft2749 Paden Trl, Birmingham, AL 35226Off Market
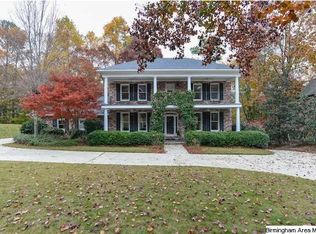
- $---- bd-- ba-- sqft609 Van Buren Dr, Birmingham, AL 35226Off Market
- $437,6003 bd2 ba2.3k sqft613 Van Buren Ave, Birmingham, AL 35226Off Market
- $610,3003 bd2 ba3.4k sqft2758 Paden Trl, Birmingham, AL 35226Off Market
- $677,2003 bd3 ba3.8k sqft2750 Paden Trl, Birmingham, AL 35226Off Market
- $700,0005 bd5 ba4k sqft2745 Paden Trl, Birmingham, AL 35226Sold
- $475,0005 bd3 ba2.9k sqft617 Van Buren Ave, Birmingham, AL 35226Sold
Nearby schools
GreatSchools rating
- 10/10Vestavia Hills Elementary School WestGrades: K-5Distance: 2.1 mi
- 10/10Louis Pizitz Middle SchoolGrades: 6-8Distance: 0.9 mi
- 10/10Vestavia Hills High School Freshman CampusGrades: 9Distance: 1.4 mi
Schools provided by the listing agent
- Elementary: Vestavia - West
- Middle: Pizitz
- High: Vestavia Hills
Source: GALMLS. This data may not be complete. We recommend contacting the local school district to confirm school assignments for this home.
Get a cash offer in 3 minutes
Find out how much your home could sell for in as little as 3 minutes with a no-obligation cash offer.
Estimated market value
$783,700
Get a cash offer in 3 minutes
Find out how much your home could sell for in as little as 3 minutes with a no-obligation cash offer.
Estimated market value
$783,700
- Alabama
- Jefferson County
- Vestavia Hills
- 35226
- 2753 Paden Trl
