Skip main navigation
Closed
  • $609,000

    2753 Palmetto Hall Blvd, Mount Pleasant, SC 29466

    3beds
    1,489sqft
    Single Family Residence
    Built in 1999
    8,276 Square Feet Lot
    $612,600 Zestimate®
    $409/sqft
    $3,122 Estimated rent

    Home value

    $612,600

    $582,000 - $643,000

    $3,122/mo

    Zestimate® history
    Loading
    Loading...

    Owner options

    List your home for rent

    $3,122/mo

    Rent Zestimate®

    Find your next renter with Zillow Rental Manager. Plus, with online applications, you can quickly screen prospective tenants – for free.

    Learn more

    $3,122/mo

    Rent Zestimate®

    Refinance and save

    $3,411/mo

    Est. payment

    Refinancing to a lower rate could help reduce your monthly payments and save thousands over the life of the loan.

    See today's rates

    $3,411/mo

    Est. payment

    Explore your selling options

    Work with a Zillow partner agent

    Leverage their expertise and Zillow's premium Showcase listings to get your home seen by more buyers.

    Get started

    List with your own agent

    Get your home in front of millions of buyers by listing it on Zillow.

    Learn how to do it

    Sell it yourself

    Take full control of how buyers see your home on Zillow by listing For Sale by Owner (FSBO).

    List your home

    What's special

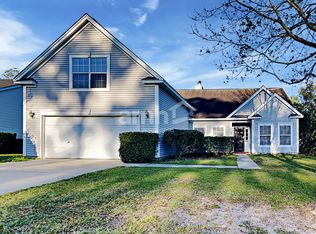
    Located in one of Mount Pleasant's most desirable neighborhoods, this beautifully updated 3-bedroom, 2-bath ranch-style home offers an open layout perfect for everyday living and entertaining. The foyer leads to a spacious living room featuring a wood-burning fireplace, vaulted ceilings, and seamless flow into the dining room and updated kitchen, complete with stainless steel appliances and quartz countertops. Just off the kitchen is a versatile sitting room, ideal for casual dining, morning coffee, or additional relaxation space. Down the hall, you'll find the primary suite featuring an updated en suite bathroom and vaulted ceilings. The bathroom offers a large freestanding tub, walk-in shower, separate dual vanities, and a spacious walk-in closet.Just off the primary suite are two additional guest bedrooms and a fully updated bathroom with a walk-in shower and dual vanity. Step outside to a spacious screened-in porch that opens to a large patio overlooking a freshly landscaped backyard with new low-maintenance turf. The backyard is fully fenced, offering privacy and plenty of space to enjoy. Additional features include a spacious laundry room off the two-car garage, updated light fixtures, new paint throughout, and solar panels. This home is also located in an X flood zone. The community offers exceptional amenities, including a golf course, pools, tennis courts, pickleball, community docks, walking trails, a playground, RV/boat storage, and a welcoming clubhouse.

    Zillow last checked:

    Listing updated:

    Listed by:

    The Boulevard Company

    Bought with:

    Ron Davis Realtors

    Source: CTMLS,MLS#: 25030971MLS Logo

    Facts & features

    Interior

    Bedrooms & bathrooms
    • Bedrooms: 3
    • Bathrooms: 2
    • Full bathrooms: 2
    Rooms
    • Room types: Bonus Room, Family Room, Living/Dining Combo, Bonus, Eat-In-Kitchen, Family, Foyer, Laundry, Pantry
    Heating
    • Electric
    Cooling
    • Central Air
    Appliances
    • Laundry: Electric Dryer Hookup, Washer Hookup, Laundry Room
    Features
    • Ceiling - Cathedral/Vaulted, Ceiling - Smooth, High Ceilings, Garden Tub/Shower, Walk-In Closet(s), Ceiling Fan(s), Eat-in Kitchen, Entrance Foyer, Pantry
    • Number of fireplaces: 1
    • Fireplace features: Living Room, One, Wood Burning
    Interior area
    • Total structure area: 1,489
    • Total interior livable area: 1,489 sqft

    Property

    Parking
    • Total spaces: 2
    • Parking features: Garage, Attached, Off Street
    • Attached garage spaces: 2
    Features
    • Levels: One
    • Stories: 1
    • Entry location: Ground Level
    • Patio & porch: Patio, Front Porch, Screened, Porch
    • Exterior features: Rain Gutters, Stoop
    • Fencing: Wood
    Lot
    • Size: 8,276 Square Feet
    • Features: 0 - .5 Acre, Level
    Details
    • Parcel number: 5941000425

    Construction

    Type & style
    • Home type: SingleFamily
    • Architectural style: Ranch
    • Property subtype: Single Family Residence
    Materials
    • Vinyl Siding
    • Foundation: Slab
    • Roof: Architectural
    Condition
    • New construction: No
    • Year built: 1999

    Utilities & green energy

    • Sewer: Public Sewer
    • Water: Public
    • Utilities for property: Dominion Energy, Mt. P. W/S Comm

    Community & HOA

    Community
    • Features: Boat Ramp, Clubhouse, Club Membership Available, Dock Facilities, Dog Park, Fitness Center, Golf, Marina, Park, Pool, RV / Boat Storage, Storage, Tennis Court(s), Trash, Walk/Jog Trails
    • Subdivision: Dunes West
    Location
    • Region: Mount Pleasant

    Financial & listing details

    • Price per square foot: $409/sqft
    • Tax assessed value: $554,000
    • Annual tax amount: $2,186
    • Date on market: 11/21/2025
    • Listing terms: Any

    Price history

    DateEventPrice
    1/6/2026Sold$609,000+1.7%$409/sqft
    Source: CTMLS #25030971 Report a problem
    11/21/2025Listed for sale$599,000+4.2%$402/sqft
    Source: CTMLS #25030971 Report a problem
    6/2/2022Sold$575,000$386/sqft
    Source: CTMLS #22010032 Report a problem
    5/5/2022Price change$575,000-2.5%$386/sqft
    Source: CTMLS #22010032 Report a problem
    4/29/2022Price change$590,000-1.7%$396/sqft
    Source: CTMLS #22010032 Report a problem
    4/22/2022Listed for sale$600,000+182.4%$403/sqft
    Source: CTMLS #22010032 Report a problem
    5/9/2011Sold$212,500-2.3%$143/sqft
    Source: Public Record Report a problem
    3/21/2011Listed for sale$217,500+33.4%$146/sqft
    Source: Keller Williams Realty - Charleston - Mount Pleasant #1107223 Report a problem
    12/13/2002Sold$163,000+21.8%$109/sqft
    Source: Public Record Report a problem
    8/13/1999Sold$133,874$90/sqft
    Source: Public Record Report a problem

    Public tax history

    YearProperty taxesTax assessment
    2025$2,186 -6.4%$22,160 -6.1%
    2024$2,335 +6.7%$23,600 +2.6%
    2023$2,188 +103.2%$23,000 +112%
    2022$1,077 -8.5%$10,850
    2021$1,176 -3.1%$10,850
    2020$1,213 $10,850 +15.1%
    2019$1,213 $9,430
    2017$1,213 +15.2%$9,430
    2016$1,053 +4.7%$9,430
    2015$1,006 -4%$9,430
    2014$1,048 --
    2011$1,048 +45.4%--
    2010$721 -3.4%$6,780
    2009$746 +8.6%$6,780
    2008$686 -23.7%$6,780
    2006$900 -2.2%$6,780
    2005$921 +13.4%$6,780 +28.4%
    2004$812 +1.5%$5,280
    2003$800 +3.6%$5,280
    2002$772 -57.3%$5,280 -29%
    2000$1,807 $7,440
    Find assessor info on the county website

    Neighborhood: 29466

    Nearby schools

    GreatSchools rating
    Schools provided by the listing agent
    • Elementary: Laurel Hill
    • Middle: Cario
    • High: Wando

    Source: CTMLS. This data may not be complete. We recommend contacting the local school district to confirm school assignments for this home.

    Get a cash offer in 3 minutes
    Find out how much your home could sell for in as little as 3 minutes with a no-obligation cash offer.
    Estimated market value
    $612,600
    Get a cash offer in 3 minutes
    Find out how much your home could sell for in as little as 3 minutes with a no-obligation cash offer.
    Estimated market value
    $612,600