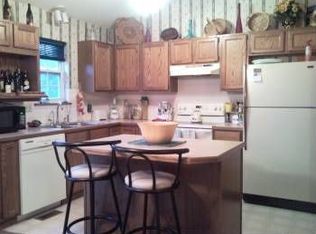
Have you been looking for a well maintained home with space to grow into it? This home sits in the Derby school district and within walking distance to Wineteer elementary school. Sellers have done numerous upgrades including new class 4 roof and gutters 2026, new exterior paint 2025, new deck 2026, new stove and microwave 2024/2025, updated kitchen, replaced windows in last 10/12 years, and so much more. The sellers loved that this home had 3 bedrooms on the upper level all together and 2 full baths plus a large 4th bedroom and 3rd full bath in basement for guests. The sellers also enjoyed the privacy that this home offers when sitting on the deck after a long hard day. This is truly a home that will not disappoint for the price so come see it today before it is sold!
Closed
Price Unknown
2753 S Lori St, Wichita, KS 67210
4beds
2,398sqft
Single Family Onsite Built
Built in 1984
9,147 Square Feet Lot
$269,600 Zestimate®
$--/sqft
$2,021 Estimated rent
Home value
$269,600
$248,000 - $291,000
$2,021/mo
Zestimate® history
Owner options
List your home for rent
$2,021/mo
Rent Zestimate®
Find your next renter with Zillow Rental Manager. Plus, with online applications, you can quickly screen prospective tenants – for free.
$2,021/mo
Rent Zestimate®
Refinance and save
Refinancing to a lower rate could help reduce your monthly payments and save thousands over the life of the loan.
Explore your selling options
Work with a Zillow partner agent
Leverage their expertise and Zillow's premium Showcase listings to get your home seen by more buyers.
Get startedList with your own agent
Get your home in front of millions of buyers by listing it on Zillow.
Learn how to do itSell it yourself
Take full control of how buyers see your home on Zillow by listing For Sale by Owner (FSBO).
List your homeWhat's special
Zillow last checked:
Listing updated:
Listed by:
Christy Needles 316-636-2323,
Berkshire Hathaway PenFed Realty
Bought with:
Jamie Hanson, 00232505
Source: SCKMLS as distributed by MLS GRID,MLS#: 676454
Facts & features
Interior
Bedrooms & bathrooms
- Bedrooms: 4
- Bathrooms: 3
- Full bathrooms: 3
Primary bedroom
- Description: Carpet
- Level: Upper
- Area: 144
- Dimensions: 12 x 12
Kitchen
- Description: Vinyl
- Level: Upper
- Area: 120
- Dimensions: 10 x 12
Living room
- Description: Carpet
- Level: Upper
- Area: 192
- Dimensions: 16 x 12
Heating
- Forced Air, Natural Gas
Cooling
- Central Air, Electric
Appliances
- Included: Dishwasher, Microwave, Range
- Laundry: Lower Level
Features
- Ceiling Fan(s)
- Windows: Window Coverings-Part
- Basement: Finished
- Has fireplace: No
Interior area
- Total interior livable area: 2,398 sqft
- Finished area above ground: 1,348
- Finished area below ground: 1,050
Property
Parking
- Total spaces: 2
- Parking features: Attached
- Garage spaces: 2
Features
- Levels: Bi-Level
- Patio & porch: Deck
- Exterior features: Guttering - ALL
- Fencing: Wood
Lot
- Size: 9,147 Square Feet
- Features: Standard
Details
- Parcel number: 223050210304100
Construction
Type & style
- Home type: SingleFamily
- Architectural style: Traditional
- Property subtype: Single Family Onsite Built
Materials
- Frame w/Less than 50% Mas
- Foundation: Full, View Out
- Roof: Composition
Condition
- Year built: 1984
Utilities & green energy
- Gas: Natural Gas Available
- Utilities for property: Sewer Available, Natural Gas Available, Public
Community & HOA
Community
- Subdivision: OAK KNOLL
HOA
- Has HOA: No
Location
- Region: Wichita
Financial & listing details
- Tax assessed value: $213,100
- Annual tax amount: $2,925
- Date on market: 7/24/2026
- Cumulative days on market: 3 days
- Ownership: Individual
- Road surface type: Paved
Price history
Price history is unavailable.
Public tax history
| Year | Property taxes | Tax assessment |
|---|---|---|
| 2025 | $2,930 +15.8% | $24,507 +16.3% |
| 2024 | $2,529 -3.5% | $21,080 |
| 2023 | $2,621 +9% | $21,080 |
| 2022 | $2,405 +7.2% | -- |
| 2021 | $2,245 +4.4% | -- |
| 2020 | $2,150 +9.1% | $16,894 +9% |
| 2019 | $1,971 +3.4% | $15,503 +3% |
| 2018 | $1,906 +10.7% | $15,054 |
| 2017 | $1,722 +102.3% | -- |
| 2016 | $851 -49.6% | -- |
| 2015 | $1,690 +4.9% | -- |
| 2014 | $1,611 | -- |
| 2013 | -- | -- |
| 2012 | -- | -- |
| 2011 | -- | $13,743 |
| 2008 | -- | $13,743 +3% |
| 2007 | -- | $13,340 +3% |
| 2006 | -- | $12,949 +3% |
| 2005 | -- | $12,570 +3% |
| 2004 | -- | $12,202 +3% |
| 2003 | -- | $11,845 +6% |
| 2002 | -- | $11,178 +9.9% |
| 2000 | -- | $10,167 |
Find assessor info on the county website
Neighborhood: Chisholm Creek
Nearby homes
- $--4 bd2 ba1.7k sqft2745 S Lori St, Wichita, KS 67210Sold
- $234,2003 bd2 ba1.3k sqft2759 S Lori St, Wichita, KS 67210Off Market
- $234,4003 bd3 ba1.4k sqft2737 S Lori St, Wichita, KS 67210Off Market
- $227,400-- bd-- ba-- sqft2737 S Lori Ln, Wichita, KS 67210Off Market
- $224,0003 bd3 ba1.4k sqft2737 Lori Ln, Wichita, KS 67210Off Market
- $254,8005 bd3 ba1.3k sqft8504 E Wassall St, Wichita, KS 67210Off Market
- $180,5003 bd2 ba1.2k sqft9402 E Wassall St, Wichita, KS 67210Off Market
- $176,0004 bd2 ba1.3k sqft9335 E Wassall St, Wichita, KS 67210Off Market
Nearby schools
GreatSchools rating
- 5/10Wineteer Elementary SchoolGrades: PK-5Distance: 0.5 mi
- 7/10Derby North Middle SchoolGrades: 6-8Distance: 4.3 mi
- 6/10Derby High SchoolGrades: 9-12Distance: 6.2 mi
Schools provided by the listing agent
- Elementary: Wineteer
- Middle: Derby North
- High: Derby
Source: SCKMLS as distributed by MLS GRID. This data may not be complete. We recommend contacting the local school district to confirm school assignments for this home.
Sell for more on Zillow
Get a Zillow Showcase℠ listing at no additional cost and you could sell for .
$269,600
2% more
+$5,392
With Zillow Showcase(estimated)
$274,992
Sell for more on Zillow
Get a Zillow Showcase℠ listing at no additional cost and you could sell for .
$269,600
2% more
+$5,392
With Zillow Showcase(estimated)
$274,992
- Kansas
- Sedgwick County
- Wichita
- 67210
- Chisholm Creek
- 2753 S Lori St
