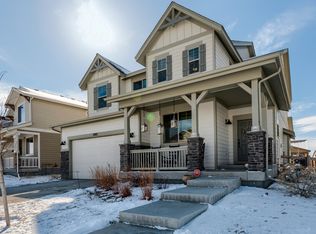
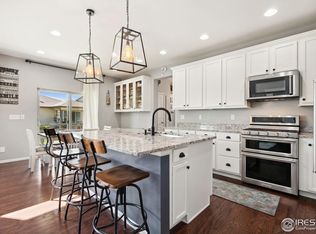
WOW. DON'T MISS YOUR CHANCE FOR INSTANT EQUITY AND GREAT RATES! PLUS - $15,000 IS AVAILABLE FOR LENDING OR CLOSING COSTS!!!. Nothing else comes close in size, amenity, or value at this price. Located in One of Loveland’s Most Sought-After Communities, the Private, Master Planned Neighborhood offers Peace, Security, and a True Sense of Belonging. The Spacious, Open-Concept Floor Plan is Filled with Modern Finishes and Plenty of Natural Light. The Large Kitchen is the Entertainment Focal Point with an Extended Island and Upgraded Finishes. The Fun Extends to the Private Backyard Complete with Firepit to Enjoy those Rocky Mountain Summer Evenings. On the Cooler Days, Soak Up Views of Long's Peak From the Spacious Loft. This Unique Floor Plan Also Includes Main Floor Living with a Full Bed and Bath and the Living Space is Amplified by the Professionally Finished Basement Adding Yet Another Bed / Bath Option for Guests or Generational Family Members. Enjoy an Exceptional Lifestyle with Loads of Amenities, All Designed to Make Every Day Feel Like a Retreat. Although the HOA Pool is not currently open, Other Community Highlights include Privileged Lake Access-Perfect for those Quick Outings, Top-Notch Infrastructure including Shopping, Dining, and Entertainment are each Just Moments Away. Minutes From I-25 for Easy Commutes to Denver, Greeley, Fort Collins, and Other Major Northern Colorado Cities. Experience the Perfect Blend of Luxury, Community, and Accessibility. Schedule Your Private Tour Today and Discover why this Loveland Home is the One You’ve Been Waiting For!
Sold for $635,000
$635,000
2753 Saltbrush Drive, Loveland, CO 80538
5beds
3,919sqft
Single Family Residence
Built in 2017
6,405 Square Feet Lot
$632,100 Zestimate®
$162/sqft
$3,747 Estimated rent
Home value
$632,100
$600,000 - $664,000
$3,747/mo
Zestimate® history
Owner options
List your home for rent
$3,747/mo
Rent Zestimate®
Find your next renter with Zillow Rental Manager. Plus, with online applications, you can quickly screen prospective tenants – for free.
$3,747/mo
Rent Zestimate®
Refinance and save
$4,404/mo
Est. payment
Refinancing to a lower rate could help reduce your monthly payments and save thousands over the life of the loan.
$4,404/mo
Est. payment
Explore your selling options
Work with a Zillow partner agent
Leverage their expertise and Zillow's premium Showcase listings to get your home seen by more buyers.
Get startedList with your own agent
Get your home in front of millions of buyers by listing it on Zillow.
Learn how to do itSell it yourself
Take full control of how buyers see your home on Zillow by listing For Sale by Owner (FSBO).
List your homeWhat's special
Modern finishesPrivate backyardExtended islandSpacious loftProfessionally finished basementLarge kitchenOpen-concept floor plan
Zillow last checked:
Listing updated:
Listed by:
Kevin Communal kevin@nextonesold.com,
Your Castle Real Estate Inc
Bought with:
Frank Liu, 100103759
Brokers Guild Homes
Source: REcolorado as distributed by MLS GRID,MLS#: 3819621
Facts & features
Interior
Bedrooms & bathrooms
- Bedrooms: 5
- Bathrooms: 4
- Full bathrooms: 4
- Main level bathrooms: 1
- Main level bedrooms: 1
Bedroom
- Level: Main
Bedroom
- Level: Upper
Bedroom
- Level: Upper
Bedroom
- Level: Upper
Bedroom
- Level: Basement
Bathroom
- Level: Main
Bathroom
- Level: Upper
Bathroom
- Level: Upper
Bathroom
- Level: Basement
Heating
- Forced Air
Cooling
- Central Air
Appliances
- Included: Dishwasher, Disposal, Oven, Range, Refrigerator
Features
- Ceiling Fan(s), Eat-in Kitchen, Five Piece Bath, Kitchen Island, Open Floorplan, Pantry, Primary Suite, Smoke Free, Solid Surface Counters, Walk-In Closet(s)
- Flooring: Carpet, Wood
- Basement: Finished
- Number of fireplaces: 1
- Fireplace features: Family Room
Interior area
- Total structure area: 3,919
- Total interior livable area: 3,919 sqft
- Finished area above ground: 2,729
- Finished area below ground: 962
Property
Parking
- Total spaces: 3
- Parking features: Garage - Attached
- Attached garage spaces: 3
Features
- Levels: Two
- Stories: 2
- Patio & porch: Covered, Deck, Front Porch
- Exterior features: Fire Pit, Private Yard, Rain Gutters
- Fencing: Full
- Has view: Yes
- View description: Mountain(s)
Lot
- Size: 6,405 Square Feet
- Features: Irrigated, Landscaped
Details
- Parcel number: R1658730
- Zoning: SFR
- Special conditions: Standard
Construction
Type & style
- Home type: SingleFamily
- Property subtype: Single Family Residence
Materials
- Frame
- Roof: Composition
Condition
- Year built: 2017
Utilities & green energy
- Electric: 110V
- Sewer: Public Sewer
- Water: Public
Community & HOA
Community
- Security: Carbon Monoxide Detector(s), Smoke Detector(s)
- Subdivision: Millennium Northwest
HOA
- Has HOA: Yes
- Amenities included: Clubhouse, Park, Playground
- HOA fee: $720 annually
- HOA name: Lakes at Centerra
- HOA phone: 303-420-4433
Location
- Region: Loveland
Financial & listing details
- Price per square foot: $162/sqft
- Tax assessed value: $751,000
- Annual tax amount: $7,958
- Date on market: 5/2/2025
- Listing terms: Cash,Conventional,Jumbo
- Exclusions: Video Doorbell
- Ownership: Individual
- Road surface type: Paved
Price history
| Date | Event | Price |
|---|---|---|
| 10/15/2025 | Sold | $635,000-3.1%$162/sqft |
Source:  REcolorado as distributed by MLS GRID #3819621 Report a problem REcolorado as distributed by MLS GRID #3819621 Report a problem | ||
| 9/11/2025 | Pending sale | $655,000$167/sqft |
Source: REcolorado as distributed by MLS GRID #3819621 Report a problem | ||
| 8/15/2025 | Price change | $655,000-1.5%$167/sqft |
Source: REcolorado as distributed by MLS GRID #3819621 Report a problem | ||
| 7/25/2025 | Price change | $665,000-1.5%$170/sqft |
Source: REcolorado as distributed by MLS GRID #3819621 Report a problem | ||
| 7/11/2025 | Price change | $675,000-2.7%$172/sqft |
Source: REcolorado as distributed by MLS GRID #3819621 Report a problem | ||
| 7/10/2025 | Price change | $693,500-1.6%$177/sqft |
Source: REcolorado as distributed by MLS GRID #3819621 Report a problem | ||
| 6/27/2025 | Price change | $705,000-0.7%$180/sqft |
Source: REcolorado as distributed by MLS GRID #3819621 Report a problem | ||
| 6/14/2025 | Price change | $709,850-0.6%$181/sqft |
Source: REcolorado as distributed by MLS GRID #3819621 Report a problem | ||
| 6/6/2025 | Price change | $714,000-0.8%$182/sqft |
Source: REcolorado as distributed by MLS GRID #3819621 Report a problem | ||
| 5/23/2025 | Price change | $719,500-0.8%$184/sqft |
Source: REcolorado as distributed by MLS GRID #3819621 Report a problem | ||
| 5/2/2025 | Listed for sale | $725,000+30.6%$185/sqft |
Source: REcolorado as distributed by MLS GRID #3819621 Report a problem | ||
| 9/20/2019 | Sold | $555,000-2.6%$142/sqft |
Source:  IRES as distributed by MLS GRID #885878 Report a problem IRES as distributed by MLS GRID #885878 Report a problem | ||
| 8/20/2019 | Pending sale | $569,900$145/sqft |
Source: The Group Inc. #885878 Report a problem | ||
| 7/17/2019 | Price change | $569,900-0.9%$145/sqft |
Source: The Group Inc. #885878 Report a problem | ||
| 6/22/2019 | Price change | $575,000+4.5%$147/sqft |
Source: The Group Inc. #885878 Report a problem | ||
| 5/3/2019 | Price change | $550,000-4.3%$140/sqft |
Source: RE/MAX Alliance #4077320 Report a problem | ||
| 3/8/2019 | Price change | $575,000-4.2%$147/sqft |
Source: RE/MAX Alliance #4077320 Report a problem | ||
| 2/8/2019 | Listed for sale | $600,000+11.7%$153/sqft |
Source: RE/MAX Alliance #4077320 Report a problem | ||
| 11/21/2017 | Sold | $537,277$137/sqft |
Source: Public Record Report a problem | ||
Public tax history
| Year | Property taxes | Tax assessment |
|---|---|---|
| 2025 | $8,194 +3% | $46,938 -7% |
| 2024 | $7,958 +40% | $50,451 -1% |
| 2023 | $5,685 -1.8% | $50,940 +42.5% |
| 2022 | $5,792 +0.2% | $35,751 -2.8% |
| 2021 | $5,782 +1.1% | $36,780 +0% |
| 2020 | $5,721 +3% | $36,772 -0.7% |
| 2019 | $5,552 | $37,030 +5.4% |
| 2018 | $5,552 | $35,121 +13.8% |
| 2017 | $5,552 +24.4% | $30,856 +134056.5% |
| 2016 | $4,464 | $23 |
Find assessor info on the county website
Neighborhood: 80538
Nearby homes
- $607,3003 bd4 ba3.5k sqft2747 Saltbrush Dr, Loveland, CO 80538Off Market
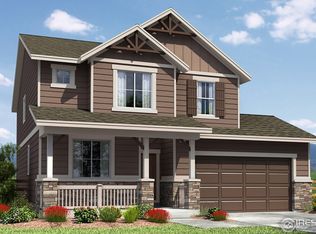
- $572,6003 bd2 ba1.8k sqft2733 Saltbrush Dr, Loveland, CO 80538Off Market
- $544,1003 bd3 ba1.9k sqft2674 Trio Falls Dr, Loveland, CO 80538Off Market
- $667,5005 bd3 ba3.9k sqft2725 Saltbrush Dr, Loveland, CO 80538Sold
- $511,5003 bd2 ba1.4k sqft2684 Trio Falls Dr, Loveland, CO 80538Off Market
- $482,0002 bd2 ba1.4k sqft2654 Trio Falls Dr, Loveland, CO 80538Off Market
- $519,1003 bd2 ba1.8k sqft2702 Trio Falls Dr, Loveland, CO 80538Off Market
- $769,1004 bd5 ba4.1k sqft4102 Saltbrush Ct, Loveland, CO 80538Off Market
Nearby schools
GreatSchools rating
- 5/10High Plains SchoolGrades: PK-8Distance: 0.3 mi
- 7/10Mountain View High SchoolGrades: 9-12Distance: 1.1 mi
Schools provided by the listing agent
- Elementary: High Plains
- Middle: Conrad Ball
- High: Mountain View
- District: Thompson R2-J
Source: REcolorado as distributed by MLS GRID. This data may not be complete. We recommend contacting the local school district to confirm school assignments for this home.
Get a cash offer in 3 minutes
Find out how much your home could sell for in as little as 3 minutes with a no-obligation cash offer.
Estimated market value
$632,100
Get a cash offer in 3 minutes
Find out how much your home could sell for in as little as 3 minutes with a no-obligation cash offer.
Estimated market value
$632,100
- Colorado
- Larimer County
- Loveland
- 80538
- 2753 Saltbrush Drive
Nearby cities
Nearby zip codes
Other Loveland Topics
