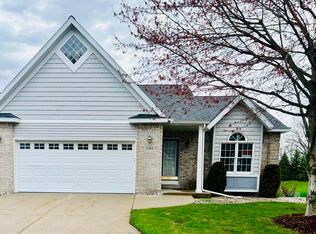
*Your Serene End-Unit Oasis Awaits!* Step into tranquility and be captivated by the stunning pond view, framed by a spacious wall of windows. Centrally located in the charming Blue Heron condos, this beautifully designed end-unit offers the convenience of main-level living—featuring a master bedroom, 2nd bed., laundry, 1.5 baths & an open living-dining-kitchen area. The inviting open layout is accentuated by vaulted ceilings that fill the home with natural light, creating a warm atmosphere. Enjoy entertaining or unwinding on the beautiful deck overlooking the serene pond. Retreat to the expansive finished lower-lvl family room w/walk-out ideal for relaxation on the back patio. Don't miss out on this rare gem. Seller reserves the right to set a deadline or go to highest & best at any time.
Sold
$312,900
2753 Sandpiper Ln, Holland, MI 49424
2beds
1,875sqft
Condominium
Built in 1999
-- sqft lot
$330,200 Zestimate®
$167/sqft
$2,270 Estimated rent
Home value
$330,200
$314,000 - $347,000
$2,270/mo
Zestimate® history
Owner options
List your home for rent
$2,270/mo
Rent Zestimate®
Find your next renter with Zillow Rental Manager. Plus, with online applications, you can quickly screen prospective tenants – for free.
$2,270/mo
Rent Zestimate®
Refinance and save
$2,261/mo
Est. payment
Refinancing to a lower rate could help reduce your monthly payments and save thousands over the life of the loan.
$2,261/mo
Est. payment
Explore your selling options
Work with a Zillow partner agent
Leverage their expertise and Zillow's premium Showcase listings to get your home seen by more buyers.
Get startedList with your own agent
Get your home in front of millions of buyers by listing it on Zillow.
Learn how to do itSell it yourself
Take full control of how buyers see your home on Zillow by listing For Sale by Owner (FSBO).
List your homeWhat's special
Serene pondMain-level livingBeautiful deckVaulted ceilingsStunning pond viewSpacious wall of windowsOpen living-dining-kitchen area
Zillow last checked:
Listing updated:
Listed by:
Kristen Carini 616-405-7334,
Carini & Associates Realtors,
Susan A Compagner 616-836-2603,
Carini & Associates Realtors
Bought with:
Craig Geers, 6502428059
City2Shore Real Estate (GR)
Source: MichRIC,MLS#: 24054672
Facts & features
Interior
Bedrooms & bathrooms
- Bedrooms: 2
- Bathrooms: 2
- Full bathrooms: 1
- 1/2 bathrooms: 1
- Main level bedrooms: 2
Primary bedroom
- Description: ample closet space, ceiling fan, carpeted
- Level: Main
- Area: 132
- Dimensions: 12.00 x 11.00
Bedroom 2
- Description: carpeted
- Level: Main
- Area: 99
- Dimensions: 11.00 x 9.00
Primary bathroom
- Description: tub shower, pasrshel carpeted and large mirror
- Level: Main
- Area: 56
- Dimensions: 8.00 x 7.00
Bathroom 2
- Description: half bath
- Level: Main
- Area: 21
- Dimensions: 7.00 x 3.00
Family room
- Description: walk out, ample light, carpeted
- Level: Lower
- Area: 666
- Dimensions: 37.00 x 18.00
Kitchen
- Description: vinal floors, ample cupboard space, L shaped count
- Level: Main
- Area: 126
- Dimensions: 14.00 x 9.00
Laundry
- Description: washer & dryer included
- Level: Main
- Area: 20
- Dimensions: 5.00 x 4.00
Living room
- Description: salted ceilings, large windows, walk out to deck
- Level: Main
- Area: 299
- Dimensions: 23.00 x 13.00
Utility room
- Description: Unfinished w/furnace & water heater. Plus workbench
- Level: Lower
- Area: 255
- Dimensions: 17.00 x 15.00
Heating
- Forced Air
Cooling
- Central Air
Appliances
- Included: Humidifier, Dishwasher, Disposal, Dryer, Microwave, Oven, Range, Refrigerator, Washer
- Laundry: Electric Dryer Hookup, Laundry Closet, Main Level, Washer Hookup
Features
- Ceiling Fan(s), Pantry
- Flooring: Carpet, Vinyl
- Windows: Insulated Windows, Window Treatments
- Basement: Daylight,Full,Walk-Out Access
- Has fireplace: No
Interior area
- Total structure area: 1,075
- Total interior livable area: 1,875 sqft
- Finished area below ground: 0
Property
Parking
- Total spaces: 2
- Parking features: Garage Faces Front, Garage Door Opener, Attached
- Garage spaces: 2
Features
- Stories: 1
- Waterfront features: Pond
- Body of water: Private Pond
Lot
- Dimensions: 0 x 0 x 0 x 0001
- Features: Wooded, Cul-De-Sac, Ground Cover, Shrubs/Hedges
Details
- Parcel number: 701615437009
Construction
Type & style
- Home type: Condo
- Architectural style: Ranch
- Property subtype: Condominium
Materials
- Brick, Vinyl Siding
- Roof: Composition,Shingle
Condition
- New construction: No
- Year built: 1999
Utilities & green energy
- Sewer: Public Sewer
- Water: Public
- Utilities for property: Natural Gas Available, Natural Gas Connected
Community & HOA
Community
- Subdivision: BLUE HERON COVE CONDOMINIUM
HOA
- Has HOA: Yes
- Amenities included: End Unit
- Services included: Water, Trash, Snow Removal, Sewer, Maintenance Grounds
- HOA fee: $274 monthly
- HOA phone: 616-594-0797
Location
- Region: Holland
Financial & listing details
- Price per square foot: $167/sqft
- Tax assessed value: $84,410
- Annual tax amount: $2,744
- Date on market: 10/17/2024
- Listing terms: Cash,Conventional
- Road surface type: Paved
Price history
| Date | Event | Price |
|---|---|---|
| 11/22/2024 | Sold | $312,900-2.2%$167/sqft |
Source:  MichRIC #24054672 Report a problem MichRIC #24054672 Report a problem | ||
| 10/27/2024 | Pending sale | $319,900$171/sqft |
Source: MichRIC #24054672 Report a problem | ||
| 10/17/2024 | Listed for sale | $319,900+124.5%$171/sqft |
Source: MichRIC #24054672 Report a problem | ||
| 3/24/2021 | Listing removed | -- |
Source: Owner Report a problem | ||
| 2/19/2015 | Sold | $142,500$76/sqft |
Source: Public Record Report a problem | ||
| 12/27/2014 | Price change | $142,500-0.3%$76/sqft |
Source: Owner Report a problem | ||
| 11/14/2014 | Listed for sale | $142,900$76/sqft |
Source: Owner Report a problem | ||
Public tax history
| Year | Property taxes | Tax assessment |
|---|---|---|
| 2025 | $2,792 +4.8% | $129,300 +53.2% |
| 2024 | $2,665 +5.3% | $84,410 +5% |
| 2023 | $2,530 +179.3% | $80,391 |
| 2022 | $906 | -- |
| 2021 | -- | -- |
| 2020 | -- | $73,095 +4.3% |
| 2018 | $2,255 +4.6% | $70,052 -8.3% |
| 2017 | $2,156 | $76,400 +12.4% |
| 2016 | $2,156 | $68,000 +13.9% |
| 2015 | $2,156 +34.7% | $59,700 +6.4% |
| 2014 | $1,600 | $56,100 +7.1% |
| 2013 | -- | $52,400 +5% |
| 2012 | -- | $49,900 -0.8% |
| 2011 | -- | $50,300 -17.7% |
| 2009 | -- | $61,100 -3.6% |
| 2008 | -- | $63,400 -3.1% |
| 2005 | -- | $65,400 +0.9% |
| 2004 | -- | $64,800 -0.9% |
| 2003 | -- | $65,400 +3.8% |
| 2002 | -- | $63,000 +8.2% |
| 2001 | -- | $58,200 |
Find assessor info on the county website
Neighborhood: 49424
Nearby homes
- $368,9003 bd3 ba2.1k sqft2757 Sandpiper Ln, Holland, MI 49424Off Market

- $374,4002 bd3 ba2.1k sqft11302 Blue Heron Pkwy, Holland, MI 49424Off Market

- $335,0002 bd3 ba1.7k sqft11294 Blue Heron Pkwy, Holland, MI 49424Sold
- $324,700-- bd2 ba1k sqft2740 Sandpiper Ln, Holland, MI 49424Off Market
- $320,0002 bd3 ba1.8k sqft11227 Blue Heron Pkwy, Holland, MI 49424Sold
- $305,0002 bd2 ba1.1k sqft11283 Kingfisher Ct, Holland, MI 49424Off Market
- $385,7003 bd2 ba2.4k sqft2731 112th Ave, Holland, MI 49424Off Market
- $447,400-- bd-- ba-- sqft2731 112th Ave, Holland, MI 49424Off Market
Nearby schools
GreatSchools rating
- 8/10New Groningen SchoolGrades: K-5Distance: 1.1 mi
- 7/10Creekside Middle SchoolGrades: 5-8Distance: 1.6 mi
- 7/10Zeeland West High SchoolGrades: 9-12Distance: 1.9 mi
Get a cash offer in 3 minutes
Find out how much your home could sell for in as little as 3 minutes with a no-obligation cash offer.
Estimated market value
$330,200
Get a cash offer in 3 minutes
Find out how much your home could sell for in as little as 3 minutes with a no-obligation cash offer.
Estimated market value
$330,200
- Michigan
- Ottawa County
- Holland
- 49424
- 2753 Sandpiper Ln
Nearby cities
Nearby neighborhoods
Nearby zip codes
Other Holland Topics
