Welcome to your dream home! New contruction by Bennett Custom Homes! This exquisite 3-bedroom, 2-full bath condo offers a perfect blend of modern luxury and thoughtful design in a maintenance-free community. As you step inside, you are greeted by the grandeur of 12' ceilings that enhance the spaciousness of the living areas. The split floor plan ensures privacy, with the master bedroom featuring a master walk-in shower, providing a spa-like retreat. The open concept layout seamlessly connects the living, dining, and kitchen areas, creating a welcoming and versatile space for entertaining or relaxation. The kitchen, adorned with elegant quartz countertops, is a chef's delight. It's not just a place to cook; it's a place to create unforgettable memories. The covered patio extends your living space outdoors, providing a perfect spot to enjoy your morning coffee. This condo also boasts a full finished basement, with a full bath and 4th bedroom. The possibilities for customization and expansion are endless, allowing you to tailor the space to suit your unique needs and lifestyle. Oversized 3-car garage! Located in a maintenance-free community, you can say goodbye to weekend chores and hello to more leisure time.
Sold
$515,000
2753 Stones Bay Dr, Greenwood, IN 46143
4beds
4,430sqft
Residential, Condominium
Built in 2024
-- sqft lot
$519,200 Zestimate®
$116/sqft
$3,120 Estimated rent
Home value
$519,200
$467,000 - $576,000
$3,120/mo
Zestimate® history
Owner options
List your home for rent
$3,120/mo
Rent Zestimate®
Find your next renter with Zillow Rental Manager. Plus, with online applications, you can quickly screen prospective tenants – for free.
$3,120/mo
Rent Zestimate®
Refinance and save
$3,445/mo
Est. payment
Refinancing to a lower rate could help reduce your monthly payments and save thousands over the life of the loan.
$3,445/mo
Est. payment
Explore your selling options
Work with a Zillow partner agent
Leverage their expertise and Zillow's premium Showcase listings to get your home seen by more buyers.
Get startedList with your own agent
Get your home in front of millions of buyers by listing it on Zillow.
Learn how to do itSell it yourself
Take full control of how buyers see your home on Zillow by listing For Sale by Owner (FSBO).
List your homeWhat's special
Full finished basementMaster walk-in showerOpen concept layoutElegant quartz countertopsCovered patioSplit floor plan
Zillow last checked:
Listing updated:
Listed by:
Laurie Brown 317-370-5538,
CENTURY 21 Scheetz
Bought with:
Bret Hardin
Duke Collective, Inc.
Source: MIBOR as distributed by MLS GRID,MLS#: 22028849
Facts & features
Interior
Bedrooms & bathrooms
- Bedrooms: 4
- Bathrooms: 3
- Full bathrooms: 3
- Main level bathrooms: 2
- Main level bedrooms: 3
Primary bedroom
- Features: Carpet
- Level: Main
- Area: 340 Square Feet
- Dimensions: 20x17
Bedroom 2
- Features: Carpet
- Level: Main
- Area: 154 Square Feet
- Dimensions: 14x11
Bedroom 3
- Features: Carpet
- Level: Main
- Area: 156 Square Feet
- Dimensions: 13x12
Bedroom 4
- Features: Other
- Level: Basement
- Area: 156 Square Feet
- Dimensions: 13X12
Dining room
- Features: Vinyl Plank
- Level: Main
- Area: 140 Square Feet
- Dimensions: 14x10
Family room
- Features: Other
- Level: Basement
- Area: 224 Square Feet
- Dimensions: 16X14
Great room
- Features: Vinyl Plank
- Level: Main
- Area: 224 Square Feet
- Dimensions: 16x14
Kitchen
- Features: Vinyl Plank
- Level: Main
- Area: 153 Square Feet
- Dimensions: 17x09
Laundry
- Features: Vinyl Plank
- Level: Main
- Area: 56 Square Feet
- Dimensions: 08x07
Library
- Features: Vinyl Plank
- Level: Main
- Area: 100 Square Feet
- Dimensions: 10x10
Office
- Features: Other
- Level: Basement
- Area: 156 Square Feet
- Dimensions: 12x13
Utility room
- Features: Other
- Level: Main
- Area: 220 Square Feet
- Dimensions: 11x20
Heating
- Forced Air, Natural Gas
Appliances
- Included: Dishwasher, Microwave, Electric Oven, Refrigerator, Tankless Water Heater
- Laundry: Main Level
Features
- High Ceilings, Kitchen Island, Eat-in Kitchen, Walk-In Closet(s)
- Windows: Screens
- Basement: Egress Window(s),Full
- Number of fireplaces: 1
- Fireplace features: Gas Log, Great Room
- Common walls with other units/homes: No Common Walls
Interior area
- Total structure area: 4,430
- Total interior livable area: 4,430 sqft
- Finished area below ground: 1,969
Property
Parking
- Total spaces: 3
- Parking features: Attached, Concrete
- Attached garage spaces: 3
- Details: Garage Parking Other(Finished Garage, Garage Door Opener, Keyless Entry, Service Door)
Features
- Levels: One
- Stories: 1
- Entry location: Building Private Entry
- Patio & porch: Covered
- Exterior features: Sprinkler System
- Has view: Yes
- View description: Neighborhood
Lot
- Size: 0.25 Acres
- Features: Sidewalks, Street Lights, Suburb
Details
- Parcel number: 410414011021000037
- Horse amenities: None
Construction
Type & style
- Home type: Condo
- Architectural style: Ranch
- Property subtype: Residential, Condominium
- Attached to another structure: Yes
Materials
- Brick, Cement Siding
- Foundation: Concrete Perimeter, Full
Condition
- New Construction
- New construction: Yes
- Year built: 2024
Details
- Builder name: Bennett Custom Homes
Utilities & green energy
- Electric: 200+ Amp Service
- Water: Municipal/City
- Utilities for property: Electricity Connected, Sewer Connected, Water Connected
Community & HOA
Community
- Features: Clubhouse, Sidewalks, Suburban, Pool
- Subdivision: Stones Bay
HOA
- Has HOA: Yes
- Amenities included: Clubhouse, Landscaping, Pool
- Services included: Association Home Owners, Clubhouse, Entrance Common, Insurance, Irrigation, Lawncare, Maintenance Grounds, Maintenance, Nature Area
- HOA fee: $280 monthly
Location
- Region: Greenwood
Financial & listing details
- Price per square foot: $116/sqft
- Date on market: 3/25/2025
- Cumulative days on market: 52 days
- Electric utility on property: Yes
Price history
| Date | Event | Price |
|---|---|---|
| 6/10/2025 | Sold | $515,000-2.8%$116/sqft |
Source:  MIBOR as distributed by MLS GRID #22028849 Report a problem MIBOR as distributed by MLS GRID #22028849 Report a problem | ||
| 5/15/2025 | Pending sale | $530,000$120/sqft |
Source: MIBOR as distributed by MLS GRID #22028849 Report a problem | ||
| 3/25/2025 | Listed for sale | $530,000-3.6%$120/sqft |
Source: MIBOR as distributed by MLS GRID #22028849 Report a problem | ||
| 8/27/2024 | Listing removed | $550,000$124/sqft |
Source: MIBOR as distributed by MLS GRID #21958551 Report a problem | ||
| 4/25/2024 | Price change | $550,000-1.8%$124/sqft |
Source: MIBOR as distributed by MLS GRID #21958551 Report a problem | ||
| 1/5/2024 | Listed for sale | $560,000$126/sqft |
Source: MIBOR as distributed by MLS GRID #21958551 Report a problem | ||
| 1/3/2024 | Listing removed | -- |
Source: MIBOR as distributed by MLS GRID #21946204 Report a problem | ||
| 10/1/2023 | Listed for sale | $560,000$126/sqft |
Source: MIBOR as distributed by MLS GRID #21946204 Report a problem | ||
Public tax history
Tax history is unavailable.
Neighborhood: 46143
Nearby homes
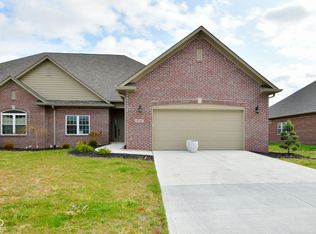
- $475,0003 bd2 ba4.1k sqft2749 Stones Bay Dr, Greenwood, IN 46143Sold
- $348,3003 bd2 ba1.7k sqft2737 Stones Bay Dr, Greenwood, IN 46143Off Market
- $1,823,400-- bd-- ba15k sqft3133 W Stones Crossing Rd, Greenwood, IN 46143Off Market
- $471,2003 bd2 ba2.3k sqft2743 Stones Bay Dr, Greenwood, IN 46143Off Market
- $322,8002 bd2 ba1.5k sqft2733 Stones Bay Dr, Greenwood, IN 46143Off Market
- $385,6003 bd2 ba2k sqft2735 Stones Bay Dr, Greenwood, IN 46143Off Market
- $263,2002 bd2 ba1.4k sqft2725 Reflection Way, Greenwood, IN 46143Off Market
- $329,4612 bd2 ba1.3k sqft2717 Reflection Way, Greenwood, IN 46143Sold
Nearby schools
GreatSchools rating
- 7/10Maple Grove Elementary SchoolGrades: K-5Distance: 2.2 mi
- 8/10Center Grove Middle School CentralGrades: 6-8Distance: 1.8 mi
- 10/10Center Grove High SchoolGrades: 9-12Distance: 1.9 mi
Get a cash offer in 3 minutes
Find out how much your home could sell for in as little as 3 minutes with a no-obligation cash offer.
Estimated market value
$519,200
Get a cash offer in 3 minutes
Find out how much your home could sell for in as little as 3 minutes with a no-obligation cash offer.
Estimated market value
$519,200
- Indiana
- Johnson County
- Greenwood
- 46143
- 2753 Stones Bay Dr
Nearby cities
Nearby zip codes
Other Greenwood Topics
