Skip main navigation
Off market
Street View
  • $932,600

    2753 Waverly Dr APT 102, Los Angeles, CA 90039

    2beds
    1,243sqft
    Townhouse
    Built in ----
    -- sqft lot
    $932,600 Zestimate®
    $750/sqft
    $4,491 Estimated rent

    Home value

    $932,600

    $886,000 - $979,000

    $4,491/mo

    Zestimate® history
    Loading
    Loading...

    Owner options

    List your home for rent

    $4,491/mo

    Rent Zestimate®

    Find your next renter with Zillow Rental Manager. Plus, with online applications, you can quickly screen prospective tenants – for free.

    Learn more

    $4,491/mo

    Rent Zestimate®

    Refinance and save

    $5,890/mo

    Est. payment

    Refinancing to a lower rate could help reduce your monthly payments and save thousands over the life of the loan.

    See today's rates

    $5,890/mo

    Est. payment

    Explore your selling options

    Work with a Zillow partner agent

    Leverage their expertise and Zillow's premium Showcase listings to get your home seen by more buyers.

    Get started

    List with your own agent

    Get your home in front of millions of buyers by listing it on Zillow.

    Learn how to do it

    Sell it yourself

    Take full control of how buyers see your home on Zillow by listing For Sale by Owner (FSBO).

    List your home

    What's special

    Gated community with poolAnimal friendly green spacePrivate two car garageOpen kitchenPrivate entryGuest parkingOutdoor shower access

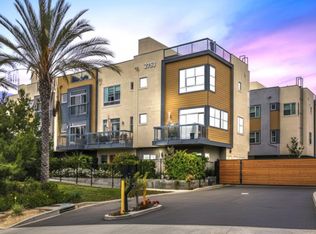
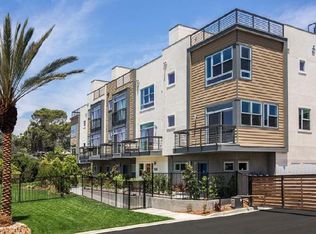
    This home is within the boundaries of the renowned Ivanhoe Elementary School. Open kitchen, open floor plan two bedroom, three bath townhome in gated community with pool in Silver Lake. Walk to Whole Foods, Trader Joe's, bars, and restaurants! Atwater farmer's market, Downtown LA, Hollywood, Echo Park, Griffith Park, Americana are just a short ways away. One of few townhomes with private entry, you can hangout and bbq out on your porch. This home is secured in a gated community with pool, spa, outdoor shower access along with an animal friendly green space. Throughout the townhome, you will find tall ceilings, recessed lights. This home is also upgraded with real wood flooring, automated multi-option privacy blinds, and LG InstaView fridge. This pet friendly, spacious unit has a large kitchen with island countertop, suite of stainless appliances. The quartz counters open up into dining table space, and living room with entertainment nook. Master bedroom suite has a walk in closet, dual vanity, large shower, and separate toilet room. The two bedrooms are separated by an in-unit washer dryer room. And, each bedroom has its own bathroom. Both rooms have large windows letting in natural light and automated multi-option privacy shades. Downstairs is a flex space for an office setup or home gym along with private two car garage. Attached, private 2 car garage space has electric car charger-ready wiring channel and additional storage shelf. Home comes with all appliances, including AC. Community amenities include landscaped park area, planted walkways, pool+spa, guest parking, and community gates. Tenant responsible for all utilities (water, gas, electrical) aside from trash. Owner pays for HOA maintenance. In this community, it also includes trash. Trash must be in trash bags. Pet allowed but must not be nuisance to neighbors. No smoking. 2 Parking spaces, guest spaces cannot be used for more than 72 hours. Regular parked cars must park outside community. Tenants responsible to return property in the same visual condition as move in. Shoeless interior required.

    This property is not currently displayed as for sale or rent on Zillow. This may be different from what's on other websites or public sources.

    Zillow last checked:

    Listing updated:

    Source: Zillow Rentals

    Facts & features

    Interior

    Bedrooms & bathrooms
    • Bedrooms: 2
    • Bathrooms: 3
    • Full bathrooms: 3
    Heating
    • Forced Air
    Cooling
    • Central Air
    Appliances
    • Included: Dishwasher, Dryer, Freezer, Microwave, Oven, Refrigerator, Washer
    • Laundry: In Unit
    Features
    • Walk In Closet
    • Flooring: Carpet, Hardwood, Tile
    Interior area
    • Total interior livable area: 1,243 sqft

    Property

    Parking
    • Parking features: Attached
    • Has attached garage: Yes
    • Details: Contact manager
    Features
    • Exterior features: Bicycle storage, Electric Vehicle Charging Station, Garbage not included in rent, Gas not included in rent, Heating system: Forced Air, No Utilities included in rent, Walk In Closet, Water not included in rent
    • Pool features: Pool
    Details
    • Parcel number: 5438025016

    Construction

    Type & style
    • Home type: Townhouse
    • Property subtype: Townhouse

    Community & HOA

    Community
    • Features: Pool
    • Deposit fee: $6,750
    HOA
    • Amenities included: Pool
    Location
    • Region: Los Angeles

    Financial & listing details

    • Price per square foot: $750/sqft
    • Tax assessed value: $1,043,520
    • Annual tax amount: $12,687
    • Date on market: 3/15/2026
    • Date available: 03/15/2026
    • Lease term: 1 Year

    Price history

    DateEventPrice
    5/6/2026Listing removed$1,000,000-0.3%$805/sqft
    Source: bridgeMLS/CCAR/Bay East AOR #CRSR23074759 Report a problem
    3/20/2026Listing removed$4,500$4/sqft
    Source: Zillow Rentals Report a problem
    3/15/2026Listed for rent$4,500$4/sqft
    Source: Zillow Rentals Report a problem
    6/16/2023Sold$1,003,000+0.3%$807/sqft
    Source: Public Record Report a problem
    6/5/2023Pending sale$1,000,000$805/sqft
    Source: bridgeMLS/CCAR/Bay East AOR #CRSR23074759 Report a problem
    5/17/2023Contingent$1,000,000$805/sqft
    Source: CRMLS #SR23074759 Report a problem
    5/2/2023Listed for sale$1,000,000+53.8%$805/sqft
    Source: CRMLS #SR23074759 Report a problem
    4/30/2015Sold$650,000$523/sqft
    Source: Public Record Report a problem

    Public tax history

    YearProperty taxesTax assessment
    2025$12,687 +1.1%$1,043,520 +2%
    2024$12,553 +35.3%$1,023,060 +36.3%
    2023$9,280 +5%$750,745 +2%
    2022$8,842 +1.3%$736,025 +2%
    2021$8,731 -1%$721,594 +1%
    2020$8,818 $714,196 +2%
    2019$8,818 +5.7%$700,193 +2%
    2018$8,345 $686,464 +2%
    2017$8,345 +2.4%$673,005 +2%
    2016$8,149 +2.3%$659,810 +88.4%
    2015$7,965 $350,222
    Find assessor info on the county website

    Neighborhood: Silver Lake

    Nearby schools

    GreatSchools rating
    Get a cash offer in 3 minutes
    Find out how much your home could sell for in as little as 3 minutes with a no-obligation cash offer.
    Estimated market value
    $932,600
    Get a cash offer in 3 minutes
    Find out how much your home could sell for in as little as 3 minutes with a no-obligation cash offer.
    Estimated market value
    $932,600