Skip main navigation
Active
  • Price cut: $20K (8/19)
    $169,900

    2753 Western Ave, Bedford, IN 47421

    2beds
    1,040sqft
    : 
    $1,137/mo
    Get pre-qualified
    Single Family Residence
    Built in 1949
    0.26 Acres Lot
    $166,500 Zestimate®
    $--/sqft
    $-- HOA

    What's special

    Recently sealed basement wallsCentral airNewer roof
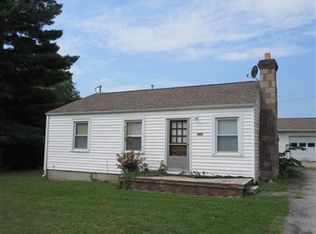
    MOTIVATED SELLER!! First time ever on the market! This well-loved 2-bedroom, 2-bath home offers 1,040 square feet in a Fantastic location and is ready for its next chapter. Several major updates have already been completed, including a newer roof, furnace, and central air, along with recently sealed basement walls for added peace of mind. A standout feature is the 16’ x 36’ detached outbuilding, offering endless possibilities! Whether you’re looking for a workshop, hobby space, home business, additional storage, or an Airbnb, this versatile building provides incredible flexibility. Whether you’re a first-time buyer, looking to downsize, or searching for an investment opportunity, you’ll appreciate the location, updates, and potential this property has to offer. Homes like this rarely become available—especially one that’s never been on the market before! Schedule your showing today. Property being sold "As is"
    34 days
    620
    25

    Zillow last checked:

    Listing updated:

    Listed by:

    MANDY J WARD Office:812-675-6952,

    Hawkins & Root Real Estate

    Source: IRMLS,MLS#: 202630515MLS Logo

      Facts & features

      Interior

      Bedrooms & bathrooms
      • Bedrooms: 2
      • Bathrooms: 2
      • Full bathrooms: 2
      • Main level bedrooms: 2
      Bedroom 1
      • Level: Main
      Bedroom 2
      • Level: Main
      Family room
      • Level: Main
      • Area: 192
      • Dimensions: 12 x 16
      Kitchen
      • Level: Main
      • Area: 220
      • Dimensions: 20 x 11
      Living room
      • Level: Main
      • Area: 240
      • Dimensions: 12 x 20
      Heating
      • Natural Gas, Forced Air
      Cooling
      • Central Air
      Appliances
      • Included: Dishwasher, Refrigerator, Washer, Dryer-Electric, Electric Range, Electric Water Heater
      • Laundry: Main Level
      Features
      • Ceiling Fan(s), Eat-in Kitchen, Tub/Shower Combination
      • Basement: Full,Walk-Out Access,Unfinished,Block,Sump Pump
      • Has fireplace: No
      Interior area
      • Total structure area: 2,080
      • Total interior livable area: 1,040 sqft
      • Finished area above ground: 1,040
      • Finished area below ground: 0
      Video & virtual tour

      Property

      Parking
      • Parking features: Concrete
      • Has uncovered spaces: Yes
      Features
      • Levels: One
      • Stories: 1
      • Patio & porch: Deck
      Lot
      • Size: 0.26 Acres
      • Dimensions: 70 X 163
      • Features: Level, City/Town/Suburb, Landscaped
      Details
      • Additional structures: Shed(s), Outbuilding
      • Parcel number: 470622440007.000010
      • Other equipment: Sump Pump

      Construction

      Type & style
      • Home type: SingleFamily
      • Architectural style: Ranch
      • Property subtype: Single Family Residence
      Materials
      • Brick, Vinyl Siding
      • Roof: Shingle
      Condition
      • New construction: No
      • Year built: 1949

      Utilities & green energy

      • Electric: Duke Energy Indiana
      • Gas: CenterPoint Energy
      • Sewer: City
      • Water: City, Bedford City Utilities

      Community & HOA

      Community
      • Subdivision: None
      Location
      • Region: Bedford

      Financial & listing details

      • Tax assessed value: $118,500
      • Annual tax amount: $45
      • Date on market: 7/28/2026
      • Listing terms: Cash,Conventional

        Estimated market value

        $166,500

        $158,000 - $175,000

        $1,216/mo

        Price history

        DateEventPrice
        8/19/2026Price change$169,900-10.5%
        Source: IRMLS #202630515 Report a problem
        8/4/2026Price change$189,900-5%
        Source: IRMLS #202630515 Report a problem
        7/28/2026Listed for sale$199,900
        Source: IRMLS #202630515 Report a problem

        Public tax history

        YearProperty taxesTax assessment
        2025$43 +2%$118,500 +3.6%
        2024$43 +2%$114,400 +7.8%
        2023$42 +2%$106,100 +7.8%
        2022$41 +2%$98,400 +15.8%
        2021$40 +2%$85,000 +4.8%
        2020$39 -78.8%$81,100 +3.7%
        2019$186 +5.6%$78,200 +2.5%
        2018$176 -6%$76,300 +4.8%
        2017$187 $72,800 +0.7%
        2016$187 +8.5%$72,300 +2.1%
        2014$172 +0.8%$70,800 +0.9%
        2013$171 -7.2%$70,200 -1.7%
        2012$184 +3.8%$71,400 +4.2%
        2011$178 +0.4%$68,500 +0.1%
        2010$177 +0.4%$68,400 -0.7%
        2009$176 -58.3%$68,900 +2.5%
        2007$423 $67,200 +1.2%
        2006-- $66,400 +9.6%
        2005-- $60,600
        Find assessor info on the county website

        Monthly payment

        Est. payment

        Payment breakdown

        Explore the cost of this home by adjusting the details. Changes won't be saved.
        All calculations are estimates and provided by Zillow, Inc. for informational purposes only. Actual amounts may vary.
        HOA fees may include property taxes on listings classified as Co-Ops. Contact the listing agent and/or owner for fee details.
        See how much you could borrow to make a competitive offer.

        Climate risks

        Neighborhood: 47421

        Getting around

        43 / 100
        Car-Dependent
        34 / 100
        Somewhat Bikeable

        Nearby schools

        GreatSchools rating
        Schools provided by the listing agent
        • Elementary: Parkview
        • Middle: Bedford
        • High: Bedford-North Lawrence
        • District: North Lawrence Community Schools

        Source: IRMLS. This data may not be complete. We recommend contacting the local school district to confirm school assignments for this home.

        A local agent can set up tours, give advice and negotiate with sellers.

        A local lender can help you make sure your offer is ready when you are.

        Browse local experts