Welcome to 2753 Woodlawn Avenue—this beautifully maintained, turnkey 3-bedroom home is filled with thoughtful details throughout. Hardwood floors span the main and upper levels, while the spacious living room—complete with an energy-efficient fireplace insert—leads directly into the huge screened-in porch (20 x 16). The living room flows seamlessly into a separate dining area, creating a warm and inviting atmosphere. The main level also features a versatile bonus space ideal as a family room, den, or home office, complete with its own private rear entrance—perfect for remote work or guest accommodations. The kitchen is both stylish and functional, featuring granite countertops, a tile backsplash, ceramic tile flooring, and direct access to the deck (12 x 12) and Screened-In Porch (20 x 16) for effortless indoor-outdoor living. The lower level offers flexible additional space with new luxury vinyl plank (LVP) flooring (2026), a dedicated laundry room with washer, dryer, and utility sink, plus two storage rooms with built-in shelving. Step outside to a large, fully fenced backyard designed for relaxation and entertaining, featuring a screened-in porch, deck, and a custom-built storage shed. Additional highlights include an emergency generator, an irrigation system, and an oversized deep garage with extra covered storage. Recent updates include fresh interior paint (2026), refinished solid hardwood floors (2026), new LVP flooring (2026), updated lighting fixtures (2026), and a new hot water heater (2026). Ideally located near shopping, dining, and major commuter routes—including Routes 50, 29, 66, and 495—this home is just minutes from Fairfax Hospital, the Mosaic District, Falls Church City, and the East Falls Church Metro.
Sold for $940,000
$940,000
2753 Woodlawn Ave, Falls Church, VA 22042
3beds
1,705sqft
Single Family Residence
Built in 1947
9,706 Square Feet Lot
$944,300 Zestimate®
$551/sqft
$3,629 Estimated rent
Home value
$944,300
$888,000 - $1.00M
$3,629/mo
Zestimate® history
Owner options
List your home for rent
$3,629/mo
Rent Zestimate®
Find your next renter with Zillow Rental Manager. Plus, with online applications, you can quickly screen prospective tenants – for free.
$3,629/mo
Rent Zestimate®
Refinance and save
$5,806/mo
Est. payment
Refinancing to a lower rate could help reduce your monthly payments and save thousands over the life of the loan.
$5,806/mo
Est. payment
Explore your selling options
Work with a Zillow partner agent
Leverage their expertise and Zillow's premium Showcase listings to get your home seen by more buyers.
Get startedList with your own agent
Get your home in front of millions of buyers by listing it on Zillow.
Learn how to do itSell it yourself
Take full control of how buyers see your home on Zillow by listing For Sale by Owner (FSBO).
List your homeWhat's special
Irrigation systemPrivate rear entranceEnergy-efficient fireplace insertCustom-built storage shedFresh interior paintGranite countertopsScreened-in porch
Zillow last checked:
Listing updated:
Listed by:
Pamela Marsters 703-346-2235,
Long & Foster Real Estate, Inc.
Bought with:
Nate Vogel, 0225271632
Century 21 Redwood Realty
Source: Bright MLS,MLS#: VAFX2299574
Facts & features
Interior
Bedrooms & bathrooms
- Bedrooms: 3
- Bathrooms: 2
- Full bathrooms: 1
- 1/2 bathrooms: 1
- Main level bathrooms: 1
Rooms
- Room types: Living Room, Dining Room, Primary Bedroom, Bedroom 2, Bedroom 3, Kitchen, Den, Basement, Laundry, Storage Room, Utility Room, Workshop
Primary bedroom
- Features: Ceiling Fan(s), Walk-In Closet(s), Flooring - Solid Hardwood
- Level: Upper
- Area: 221 Square Feet
- Dimensions: 17 X 13
Bedroom 2
- Features: Ceiling Fan(s), Flooring - Solid Hardwood
- Level: Upper
- Area: 143 Square Feet
- Dimensions: 13 X 11
Bedroom 3
- Features: Flooring - Solid Hardwood
- Level: Upper
- Area: 110 Square Feet
- Dimensions: 11 X 10
Basement
- Features: Flooring - Luxury Vinyl Plank
- Level: Lower
Den
- Features: Flooring - Luxury Vinyl Plank, Ceiling Fan(s)
- Level: Main
Dining room
- Features: Flooring - Solid Hardwood
- Level: Main
- Area: 156 Square Feet
- Dimensions: 13 X 12
Kitchen
- Features: Flooring - Ceramic Tile, Granite Counters
- Level: Main
- Area: 180 Square Feet
- Dimensions: 15 X 12
Laundry
- Level: Lower
Living room
- Features: Fireplace - Wood Burning, Flooring - Solid Hardwood
- Level: Main
- Area: 273 Square Feet
- Dimensions: 21 X 13
Storage room
- Level: Lower
Utility room
- Level: Lower
Workshop
- Level: Lower
Heating
- Radiator, Natural Gas
Cooling
- Central Air, Attic Fan, Ceiling Fan(s), Whole House Fan, Electric
Appliances
- Included: Dishwasher, Disposal, Refrigerator, Washer, Dryer, Oven/Range - Electric, Gas Water Heater
- Laundry: Lower Level, Washer In Unit, Dryer In Unit, Laundry Room
Features
- Kitchen - Table Space, Dining Area, Floor Plan - Traditional, Attic/House Fan, Ceiling Fan(s), Attic
- Flooring: Hardwood, Luxury Vinyl, Ceramic Tile, Wood
- Windows: Screens
- Basement: Full
- Number of fireplaces: 1
- Fireplace features: Wood Burning
Interior area
- Total structure area: 1,705
- Total interior livable area: 1,705 sqft
- Finished area above ground: 1,705
- Finished area below ground: 0
Property
Parking
- Total spaces: 3
- Parking features: Garage Faces Front, Concrete, Detached, Driveway, On Street
- Garage spaces: 1
- Uncovered spaces: 2
Accessibility
- Accessibility features: None
Features
- Levels: Three
- Stories: 3
- Exterior features: Underground Lawn Sprinkler
- Pool features: None
- Fencing: Privacy
Lot
- Size: 9,706 Square Feet
Details
- Additional structures: Above Grade, Below Grade
- Parcel number: 0502 04 0044
- Zoning: 140
- Special conditions: Standard
- Other equipment: See Remarks
Construction
Type & style
- Home type: SingleFamily
- Architectural style: Colonial
- Property subtype: Single Family Residence
Materials
- Vinyl Siding
- Foundation: Block
- Roof: Architectural Shingle
Condition
- Excellent
- New construction: No
- Year built: 1947
Details
- Builder model: COLONIAL
Utilities & green energy
- Sewer: Public Sewer
- Water: Public
Community & HOA
Community
- Subdivision: Greenway Downs
HOA
- Has HOA: No
Location
- Region: Falls Church
Financial & listing details
- Price per square foot: $551/sqft
- Tax assessed value: $791,970
- Annual tax amount: $9,939
- Date on market: 4/25/2026
- Listing agreement: Exclusive Right To Sell
- Listing terms: Conventional,VA Loan,Cash
- Inclusions: All Appliances Including Washer And Dryer And Generator
- Ownership: Fee Simple
- Road surface type: Black Top
Price history
| Date | Event | Price |
|---|---|---|
| 5/12/2026 | Sold | $940,000+10.6%$551/sqft |
Source:  Bright MLS #VAFX2299574 Report a problem Bright MLS #VAFX2299574 Report a problem | ||
| 4/26/2026 | Pending sale | $849,900$498/sqft |
Source: Bright MLS #VAFX2299574 Report a problem | ||
| 4/25/2026 | Listed for sale | $849,900$498/sqft |
Source: Bright MLS #VAFX2299574 Report a problem | ||
Public tax history
| Year | Property taxes | Tax assessment |
|---|---|---|
| 2025 | $9,939 +2.5% | $793,940 +2.2% |
| 2024 | $9,698 +8.8% | $776,510 +5.1% |
| 2023 | $8,913 +5.4% | $738,530 +6.9% |
| 2022 | $8,460 | $691,020 +13.8% |
| 2021 | -- | $607,000 +9.2% |
| 2020 | $7,017 +1.6% | $555,970 +1.9% |
| 2019 | $6,909 +5.7% | $545,720 +5.5% |
| 2018 | $6,538 +4.7% | $517,200 +2.9% |
| 2017 | $6,246 +1.7% | $502,650 +1.7% |
| 2016 | $6,144 +2% | $494,180 -1.5% |
| 2015 | $6,021 +5.7% | $501,860 +5.9% |
| 2014 | $5,694 | $473,980 +9.9% |
| 2013 | -- | $431,140 +9.6% |
| 2012 | -- | $393,200 -4.6% |
| 2011 | -- | $411,990 +15% |
| 2010 | -- | $358,250 -15% |
| 2009 | -- | $421,710 -12.5% |
| 2008 | -- | $481,720 +2.3% |
| 2007 | -- | $470,910 +76% |
| 2003 | -- | $267,575 +25% |
| 2002 | -- | $214,060 +13.2% |
| 2001 | -- | $189,060 |
Find assessor info on the county website
Neighborhood: 22042
Nearby homes
- $925,0003 bd4 ba1.4k sqft2755 Woodlawn Ave, Falls Church, VA 22042Sold
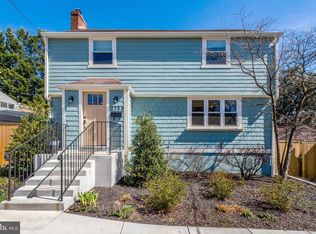
- $796,7002 bd3 ba1.2k sqft2757 Woodlawn Ave, Falls Church, VA 22042Off Market

- $956,5005 bd3 ba2.3k sqft7247 Route 29 Fls, Falls Church, VA 22046Off Market
- $1,106,8005 bd3 ba2.8k sqft2754 Marshall St, Falls Church, VA 22042Off Market
- $678,1003 bd2 ba1.5k sqft2756 Marshall St, Falls Church, VA 22042Off Market
- $2,0003,198 sqft2758 Marshall St, Falls Church, VA 22042Off Market
- $424,0009,308 sqft7253 Lee Hwy, Falls Church, VA 22046Off Market
- $525,0002 bd1 ba830 sqft7245 Route 29 Fls, Falls Church, VA 22046For Sale
Nearby schools
GreatSchools rating
- 4/10Timber Lane Elementary SchoolGrades: PK-6Distance: 0.7 mi
- 4/10Jackson Middle SchoolGrades: 7-8Distance: 2.5 mi
- 4/10Falls Church High SchoolGrades: 9-12Distance: 1.6 mi
Schools provided by the listing agent
- Elementary: Timber Lane
- Middle: Jackson
- High: Falls Church
- District: Fairfax County Public Schools
Source: Bright MLS. This data may not be complete. We recommend contacting the local school district to confirm school assignments for this home.
Get a cash offer in 3 minutes
Find out how much your home could sell for in as little as 3 minutes with a no-obligation cash offer.
Estimated market value
$944,300
Get a cash offer in 3 minutes
Find out how much your home could sell for in as little as 3 minutes with a no-obligation cash offer.
Estimated market value
$944,300
- Virginia
- Fairfax County
- Falls Church
- 22042
- 2753 Woodlawn Ave
