Skip main navigation
Sold for $478,500
  • $478,500

    27531 Miller Ln, Elkmont, AL 35620

    4beds
    2,613sqft
    Single Family Residence
    Built in 2003
    1.86 Acres Lot
    $-- Zestimate®
    $183/sqft
    $2,438 Estimated rent

    Home value

    Not available

    Estimated sales range

    Not available

    $2,438/mo

    Zestimate® history
    Loading
    Loading...

    Owner options

    List your home for rent

    $2,438/mo

    Rent Zestimate®

    Find your next renter with Zillow Rental Manager. Plus, with online applications, you can quickly screen prospective tenants – for free.

    Learn more

    $2,438/mo

    Rent Zestimate®

    Refinance and save

    $2,174/mo

    Est. payment

    Refinancing to a lower rate could help reduce your monthly payments and save thousands over the life of the loan.

    See today's rates

    $2,174/mo

    Est. payment

    Explore your selling options

    Work with a Zillow partner agent

    Leverage their expertise and Zillow's premium Showcase listings to get your home seen by more buyers.

    Get started

    List with your own agent

    Get your home in front of millions of buyers by listing it on Zillow.

    Learn how to do it

    Sell it yourself

    Take full control of how buyers see your home on Zillow by listing For Sale by Owner (FSBO).

    List your home

    What's special

    Overlooking a beautiful poolSecond ensuite bedroomMain-level primary suiteSprawling deckSemi-open kitchenNatural light
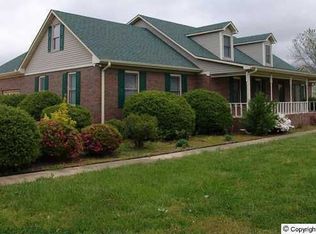
    Welcome to your dream oasis at 27531 Miller Lane in Elkmont! This stunning home offers the perfect blend of space, comfort, and timeless charm. Soaring ceilings in the great room flood the space with natural light, while the main-level primary suite delivers everyday convenience. A second ensuite bedroom is ideal for guests or a private office. The semi-open kitchen flows effortlessly, offering a classic yet modern feel. With 4 bedrooms plus a bonus room, the layout is both functional and inviting. Step outside to a sprawling deck, perfect for entertaining, overlooking a beautiful pool and nearly 2 acres of peaceful property—ideal for enjoying unforgettable sunsets. Schedule your tour today

    Zillow last checked:

    Listing updated:

    Listed by:

    Blake Hale 256-221-5803,

    Weichert Realtors-The Sp Plce

    Bought with:

    Ryan Summerford, 135064

    Redstone Realty Solutions-DEC

    Source: ValleyMLS,MLS#: 21916244MLS Logo

    Facts & features

    Interior

    Bedrooms & bathrooms
    • Bedrooms: 4
    • Bathrooms: 3
    • Full bathrooms: 3
    Rooms
    • Room types: Foyer, Master Bedroom, Living Room, Bedroom 2, Dining Room, Bedroom 3, Kitchen, Bedroom 4, Family Room, Breakfast, Recreation Room, Great Room, Bonus Room, Livingroom/Diningroom, Office/Study, Bedroom, Glabath, Game Room, Guest, Laundry, Library, Media Room, Other, Play, Exercise Room, In-LawSuite, Workshop, LivingRm/DiningRm Combo, Breakfast Room, Laundry Closet, Bathroom 1, Bathroom 2, Bathroom 3, Bath:Full, Utility Room, Mudroom, Master Bathroom, Bath:EnsuiteFull, Bath:GuestFull, Bath:GlamFull
    Primary bedroom
    • Features: 9’ Ceiling, Ceiling Fan(s), Crown Molding, Wood Floor, Walk-In Closet(s), Walk in Closet 2
    • Level: First
    • Area: 221
    • Dimensions: 17 x 13
    Bedroom 2
    • Features: 9’ Ceiling, Ceiling Fan(s), Wood Floor
    • Level: First
    • Area: 121
    • Dimensions: 11 x 11
    Bedroom 3
    • Features: Ceiling Fan(s), Wood Floor, Walk-In Closet(s)
    • Level: Second
    • Area: 143
    • Dimensions: 11 x 13
    Bedroom 4
    • Features: Ceiling Fan(s), Wood Floor
    • Level: Second
    • Area: 143
    • Dimensions: 11 x 13
    Primary bathroom
    • Features: 9’ Ceiling, Double Vanity, Granite Counters, Recessed Lighting, Tile
    • Level: First
    • Area: 120
    • Dimensions: 12 x 10
    Bathroom 1
    • Features: 9’ Ceiling, Double Vanity, Granite Counters, Recessed Lighting, Tile
    • Level: First
    • Area: 120
    • Dimensions: 12 x 10
    Bathroom 2
    • Features: 9’ Ceiling, Wood Floor
    • Level: First
    • Area: 45
    • Dimensions: 5 x 9
    Bathroom 3
    • Features: Double Vanity, Tile
    • Level: Second
    • Area: 99
    • Dimensions: 9 x 11
    Dining room
    • Features: 9’ Ceiling, Crown Molding, Wood Floor, Wainscoting
    • Level: First
    • Area: 143
    • Dimensions: 13 x 11
    Kitchen
    • Features: 12’ Ceiling, 9’ Ceiling, Granite Counters, Tile
    • Level: First
    • Area: 154
    • Dimensions: 14 x 11
    Living room
    • Features: 12’ Ceiling, 10’ + Ceiling, Ceiling Fan(s), Crown Molding, Fireplace, Vaulted Ceiling(s), Wood Floor
    • Level: First
    • Area: 320
    • Dimensions: 20 x 16
    Bonus room
    • Features: Ceiling Fan(s), Laminate Floor
    • Level: Second
    • Area: 294
    • Dimensions: 14 x 21
    Laundry room
    • Features: 9’ Ceiling, Tile, Built-in Features, Utility Sink
    • Level: First
    • Area: 60
    • Dimensions: 10 x 6
    Heating
    • Central 1, Central 2
    Cooling
    • Central 1, Central 2
    Features
    • Basement: Crawl Space
    • Number of fireplaces: 1
    • Fireplace features: Gas Log, One
    Interior area
    • Total interior livable area: 2,613 sqft

    Property

    Parking
    • Parking features: Garage-One Car, Garage-Two Car, Garage-Detached, Workshop in Garage, Garage Door Opener, Garage Faces Front, Garage Faces Side, Oversized
    Features
    • Levels: Two
    • Stories: 2
    • Patio & porch: Covered, Deck, Front Porch
    Lot
    • Size: 1.86 Acres
    • Features: Cleared
    Details
    • Additional structures: Outbuilding
    • Parcel number: 0105150000036007

    Construction

    Type & style
    • Home type: SingleFamily
    • Property subtype: Single Family Residence
    Condition
    • New construction: No
    • Year built: 2003

    Utilities & green energy

    • Sewer: Septic Tank
    • Water: Public

    Community & HOA

    Community
    • Security: Audio/Video Camera
    • Subdivision: Metes And Bounds
    HOA
    • Has HOA: No
    Location
    • Region: Elkmont

    Financial & listing details

    • Price per square foot: $183/sqft
    • Tax assessed value: $432,400
    • Annual tax amount: $1,245
    • Date on market: 4/25/2026

    Price history

    DateEventPrice
    6/22/2026Sold$478,500+0.7%$183/sqft
    Source: ValleyMLS #21916244 Report a problem
    5/5/2026Contingent$475,000$182/sqft
    Source: ValleyMLS #21916244 Report a problem
    4/25/2026Listed for sale$475,000-2.1%$182/sqft
    Source: ValleyMLS #21916244 Report a problem
    3/13/2026Listing removed--
    Source: Owner Report a problem
    2/24/2026Listed for sale$485,000+32.9%$186/sqft
    Source: Owner Report a problem
    10/12/2021Sold$365,000+4.3%$140/sqft
    Source: ValleyMLS #1790668 Report a problem
    9/16/2021Pending sale$349,900$134/sqft
    Source: ValleyMLS #1790668 Report a problem
    9/10/2021Listed for sale$349,900+40%$134/sqft
    Source: ValleyMLS #1790668 Report a problem
    11/24/2015Sold$250,000$96/sqft
    Source: ValleyMLS #1023605 Report a problem

    Public tax history

    YearProperty taxesTax assessment
    2025$1,245 -4.7%$43,260 -4.5%
    2024$1,306 +4.1%$45,300 +3.9%
    2023$1,255 +35.1%$43,600 +33.3%
    2022$929 +19.4%$32,720 +18.1%
    2020$778 +28.6%$27,700 +26.3%
    2018$605 -4.7%$21,940
    2017$635 $21,940 -89.9%
    2016$635 +1.3%$216,370 +898.9%
    2015$627 $21,660
    Find assessor info on the county website

    Neighborhood: 35620

    Nearby schools

    GreatSchools rating
    Schools provided by the listing agent
    • Elementary: Elkmont (1-12)
    • Middle: Elkmont (1-12)
    • High: Elkmont

    Source: ValleyMLS. This data may not be complete. We recommend contacting the local school district to confirm school assignments for this home.

    Get pre-qualified for a loan
    At Zillow Home Loans, we can pre-qualify you in as little as 5 minutes with no impact to your credit score.

    An equal housing lender. NMLS #10287.