Skip main navigation
Off market
  • $1,512,000

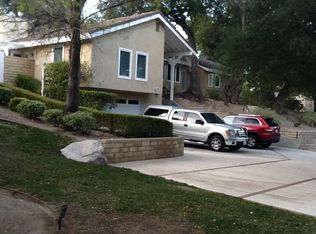
    27531 Trail Ridge Rd, Canyon Country, CA 91387

    5beds
    4,457sqft
    SingleFamily
    Built in 1992
    2.58 Acres Lot
    $1,512,000 Zestimate®
    $339/sqft
    $7,638 Estimated rent

    Home value

    $1,512,000

    $1.36M - $1.68M

    $7,638/mo

    Zestimate® history
    Loading
    Loading...

    Owner options

    List your home for rent

    $7,638/mo

    Rent Zestimate®

    Find your next renter with Zillow Rental Manager. Plus, with online applications, you can quickly screen prospective tenants – for free.

    Learn more

    $7,638/mo

    Rent Zestimate®

    Refinance and save

    $9,562/mo

    Est. payment

    Refinancing to a lower rate could help reduce your monthly payments and save thousands over the life of the loan.

    See today's rates

    $9,562/mo

    Est. payment

    Explore your selling options

    Work with a Zillow partner agent

    Leverage their expertise and Zillow's premium Showcase listings to get your home seen by more buyers.

    Get started

    List with your own agent

    Get your home in front of millions of buyers by listing it on Zillow.

    Learn how to do it

    Sell it yourself

    Take full control of how buyers see your home on Zillow by listing For Sale by Owner (FSBO).

    List your home

    What's special

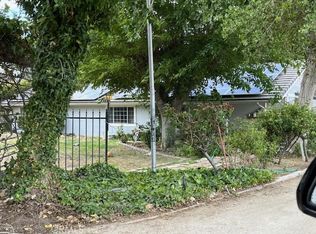
    Akin to the newly designed Sand Canyon Country Club, Hotel & Spa & future development of Vista Canyon, this Sand Canyon estate is a work in progress. Exceptional craftsmanship exudes at this custom home built by well-known local builder, Mike Morrell. Recently sanded SOLID OAK HARDWOOD flooring downstairs will be amazing with your finish of choice. There are a few items which need attention but the quality of the workmanship is like none-other in recent past. Bring your imagination and vision to create your masterpiece. Sprawling 4,457 square feet include 5 bedrooms, 4 baths, formal living & dining rooms, grand entrance, fabulous family room with fireplace, family kitchen, downstairs office/library with built-in glass front cabinets, master suite complete with romantic balcony & mountain views, en-suite bath & walk-in closet, LAUNDRY CHUTE from upstairs bedroom hallway into the cabinet above the laundry sink downstairs, central vacuum system, 9 foot ceilings, crown moldings, solid oak mantels. 3-car garage has a workshop and drive-through design. COMPLETE RV HOOK-UPS & parking. Room to store your RV, Boat, Truck, Trailers, etc. Over 2.74 acres of land for your workshop/RV Garage, Barn, animals, cars, toys, gardening, recreation, entertainment. Adjacent 7,219 sq ft lot included APN #2841-003-071. Call today for an immediate viewing...

    This property is not currently displayed as for sale or rent on Zillow. This may be different from what's on other websites or public sources.
    Facts & features

    Interior

    Bedrooms & bathrooms
    • Bedrooms: 5
    • Bathrooms: 4
    • Full bathrooms: 3
    • 1/2 bathrooms: 1
    Heating
    • Forced air, Gas
    Cooling
    • Central
    Appliances
    • Included: Dishwasher, Refrigerator
    • Laundry: Individual Room, Inside, Laundry Chute
    Features
    • Ceramic Counters, Tile Counters, Built-Ins, High Ceilings (9 Feet+), Open Floor Plan, Sunken Living Room, Balcony, Crown Moldings, Copper Plumbing Full, Coffered Ceiling(s)
    • Flooring: Tile
    • Doors: Mirrored Closet Doors, Sliding Glass Door(s), Panel Doors, Double Door Entry
    • Windows: Blinds, Garden Window, Wood Frame Windows, Bay Window
    • Has fireplace: Yes
    • Common walls with other units/homes: No Common Walls
    Interior area
    • Total interior livable area: 4,457 sqft

    Property

    Parking
    • Total spaces: 53
    • Parking features: Garage - Attached
    Accessibility
    • Accessibility features: 2+ Access Exits, 36 inch or more wide halls, Doors - Swing in, Parking, 32 inch or more wide doors, 48 inch or more wide halls
    Features
    • Levels: Two
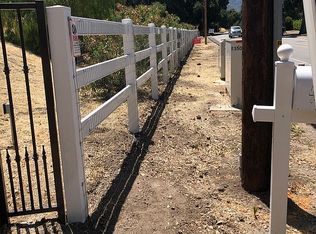
    • Fencing: Vinyl
    • Has view: Yes
    • View description: Territorial, Mountain
    Lot
    • Size: 2.58 Acres
    • Features: Back Yard, Front Yard, Paved, Cul-De-Sac, Secluded, Lot Shape-Irregular, Lot Over 40000 Sqft, Yard, Treed Lot, Ranch, Horse Property, Agricultural, Close to Clubhouse
    Details
    • Parcel number: 2841003098
    • Special conditions: Standard

    Construction

    Type & style
    • Home type: SingleFamily
    • Architectural style: Traditional, Custom Built
    Materials
    • Roof: Tile
    Condition
    • Repairs Cosmetic
    • Year built: 1992

    Utilities & green energy

    • Sewer: Septic Type Unknown
    • Water: Public
    • Utilities for property: Water Connected, Phone Connected, Electricity Connected, Natural Gas Connected, Cable Connected

    Community & HOA

    Location
    • Region: Canyon Country

    Financial & listing details

    • Price per square foot: $339/sqft
    • Tax assessed value: $1,082,044
    • Annual tax amount: $14,071
    • Road surface type: Paved

    Price history

    DateEventPrice
    12/27/2018Sold$1,015,000-7.7%$228/sqft
    Source: Public Record Report a problem
    11/7/2018Pending sale$1,100,000$247/sqft
    Source: Our Habitat, Inc #SR18259378 Report a problem
    10/26/2018Listed for sale$1,100,000$247/sqft
    Source: Our Habitat, Inc #SR18259378 Report a problem

    Public tax history

    YearProperty taxesTax assessment
    2025$14,071 +4.1%$1,082,044 +2%
    2024$13,512 +2.7%$1,060,828 +2%
    2023$13,158 +1.8%$1,040,029 +2%
    2022$12,921 +1.9%$1,019,637 +2%
    2021$12,675 -3.2%$999,645 -3.4%
    2020$13,099 +0.6%$1,035,300 +2%
    2019$13,015 +74.9%$1,015,000 +74.9%
    2018$7,441 $580,386 +2%
    2017$7,441 +2.3%$569,007 +2%
    2016$7,273 +3.9%$557,851 +1.5%
    2015$7,000 -2.3%$549,472 +2%
    2014$7,165 $538,710 +2.5%
    2012-- $525,762 +2%
    2011-- $515,454 +0.8%
    2010-- $511,603 -0.2%
    2009-- $512,819 +2%
    2008-- $502,764 +2%
    2007-- $492,907 +2%
    2006-- $483,243
    2005-- $483,243 +4%
    2004-- $464,481 +1.9%
    2003-- $455,969 +2%
    2002-- $447,030 +4%
    2000-- $429,674
    Find assessor info on the county website

    Neighborhood: Canyon Country

    Nearby schools

    GreatSchools rating
    Schools provided by the listing agent
    • Elementary: Sulphur Springs
    • Middle: Sierra Vista
    • High: Canyon
    • District: William S. Hart Union

    Source: The MLS. This data may not be complete. We recommend contacting the local school district to confirm school assignments for this home.

    Get a cash offer in 3 minutes
    Find out how much your home could sell for in as little as 3 minutes with a no-obligation cash offer.
    Estimated market value
    $1,512,000
    Get a cash offer in 3 minutes
    Find out how much your home could sell for in as little as 3 minutes with a no-obligation cash offer.
    Estimated market value
    $1,512,000