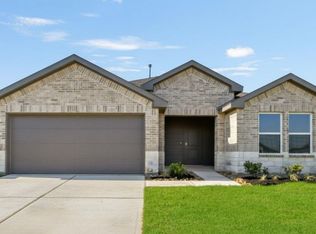
LOVELY NEW D.R. HORTON BUILT 1 STORY IN GRAND PINES! Great Open Concept Interior Layout + Popular Split Plan Design! Delightful Island Kitchen with Walk-In Pantry Opens to Spacious Dining Area & Adjoining Living Room! Privately Located Primary Suite Features Lovely Bath with Dual Sinks, Separate Tub / Shower, & TWO Big Walk-In Closets! Generously Sized Secondary Bedrooms! Convenient Utility Room! Covered Patio + Sprinkler System Included in the front yard! Great Community with Playground & Pool - AND Easy Access to the Grand Parkway, the City of Tomball, & the Rapidly Growing City of Magnolia! Hurry and Call Today! Fall 2026 Move In!
Pending
$270,490
27532 Evergreen Cone Ln, Magnolia, TX 77355
3beds
1,501sqft
Single Family Residence
Built in 2026
-- sqft lot
$264,100 Zestimate®
$180/sqft
$53/mo HOA
What's special
Open concept interior layoutCovered patioSpacious dining areaDelightful island kitchenTwo big walk-in closetsConvenient utility roomWalk-in pantry
- 51 days
- 25
- 0
Likely to sell faster than
Zillow last checked:
Listing updated:
Listed by:
Jonathan Woodruff TREC #0527229 832-662-1102,
D.R. Horton-Texas, LTD
Source: HAR,MLS#: 30691342
Facts & features
Interior
Bedrooms & bathrooms
- Bedrooms: 3
- Bathrooms: 2
- Full bathrooms: 2
Rooms
- Room types: Family Room, Utility Room
Primary bedroom
- Level: First
- Area: 192
- Dimensions: 16x12
Bedroom
- Level: First
- Area: 121
- Dimensions: 11x11
Bedroom
- Level: First
- Area: 110
- Dimensions: 11x10
Family room
- Level: First
- Area: 168
- Dimensions: 14x12
Heating
- Natural Gas
Cooling
- Electric
Appliances
- Included: Water Heater, Disposal, Gas Oven, Microwave, Gas Range, Dishwasher
- Laundry: Electric Dryer Hookup, Washer Hookup
Features
- High Ceilings, Prewired for Alarm System, All Bedrooms Down, Primary Bed - 1st Floor, Walk-In Closet(s)
- Flooring: Carpet, Vinyl
- Windows: Insulated/Low-E windows
Interior area
- Total structure area: 1,501
- Total interior livable area: 1,501 sqft
Property
Parking
- Total spaces: 2
- Parking features: Attached
- Attached garage spaces: 2
Features
- Stories: 1
- Patio & porch: Covered
- Exterior features: Sprinkler System
- Fencing: Back Yard
Lot
- Features: Back Yard, Subdivided, 0 Up To 1/4 Acre
Construction
Type & style
- Home type: SingleFamily
- Architectural style: Traditional
- Property subtype: Single Family Residence
Materials
- Batts Insulation, Blown-In Insulation, Brick, Cement Siding
- Foundation: Slab
- Roof: Composition
Condition
- New construction: Yes
- Year built: 2026
Details
- Builder name: D.R. Horton
Utilities & green energy
- Water: Water District
Green energy
- Green verification: HERS Index Score
- Energy efficient items: Attic Vents, Thermostat, Lighting, HVAC, Other Energy Features
Community & HOA
Community
- Security: Prewired for Alarm System
- Subdivision: Grand Pines
HOA
- Has HOA: Yes
- HOA fee: $630 annually
Location
- Region: Magnolia
Financial & listing details
- Price per square foot: $180/sqft
- Annual tax amount: $1,078
- Date on market: 8/27/2026
- Listing terms: Cash,Conventional,FHA,USDA Loan,VA Loan
Estimated market value
$264,100
$251,000 - $277,000
$1,941/mo
Price history
| Date | Event | Price |
|---|---|---|
| 9/21/2026 | Pending sale | $270,490$180/sqft |
Source:  HAR #30691342 Report a problem HAR #30691342 Report a problem | ||
| 8/27/2026 | Listed for sale | $270,490$180/sqft |
Source: HAR #30691342 Report a problem | ||
Public tax history
Tax history is unavailable.
Monthly payment
Est. payment
Payment breakdown
Explore the cost of this home by adjusting the details. Changes won't be saved.Climate risks
Neighborhood: 77355
Nearby schools
Schools provided by the listing agent
- Elementary: J.L. Lyon Elementary School
- Middle: Magnolia Junior High School
- High: Magnolia West High School
Source: HAR. This data may not be complete. We recommend contacting the local school district to confirm school assignments for this home.
- $283,4904 bd2 ba1.7k sqft27536 Evergreen Cone Ln, Magnolia, TX 77355Pending

- $275,4903 bd2 ba1.5k sqft27540 Evergreen Cone Ln, Magnolia, TX 77355New Construction

- $288,4904 bd2 ba1.7k sqft27544 Evergreen Cone Ln, Magnolia, TX 77355Pending

- $249,0003 bd2 ba1.5k sqft27548 Evergreen Cone Ln, Magnolia, TX 77355New Construction
Similar homes
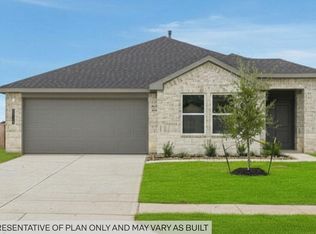
- from $270,4903 bd2 ba1.5k sqftCamden Plan, Grand Pines, Magnolia, TX 77355New Construction
 DR Horton
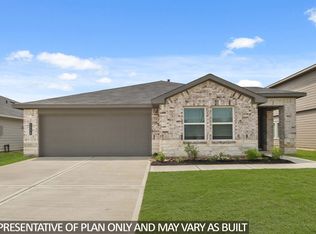
 - $275,4903 bd2 ba1.5k sqft27540 Evergreen Cone Ln, Magnolia, TX 77355New ConstructionHAR
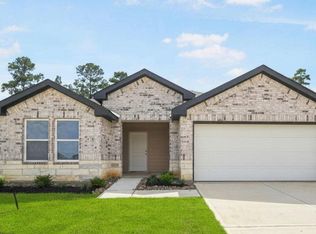
- $269,9903 bd2 ba1.5k sqft27414 Serene Pine Dr, Magnolia, TX 77355New Construction
 HAR
HAR - $269,9903 bd2 ba1.5k sqft16450 Pinebrook Leaf Ln, Magnolia, TX 77355New Construction
 HAR
HAR
