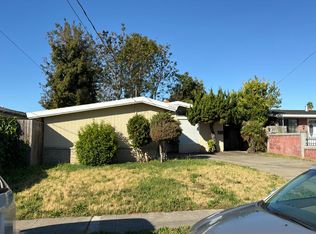
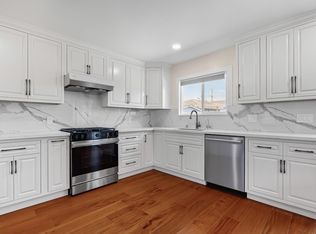
Welcome to 27532 Gainesville Ave, a charming and thoughtfully updated home in Hayward's desirable Glen Eden neighborhood. This inviting 3-bedroom, 2-bathroom residence offers approximately 1,119 sq. ft. of comfortable living space on a 5,300 sq. ft. lot. Natural light fills the home, complemented by vaulted ceilings, warm flooring, and an inviting living room with a fireplace. The well-appointed kitchen flows into the dining area and bright sunroom, creating an ideal space for everyday living and entertaining. The primary suite features an updated ensuite bathroom, while additional rooms provide flexibility for guests, a home office, or hobbies. Step outside to enjoy the private backyard and covered front porch. A two-car garage adds convenience and storage. Ideally located near shopping, dining, parks, schools, BART, and major commuter routes including I-880 and CA-92. A wonderful opportunity to own a move-in-ready home in a convenient Hayward location.
For sale
$849,499
27532 Gainesville Ave, Hayward, CA 94545
3beds
1,119sqft
Single Family Residence, Residential
Built in 1956
5,300 Square Feet Lot
$-- Zestimate®
$759/sqft
$-- HOA
What's special
- 15 days
- 935
- 76
Zillow last checked:
Listing updated:
Listed by:
Justin Estillore 02123519 408-660-6623,
Kinetic Real Estate 650-753-7169,
Nick Villanueva 02147224 650-922-4813,
Kinetic Real Estate
Source: MLSListings Inc,MLS#: ML82055921
Facts & features
Interior
Bedrooms & bathrooms
- Bedrooms: 3
- Bathrooms: 2
- Full bathrooms: 2
Rooms
- Room types: Bonus Room
Bathroom
- Features: PrimaryStallShowers, ShoweroverTub1
Dining room
- Features: BreakfastBar, DiningArea
Family room
- Features: NoFamilyRoom
Kitchen
- Features: Countertop_Other, Pantry
Heating
- Wall Furnace
Cooling
- None
Appliances
- Included: Microwave, Gas Oven/Range, Refrigerator, Dryer, Washer
- Laundry: In Garage
Features
- Vaulted Ceiling(s)
- Flooring: Laminate
- Number of fireplaces: 1
- Fireplace features: Insert, Living Room
Interior area
- Total structure area: 1,119
- Total interior livable area: 1,119 sqft
Property
Parking
- Total spaces: 2
- Parking features: Attached, Off Street
- Attached garage spaces: 2
Features
- Stories: 1
- Fencing: Back Yard,Gate,Wood
Lot
- Size: 5,300 Square Feet
Details
- Parcel number: 4550052104
- Zoning: R-1
- Special conditions: Standard
Construction
Type & style
- Home type: SingleFamily
- Property subtype: Single Family Residence, Residential
Materials
- Foundation: Slab
- Roof: Composition, Other
Condition
- New construction: No
- Year built: 1956
Utilities & green energy
- Gas: PublicUtilities
- Sewer: Public Sewer
- Water: Public
- Utilities for property: Public Utilities, Water Public
Community & HOA
Location
- Region: Hayward
Financial & listing details
- Price per square foot: $759/sqft
- Tax assessed value: $808,000
- Date on market: 8/21/2026
- Listing agreement: ExclusiveAgency
Estimated market value
Not available
Estimated sales range
Not available
Not available
Price history
| Date | Event | Price |
|---|---|---|
| 8/21/2026 | Listed for sale | $849,499-3.5%$759/sqft |
Source:  MLSListings Inc #ML82055921 Report a problem MLSListings Inc #ML82055921 Report a problem | ||
| 7/24/2023 | Sold | $880,000+6%$786/sqft |
Source: Public Record Report a problem | ||
| 6/23/2023 | Pending sale | $829,900$742/sqft |
Source: MLSListings Inc #ML81932149 Report a problem | ||
| 6/16/2023 | Listed for sale | $829,900$742/sqft |
Source: MLSListings Inc #ML81932149 Report a problem | ||
Public tax history
| Year | Property taxes | Tax assessment |
|---|---|---|
| 2026 | -- | $808,000 -10% |
| 2025 | $10,821 +0.2% | $897,600 +2% |
| 2024 | $10,799 +893.1% | $880,000 +1370.2% |
| 2023 | $1,087 +1.5% | $59,857 +2% |
| 2022 | $1,071 +0.8% | $58,683 +2% |
| 2021 | $1,063 +0.8% | $57,532 +1% |
| 2020 | $1,054 -0.5% | $56,942 +2% |
| 2019 | $1,059 +6.2% | $55,827 +2% |
| 2018 | $997 | $54,731 +2% |
| 2017 | $997 +8.3% | $53,659 +2% |
| 2016 | $921 +5.1% | $52,607 +1.5% |
| 2015 | $876 | $51,816 +2% |
| 2014 | $876 | $50,801 +0.5% |
| 2013 | -- | $50,572 +2% |
| 2012 | -- | $49,581 +2% |
| 2011 | -- | $48,608 +0.8% |
| 2010 | -- | $48,245 -0.2% |
| 2009 | -- | $48,360 +2% |
| 2008 | -- | $47,411 +2% |
| 2007 | -- | $46,482 +2% |
| 2006 | -- | $45,570 +2% |
| 2005 | -- | $44,677 +2% |
| 2004 | -- | $43,802 +1.9% |
| 2003 | -- | $42,999 +2% |
| 2002 | -- | $42,157 +2% |
| 2001 | $563 | $41,330 |
Find assessor info on the county website
Monthly payment
Est. payment
Payment breakdown
Explore the cost of this home by adjusting the details. Changes won't be saved.Climate risks
Neighborhood: Glen Eden
Nearby schools
Schools provided by the listing agent
- District: HaywardUnified
Source: MLSListings Inc. This data may not be complete. We recommend contacting the local school district to confirm school assignments for this home.


Similar homes
- $830,0003 bd2 ba1.2k sqft1451 Linfield Ln, Hayward, CA 94545For Sale
 MLS ID #41145828, Andrea Morales. Bay East AOR
 - $839,0003 bd2 ba1.1k sqft1661 Cheney Ln, Hayward, CA 94545For Sale
 MLS ID #226095668, Tony Martinez. MetroList Services of CA
 - $--3 bd2 ba1.1k sqft27663 La Porte Ave, Hayward, CA 94545Auction
 Auction.com 2
 - $800,0003 bd2 ba1.1k sqft2347 Bennington Ln, Hayward, CA 94545For Sale
 MLS ID #ML82058487, Gary (gang) Liu. MLSListings Inc
Local buyer's agents are ready to help
