This turnkey 3 Bedroom, 3 Bath, 2-story pool home is an entertainer's dream and full of upgrades. You'll find this gem located on a well manicured cul-de-sac in one of the most desirable neighborhoods in Santa Clarita. This home offers new flooring, newer interior paint, and a bonus loft! The open floor plan is highlighted by vaulted ceilings with natural lighting filtering through it's many windows. The formal living room leads to a separate Dining area overlooking a backyard oasis. The upgraded kitchen contains stylish cement countertops, new appliances (dual ovens, dishwasher, & microwave), a breakfast nook, and is open to a separate Family Room with a modern fireplace. This property boasts a new HVAC system and water heater along with a whole house fan, and ceiling fans in every room. A slider leads to an expansive backyard and covered patio. The backyard is complete with a heated pool/spa, gas firepit with custom seating, a built-in natural gas bbq, and is wired for sound. The master suite is spacious with a walk-in closet and master bath with dual vanity sinks. The remaining bedrooms overlook the beautiful backyard and share a completely remodeled bathroom. The spacious 3-car attached garage has built-in cabinets for all your storage needs and room for multiple vehicles. Enjoy the community pool and gated play area located nearby. Close to schools, shopping, restaurants, additional parks and more!
Sold for $855,000
Listed by: Jude Elias Nassar • Peter Nicholas • Contact: 818-588-9347
Bought with: Equity Union
$855,000
27533 Mariam Pl, Santa Clarita, CA 91350
3beds
1,672sqft
Single Family Residence
Built in 1991
7,379 Square Feet Lot
$859,700 Zestimate®
$511/sqft
$4,282 Estimated rent
Home value
$859,700
$817,000 - $903,000
$4,282/mo
Zestimate® history
Owner options
List your home for rent
$4,282/mo
Rent Zestimate®
Find your next renter with Zillow Rental Manager. Plus, with online applications, you can quickly screen prospective tenants – for free.
$4,282/mo
Rent Zestimate®
Refinance and save
$5,515/mo
Est. payment
Refinancing to a lower rate could help reduce your monthly payments and save thousands over the life of the loan.
$5,515/mo
Est. payment
Explore your selling options
Work with a Zillow partner agent
Leverage their expertise and Zillow's premium Showcase listings to get your home seen by more buyers.
Get startedList with your own agent
Get your home in front of millions of buyers by listing it on Zillow.
Learn how to do itSell it yourself
Take full control of how buyers see your home on Zillow by listing For Sale by Owner (FSBO).
List your homeWhat's special
Heated poolBonus loftModern fireplaceBackyard oasisExpansive backyardCommunity poolBeautiful backyard
Zillow last checked:
Listing updated:
Listed by:
Peter Nicholas DRE #02021030 818-588-9347,
Jude Elias Nassar
Bought with:
Kim Thomson, DRE #01312624
Equity Union
Source: CRMLS,MLS#: SR24061859 Originating MLS: California Regional MLS
Originating MLS: California Regional MLSFacts & features
Interior
Bedrooms & bathrooms
- Bedrooms: 3
- Bathrooms: 3
- Full bathrooms: 2
- 1/2 bathrooms: 1
- Main level bathrooms: 1
Rooms
- Room types: Loft
Bathroom
- Features: Dual Sinks
Kitchen
- Features: Stone Counters
Heating
- Central
Cooling
- Central Air, Whole House Fan
Appliances
- Included: Double Oven, Dishwasher, Microwave
- Laundry: In Garage
Features
- Built-in Features, Ceiling Fan(s), High Ceilings, Loft
- Has fireplace: Yes
- Fireplace features: Family Room
- Common walls with other units/homes: No Common Walls
Interior area
- Total interior livable area: 1,672 sqft
Property
Parking
- Total spaces: 3
- Parking features: Garage
- Attached garage spaces: 3
Features
- Levels: Two
- Stories: 2
- Entry location: Street
- Patio & porch: Covered
- Has private pool: Yes
- Pool features: Heated, In Ground, Private, Association
- Has spa: Yes
- Spa features: Private
- Has view: Yes
- View description: Neighborhood, Pool
Lot
- Size: 7,379 Square Feet
- Features: Cul-De-Sac
Details
- Parcel number: 2807036017
- Zoning: SCUR2
- Special conditions: Standard
Construction
Type & style
- Home type: SingleFamily
- Property subtype: Single Family Residence
Materials
- Copper Plumbing
Condition
- Turnkey
- New construction: No
- Year built: 1991
Utilities & green energy
- Sewer: Public Sewer
- Water: Public
Community & HOA
Community
- Features: Curbs, Street Lights, Suburban, Sidewalks
- Subdivision: Bouquet Cyn Estates (Bqce)
HOA
- Has HOA: Yes
- Amenities included: Playground, Pool, Spa/Hot Tub
- HOA fee: $55 monthly
- HOA name: Saugus Canyon HOA
- HOA phone: 888-882-0588
Location
- Region: Santa Clarita
Financial & listing details
- Price per square foot: $511/sqft
- Tax assessed value: $872,100
- Annual tax amount: $11,498
- Date on market: 4/3/2024
- Cumulative days on market: 6 days
- Listing terms: Cash,Conventional,FHA,Submit
- Exclusions: Refrigerator
Price history
| Date | Event | Price |
|---|---|---|
| 5/28/2024 | Sold | $855,000+1.8%$511/sqft |
Source:  CRMLS #SR24061859 Report a problem CRMLS #SR24061859 Report a problem | ||
| 4/9/2024 | Contingent | $839,900$502/sqft |
Source: CRMLS #SR24061859 Report a problem | ||
| 4/4/2024 | Listed for sale | $839,900+205.4%$502/sqft |
Source: CRMLS #SR24061859 Report a problem | ||
| 8/16/2001 | Sold | $275,000$164/sqft |
Source: Public Record Report a problem | ||
Public tax history
| Year | Property taxes | Tax assessment |
|---|---|---|
| 2025 | $11,498 +74.5% | $872,100 +85.9% |
| 2024 | $6,591 +2.8% | $469,096 +2% |
| 2023 | $6,413 -0.5% | $459,899 +2% |
| 2022 | $6,442 +1.7% | $450,882 +2% |
| 2021 | $6,335 +1% | $442,042 +1% |
| 2020 | $6,274 | $437,511 +2% |
| 2019 | $6,274 +6% | $428,933 +2% |
| 2018 | $5,916 | $420,523 +2% |
| 2017 | $5,916 +1.9% | $412,279 +2% |
| 2016 | $5,804 -2% | $404,196 +1.5% |
| 2015 | $5,921 +5.2% | $398,126 +2% |
| 2014 | $5,630 | $390,328 +2.5% |
| 2012 | -- | $380,947 +2% |
| 2011 | -- | $373,478 +0.8% |
| 2010 | -- | $370,688 -0.2% |
| 2009 | -- | $371,570 +20.1% |
| 2008 | -- | $309,286 +2% |
| 2007 | -- | $303,222 +2% |
| 2006 | -- | $297,278 |
| 2005 | -- | $297,278 +4% |
| 2004 | -- | $285,736 +1.9% |
| 2003 | -- | $280,500 +2% |
| 2002 | -- | $275,000 +25.3% |
| 2000 | -- | $219,500 |
Find assessor info on the county website
Neighborhood: Saugus
Nearby homes
- $909,1004 bd3 ba2k sqft27537 Mariam Pl, Santa Clarita, CA 91350Off Market
- $751,6003 bd3 ba1.4k sqft27527 Mariam Pl, Santa Clarita, CA 91350Off Market
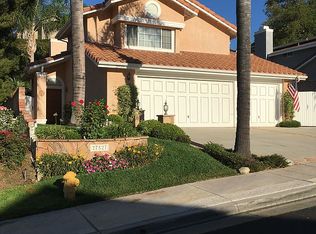
- $788,4003 bd3 ba1.4k sqft27543 Mariam Pl, Santa Clarita, CA 91350Off Market
- $912,4004 bd3 ba2k sqft27523 Mariam Pl, Santa Clarita, CA 91350Off Market
- $807,3003 bd3 ba1.4k sqft22149 Pamplico Dr, Santa Clarita, CA 91350Off Market
- $897,0004 bd3 ba2k sqft22143 Pamplico Dr, Santa Clarita, CA 91350Off Market
- $790,9003 bd3 ba1.6k sqft22155 Pamplico Dr, Santa Clarita, CA 91350Off Market
- $870,8004 bd3 ba2.2k sqft22137 Pamplico Dr, Santa Clarita, CA 91350Off Market
Nearby schools
GreatSchools rating
- 9/10Highlands Elementary SchoolGrades: K-6Distance: 0.4 mi
- 8/10Arroyo Seco Junior High SchoolGrades: 7-8Distance: 1 mi
- 10/10Saugus High SchoolGrades: 9-12Distance: 0.3 mi
Get a cash offer in 3 minutes
Find out how much your home could sell for in as little as 3 minutes with a no-obligation cash offer.
Estimated market value
$859,700
Get a cash offer in 3 minutes
Find out how much your home could sell for in as little as 3 minutes with a no-obligation cash offer.
Estimated market value
$859,700
- California
- Los Angeles County
- Santa Clarita
- 91350
- Saugus
- 27533 Mariam Pl
Nearby cities
Nearby neighborhoods
Nearby zip codes
Other Santa Clarita Topics
