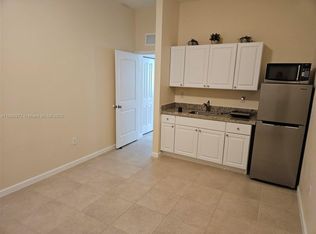
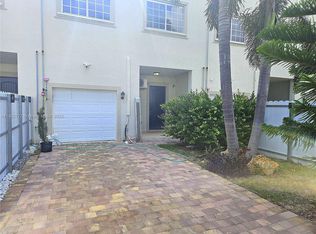
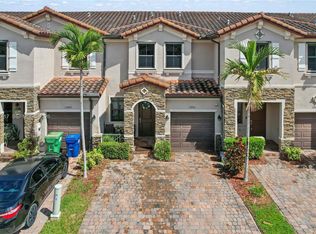
Beautiful 4-bedroom, 3.5-bath townhouse in Mandarin Lakes with a versatile guest suite and numerous updates! Ground-level guest quarters feature tile flooring, blinds, fan/light, full bath with shower, and kitchenette with tile floor, refrigerator, sink, and exterior access. Paver driveway and entry completed in 2024. One-car garage with automatic door, extra shelving, and water heater. Second floor features a spacious living room with tile flooring, blinds, and fan/light; dining area with tile flooring and light fixture; half bath with vanity and linen closet; and an open kitchen with island and sink, eat-at counter, white cabinetry, custom wood finish, pantry, and stainless-steel appliances including microwave, dishwasher, stove, and refrigerator. Third floor features laminate flooring, bedrooms with closets, blinds and fan/lights, full bath with tub/shower, and family room with tile flooring, blinds, and light. Hallway includes A/C closet and laundry area with washer and dryer. Primary bedroom offers walk-in closets and blinds. Primary bath features Roman tub, separate shower, two sinks, and private toilet area. Roof 2016. Impact windows and doors 2024. Guest quarters 2024. Appliances 2022. Washer/dryer 2022. Third-floor flooring 2022. Interior painted 2022. Great opportunity for comfortable living with flexible space and modern updates! PROOF OF FUNDS AND/OR PRE-APPROVAL LETTER REQUIRED PRIOR TO SCHEDULING A SHOWING OF THE PROPERTY!
For sale
$492,900
27533 SW 139th Psge, Homestead, FL 33032
3beds
2,211sqft
Townhouse
Built in 2016
-- sqft lot
$482,900 Zestimate®
$223/sqft
$325/mo HOA
What's special
Tile flooringImpact windows and doorsVersatile guest suitePaver driveway
- 37 days
- 45
- 2
Zillow last checked:
Listing updated:
Listed by:
Lesli Burkhead 305-282-9603,
The Keyes Company
Source: MIAMI,MLS#: A12079329 Originating MLS: A-Miami Association of REALTORS
Originating MLS: A-Miami Association of REALTORSFacts & features
Interior
Bedrooms & bathrooms
- Bedrooms: 3
- Bathrooms: 3
- Full bathrooms: 3
Rooms
- Room types: Family Room
Other
- Area: 130 Square Feet
- Dimensions: 13x10
Other
- Area: 209 Square Feet
- Dimensions: 19x11
Other
- Area: 156 Square Feet
- Dimensions: 13x12
Other
- Area: 143 Square Feet
- Dimensions: 13x11
Other
- Area: 143 Square Feet
- Dimensions: 13x11
Other
- Area: 224 Square Feet
- Dimensions: 16x14
Other
- Area: 352 Square Feet
- Dimensions: 22x16
Other
- Area: 176 Square Feet
- Dimensions: 16x11
Other
- Area: 165 Square Feet
- Dimensions: 15x11
Heating
- Central, Electric
Cooling
- Ceiling Fan(s), Central Air, Electric
Appliances
- Included: Dishwasher, Dryer, Electric Range, Electric Water Heater, Refrigerator, Washer
Features
- Kitchen Island, Roman Tub, Walk-In Closet(s), Maid/In-Law Quarters
- Flooring: Tile
- Windows: Complete Impact Glass, Blinds
Interior area
- Total structure area: 2,889
- Total interior livable area: 2,211 sqft
Property
Parking
- Total spaces: 1
- Parking features: Guest, Garage Door Opener
- Attached garage spaces: 1
Features
- Levels: 3
- Entry location: First Floor Entry
- Patio & porch: Open Porch
- Exterior features: Other
- Pool features: Association
- Has view: Yes
- View description: Other
Details
- Parcel number: 3069340217020
Construction
Type & style
- Home type: Townhouse
- Property subtype: Townhouse
- Attached to another structure: Yes
Materials
- CBS Construction
Condition
- Year built: 2016
Community & HOA
Community
- Security: Other, Security Service, Unit Alarm
- Application fee: $150
- Subdivision: Mandarin Lakes
HOA
- Has HOA: Yes
- Amenities included: Bike/Jog Path, Clubhouse-Clubroom, Fitness Center, Exterior Lighting, Other, Pool
- HOA fee: $325 monthly
Location
- Region: Homestead
Financial & listing details
- Price per square foot: $223/sqft
- Tax assessed value: $365,000
- Annual tax amount: $5,863
- Date on market: 8/28/2026
- Listing terms: All Cash,Conventional,FHA
- Ownership: Sole Proprietor
Estimated market value
$482,900
$459,000 - $507,000
$2,803/mo
Price history
| Date | Event | Price |
|---|---|---|
| 8/17/2026 | Listed for sale | $492,900+49.4%$223/sqft |
Source:  MIAMI #A12069829 Report a problem MIAMI #A12069829 Report a problem | ||
| 4/1/2022 | Sold | $330,000-5.7%$149/sqft |
Source: Public Record Report a problem | ||
| 2/17/2022 | Contingent | $350,000$158/sqft |
Source:  BeachesMLS #F10318741 Report a problem BeachesMLS #F10318741 Report a problem | ||
| 2/17/2022 | Listed for sale | $350,000-6.7%$158/sqft |
Source: BeachesMLS #F10318741 Report a problem | ||
| 12/9/2021 | Listing removed | -- |
Source: BeachesMLS #F10305428 Report a problem | ||
| 11/18/2021 | Listed for sale | $375,000+49.5%$170/sqft |
Source: BeachesMLS #F10305428 Report a problem | ||
| 1/4/2017 | Sold | $250,860$113/sqft |
Source: Public Record Report a problem | ||
Public tax history
| Year | Property taxes | Tax assessment |
|---|---|---|
| 2025 | $5,863 +2.8% | $344,457 +2.9% |
| 2024 | $5,705 +5.1% | $334,750 +3% |
| 2023 | $5,427 +13.8% | $325,000 +40% |
| 2022 | $4,769 +13% | $232,100 +10% |
| 2021 | $4,221 -0.2% | $211,000 |
| 2020 | $4,229 +26.1% | $211,000 +5% |
| 2019 | $3,353 +3.3% | $201,000 +0.3% |
| 2018 | $3,246 | $200,400 |
| 2017 | $3,246 -18.5% | $200,400 +1422.6% |
| 2016 | $3,984 +1488.2% | $13,162 +10% |
| 2015 | $251 +2.2% | $11,966 +10% |
| 2014 | $245 +0.1% | $10,879 +10% |
| 2013 | $245 | $9,890 -25.1% |
| 2012 | $245 -18.8% | $13,202 -14.3% |
| 2011 | $302 -8.5% | $15,407 -4.3% |
| 2010 | $330 -41.6% | $16,100 -46.2% |
| 2009 | $566 -24.4% | $29,900 -25.7% |
| 2007 | $748 | $40,250 |
| 2006 | -- | -- |
Find assessor info on the county website
Monthly payment
Est. payment
Payment breakdown
Explore the cost of this home by adjusting the details. Changes won't be saved.Climate risks
Neighborhood: Naranja
Nearby schools
Schools provided by the listing agent
- Middle: Redland
- High: Homestead
Source: MIAMI. This data may not be complete. We recommend contacting the local school district to confirm school assignments for this home.
Similar homes
- $490,0005 bd4 ba2.4k sqftMandarin Lakes, Homestead, FL 33032For Sale

 MLS ID #A12002352, Dariel Trujillo Chacon PA, Realty One Group Evolution. MIAMI
 - $419,9004 bd3 ba1.8k sqftMandarin Lakes, Homestead, FL 33032For Sale
 MLS ID #A12058667, Raquel Orellana, All American Realty LLC. MIAMI
 - $495,0004 bd3 ba1.8k sqftDown South, Homestead, FL 33032New Construction
 MLS ID #A11995008, Liliana Lopez, Keller Williams Realty International Lifestyles. MIAMI
 - $429,9003 bd3 ba1.7k sqftArtesa, Homestead, FL 33032For Sale
 MLS ID #A12087417, Diego Ramos, Modern World Realty. MIAMI
 - $435,0003 bd3 ba1.8k sqftArteza, Homestead, FL 33032For SaleMLS ID #A12071979, William Ivan Rivera, EXP Realty LLC. MIAMI
- $455,0003 bd3 ba1.6k sqftHarmony Parc, Homestead, FL 33032For SaleMLS ID #A11897919, Omar Perez, United Real Estate Miami. MIAMI
- $429,0003 bd3 ba1.8k sqftCoco Palm Estates, Homestead, FL 33032For SaleMLS ID #A12046461, Rene Bowen, Caye Realty Group LLC. MIAMI
- $475,0004 bd3 ba1.9k sqftSilver Palm East, Homestead, FL 33032For SaleMLS ID #A11968853, Ariel Lopez, Island Living Realty, LLC. MIAMI
- $479,0003 bd3 ba1.4k sqftAvalon Square, Homestead, FL 33032For SaleMLS ID #A12013590, Stephany Cabreja, Douglas Elliman. MIAMI
- $339,0002 bd3 ba1.4k sqftMandarin Lakes, Homestead, FL 33032For SaleMLS ID #A12069497, Daimara Olano, D'Realty, Inc.. MIAMI
- $520,0004 bd3 ba2.2k sqftSummerville Villas, Homestead, FL 33032For SaleMLS ID #A12063227, Jennifer Decker, Lifestyle International Realty. MIAMI
- $419,9003 bd3 ba1.7k sqftArtesa By Lennar, Homestead, FL 33032For SaleMLS ID #A12060884, Alain Laborde, Josly Realty. MIAMI
- $449,0003 bd3 ba1.7k sqftAllapattah Gdns, Homestead, FL 33032For SaleMLS ID #A12090124, Hector Pardo, Real Estate Sales Force. MIAMI
- $491,9003 bd3 ba1.6k sqftStein Assemblage, Homestead, FL 33033For SaleMLS ID #A12003298, Yalina Alvarez Perez, Phantom Real Estate. MIAMI
- $670,0004 bd2 ba1.7k sqftA H At Turnpike South Sec, Homestead, FL 33032For SaleMLS ID #A12096917, Iliane Dautreppe, Keller Williams Realty International Lifestyles. MIAMI
- $449,9993 bd3 ba1.7k sqftKeys At The Landing, Homestead, FL 33032For SaleMLS ID #A12012963, Shirley Hernandez, Create Realty Corp. MIAMI
- $415,0003 bd3 ba1.6k sqftSilver Palm East, Homestead, FL 33032For SaleMLS ID #A12072074, Jenny Gutierrez Sandberg, Keller Williams Capital Realty. MIAMI
- $450,0003 bd3 ba1.5k sqftThe Keys At The Landings, Homestead, FL 33032For SaleMLS ID #A12012977, Jorge Mejia, White Canvas Real Estate, LLC.. MIAMI
- $465,0004 bd3 ba1.8k sqftHarmony Pac, Homestead, FL 33033New ConstructionMLS ID #A11973838, Raul Mayorquin, Reality Realty & Associates LLC. MIAMI
- $399,0003 bd3 ba1.6k sqftCorsica, Homestead, FL 33032For SaleMLS ID #A12038946, Olga Capurro, United Real Estate Miami. MIAMI
