*****Photos on this listing are of the Model home. Not actual home for sale.***** Step into elevated living in this brand-new, move-in ready home in the Skylar II community by Toll Brothers in West Valencia. Thoughtfully designed and expertly crafted, this modern residence blends architectural elegance with everyday comfort. As you enter, you're welcomed by a dramatic two-story foyer with soaring 20-foot ceilings that sets the tone for the light-filled, open-concept floor plan. The great room features an inviting linear fireplace, creating a perfect centerpiece for both entertaining and relaxing. The chef’s kitchen is a showstopper with a stunning waterfall-edge quartz island, premium Wolf appliances and rich maple Craftsman Chateau cabinetry—designed to impress and built to perform. This home offers the largest backyard available among move-in ready homes in the community, providing an opportunity to design your own private outdoor oasis. A first-floor bedroom with en-suite bath offers flexibility for guests or a home office. Upstairs, all secondary bedrooms include their own private bathrooms for maximum comfort and convenience. Retreat to the luxurious primary suite, complete with a spacious sitting area and a spa-inspired bathroom featuring a free standing tub, quartz countertops, a large walk-in shower and a generous walk-in closet. Located in the desirable FivePoint community, residents enjoy resort-style amenities including a recreation room, three pools, and a hot tub. Close to major freeways and top-rated schools, this exceptional home combines luxury, comfort and convenience. With designer finishes, Toll Brothers’ renowned craftsmanship, and immediate availability—this is the dream home you’ve been waiting for. Schedule your private tour today!
Sold for $1,479,825
Listed by: Toll Brothers, Inc. • Joyce Lee • Contact: 818-366-1132
Bought with: eXp Realty of California Inc.
$1,479,825
27534 Elderberry Dr, Valencia, CA 91381
5beds
3,942sqft
Single Family Residence
Built in 2025
7,735 Square Feet Lot
$1,466,900 Zestimate®
$375/sqft
$7,121 Estimated rent
Home value
$1,466,900
$1.32M - $1.63M
$7,121/mo
Zestimate® history
Owner options
List your home for rent
$7,121/mo
Rent Zestimate®
Find your next renter with Zillow Rental Manager. Plus, with online applications, you can quickly screen prospective tenants – for free.
$7,121/mo
Rent Zestimate®
Refinance and save
$9,596/mo
Est. payment
Refinancing to a lower rate could help reduce your monthly payments and save thousands over the life of the loan.
$9,596/mo
Est. payment
Explore your selling options
Work with a Zillow partner agent
Leverage their expertise and Zillow's premium Showcase listings to get your home seen by more buyers.
Get startedList with your own agent
Get your home in front of millions of buyers by listing it on Zillow.
Learn how to do itSell it yourself
Take full control of how buyers see your home on Zillow by listing For Sale by Owner (FSBO).
List your homeWhat's special
Inviting linear fireplaceStunning waterfall-edge quartz islandLuxurious primary suiteSpa-inspired bathroomDramatic two-story foyerLight-filled open-concept floor planPrivate outdoor oasis
Zillow last checked:
Listing updated:
Listed by:
Joyce Lee DRE #01746281 818-366-1132,
Toll Brothers, Inc.
Bought with:
Lucia Merchant, DRE #02111420
eXp Realty of California Inc.
Source: CRMLS,MLS#: SR25148549 Originating MLS: California Regional MLS
Originating MLS: California Regional MLSFacts & features
Interior
Bedrooms & bathrooms
- Bedrooms: 5
- Bathrooms: 6
- Full bathrooms: 5
- 1/2 bathrooms: 1
- Main level bathrooms: 2
- Main level bedrooms: 1
Rooms
- Room types: Bedroom, Great Room, Kitchen, Laundry, Loft, Primary Bedroom, Other, Pantry, Retreat, Dining Room
Primary bedroom
- Features: Primary Suite
Bedroom
- Features: Bedroom on Main Level
Bathroom
- Features: Bathroom Exhaust Fan, Bathtub, Dual Sinks, Quartz Counters, Soaking Tub, Separate Shower, Tub Shower
Kitchen
- Features: Kitchen Island, Kitchen/Family Room Combo, Quartz Counters, Walk-In Pantry
Other
- Features: Walk-In Closet(s)
Pantry
- Features: Walk-In Pantry
Heating
- Heat Pump, Natural Gas, Solar
Cooling
- Central Air, Heat Pump, Zoned
Appliances
- Included: 6 Burner Stove, Free-Standing Range, Gas Cooktop, Gas Oven, Microwave, Refrigerator, Range Hood, Tankless Water Heater
- Laundry: Washer Hookup, Gas Dryer Hookup, Inside, Upper Level
Features
- Breakfast Bar, Separate/Formal Dining Room, High Ceilings, Open Floorplan, Pantry, Recessed Lighting, Storage, Two Story Ceilings, Wired for Sound, Bedroom on Main Level, Loft, Primary Suite, Walk-In Pantry, Walk-In Closet(s)
- Flooring: Carpet, Tile, Vinyl
- Doors: Insulated Doors
- Windows: Double Pane Windows, Screens
- Has fireplace: Yes
- Fireplace features: Great Room
- Common walls with other units/homes: No Common Walls
Interior area
- Total interior livable area: 3,942 sqft
Property
Parking
- Total spaces: 2
- Parking features: Direct Access, Driveway, Garage, Tandem
- Attached garage spaces: 2
Features
- Levels: Two
- Stories: 2
- Entry location: Entry Level w/Steps
- Patio & porch: Covered
- Pool features: Community, Association
- Has spa: Yes
- Spa features: Community
- Fencing: Block
- Has view: Yes
- View description: None
Lot
- Size: 7,735 Square Feet
- Features: Rectangular Lot, Yard
Details
- Special conditions: Standard
Construction
Type & style
- Home type: SingleFamily
- Architectural style: See Remarks
- Property subtype: Single Family Residence
Materials
- Drywall, Ducts Professionally Air-Sealed, Frame, Concrete, Stucco
- Foundation: Slab
- Roof: Concrete
Condition
- Turnkey
- New construction: Yes
- Year built: 2025
Details
- Builder model: Vireo
- Builder name: Toll Brothers
Utilities & green energy
- Electric: 220 Volts in Garage, Standard
- Sewer: Public Sewer
- Water: Public
- Utilities for property: Cable Available, Electricity Connected, Natural Gas Connected, Phone Available, Sewer Connected, Underground Utilities, Water Connected
Green energy
- Energy efficient items: Insulation
- Energy generation: Solar
Community & HOA
Community
- Features: Curbs, Gutter(s), Park, Street Lights, Sidewalks, Pool
- Security: Carbon Monoxide Detector(s), Smoke Detector(s)
- Subdivision: Skylar (Skylar5p)
HOA
- Has HOA: Yes
- Amenities included: Clubhouse, Barbecue, Playground, Pool, Spa/Hot Tub, Trail(s)
- HOA fee: $250 monthly
- HOA name: First Service Residential
- HOA phone: 661-705-6066
Location
- Region: Valencia
Financial & listing details
- Price per square foot: $375/sqft
- Date on market: 7/2/2025
- Cumulative days on market: 9 days
- Listing terms: Cash,Conventional,FHA,VA Loan
- Road surface type: Paved
Price history
| Date | Event | Price |
|---|---|---|
| 8/1/2025 | Sold | $1,479,825-4.5%$375/sqft |
Source:  CRMLS #SR25148549 Report a problem CRMLS #SR25148549 Report a problem | ||
| 7/14/2025 | Pending sale | $1,549,000$393/sqft |
Source: CRMLS #SR25148549 Report a problem | ||
| 6/26/2025 | Price change | $1,549,000-1.7%$393/sqft |
Source:  Toll Brothers Inc. Report a problem Toll Brothers Inc. Report a problem | ||
| 6/11/2025 | Price change | $1,575,000+0%$400/sqft |
Source: Toll Brothers Inc. Report a problem | ||
| 6/10/2025 | Price change | $1,574,995-1.6%$400/sqft |
Source: Toll Brothers Inc. Report a problem | ||
| 5/20/2025 | Price change | $1,599,995-3%$406/sqft |
Source: Toll Brothers Inc. Report a problem | ||
| 4/22/2025 | Listed for sale | $1,649,995$419/sqft |
Source: Toll Brothers Inc. Report a problem | ||
| 2/21/2025 | Listing removed | $1,649,995$419/sqft |
Source: Toll Brothers Inc. Report a problem | ||
| 1/22/2025 | Price change | $1,649,995-3.5%$419/sqft |
Source: Toll Brothers Inc. Report a problem | ||
| 1/3/2025 | Listed for sale | $1,709,995+7.3%$434/sqft |
Source: Toll Brothers Inc. Report a problem | ||
| 9/16/2024 | Listing removed | $1,592,995$404/sqft |
Source: Toll Brothers Inc. Report a problem | ||
| 8/27/2024 | Price change | $1,592,995+1.3%$404/sqft |
Source: Toll Brothers Inc. Report a problem | ||
| 8/15/2024 | Price change | $1,571,995-1.9%$399/sqft |
Source: Toll Brothers Inc. Report a problem | ||
| 8/13/2024 | Listed for sale | $1,602,995$407/sqft |
Source: Toll Brothers Inc. Report a problem | ||
Public tax history
Tax history is unavailable.
Neighborhood: Valencia
Nearby homes
- $1,421,8205 bd5 ba3.7k sqft27538 Elderberry Dr, Valencia, CA 91381Sold

- $1,360,0005 bd5 ba3.9k sqft27530 Elderberry Dr, Valencia, CA 91381Sold
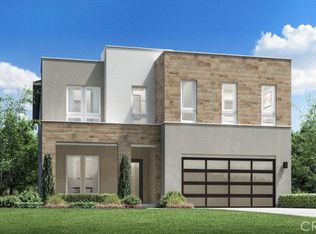
- $1,379,8255 bd5 ba3.8k sqft27546 Elderberry Dr, Valencia, CA 91381Sold
- $1,380,8255 bd5 ba3.9k sqft27518 Elderberry Dr, Valencia, CA 91381Sold

- $1,427,6935 bd6 ba3.7k sqft27550 Elderberry Dr, Valencia, CA 91381Sold
- $1,380,8255 bd6 ba3.7k sqft27522 Elderberry Dr, Valencia, CA 91381Sold
- $1,434,9955 bd5 ba3.9k sqft27554 Elderberry Dr, Valencia, CA 91381Sold
- $1,411,1005 bd6 ba3.9k sqft27510 Elderberry Dr, Valencia, CA 91381Off Market
Nearby schools
GreatSchools rating
- 10/10Oak Hills Elementary SchoolGrades: K-6Distance: 1.8 mi
- 8/10Rancho Pico Junior High SchoolGrades: 7-8Distance: 1.9 mi
- 10/10West Ranch High SchoolGrades: 9-12Distance: 1.7 mi
Schools provided by the listing agent
- Elementary: Oak Hills
- Middle: Rancho Pico
- High: West Ranch
Source: CRMLS. This data may not be complete. We recommend contacting the local school district to confirm school assignments for this home.
Get a cash offer in 3 minutes
Find out how much your home could sell for in as little as 3 minutes with a no-obligation cash offer.
Estimated market value
$1,466,900
Get a cash offer in 3 minutes
Find out how much your home could sell for in as little as 3 minutes with a no-obligation cash offer.
Estimated market value
$1,466,900
- California
- Los Angeles County
- Santa Clarita
- 91381
- Valencia
- 27534 Elderberry Dr
Nearby cities
Nearby neighborhoods
Nearby zip codes
Other Santa Clarita Topics
