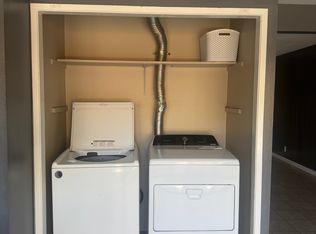
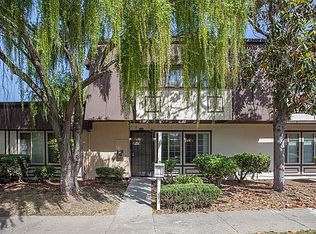
Welcome to 27534 Stromberg Ct, a beautifully refreshed 3-bedroom, 1.5-bath townhouse offering a stylish blend of comfort, functionality, and move-in-ready appeal. From the moment you enter, you’ll appreciate the bright, clean interior and thoughtful updates throughout the home. The spacious living room provides an inviting gathering space with abundant natural light from the large front windows, freshly painted walls, and a contemporary neutral palette that complements virtually any décor. It flows naturally toward the dining and kitchen spaces, making everyday living and entertaining easy. The upgraded kitchen is a standout feature, with crisp white cabinetry, modern hardware, attractive quartz-style countertops, a peninsula for seating, stainless-steel appliances and sink, excellent natural light and easy access to the powder room. The adjoining dining area features a generous sliding glass door that opens to the private patio, creating an ideal setting for morning coffee, outdoor dining, or relaxed entertaining. The newly completed bathroom has been thoughtfully remodeled with permits, offering a fresh, contemporary design and peace of mind for the new owner. All three bedrooms provide comfortable accommodations, with flexibility for family, guests, a home office, or personal space. Throughout the home, the refreshing updates create a cohesive, contemporary feel without sacrificing warmth. Additional highlights include an inviting staircase with modern railing details, ample storage, and a private outdoor area that extends the living space. Located in Hayward’s desirable Glen Eden neighborhood, this move-in ready home combines a totally updated living space with great commute access. Hesperian Blvd is a major connecting road with access to numerous amenities, shops and restaurants. I-880 and CA-92 are mere minutes away, providing north and south access as well a quick drive to the peninsula. With its extensive upgrades, private outdoor area and awesome location, 27534 Stromberg Ct is an exceptional opportunity for buyers seeking a home that is ready to enjoy from day one. In fact, the only missing … is YOU!
Sold for $570,375
Zillow last checked:
Listing updated:
Bought with:
Jane Holick, DRE #01989766
Lpt Realty, Inc
Source: Bay East AOR,MLS#: 41146962
Price history
| Date | Event | Price |
|---|---|---|
| 10/22/2026 | Sold | $570,375-1.7%$455/sqft |
Source:  Bay East AOR #41146962 Report a problem Bay East AOR #41146962 Report a problem | ||
| 10/2/2026 | Pending sale | $579,950$462/sqft |
Source: Bay East AOR #41146962 Report a problem | ||
| 9/2/2026 | Listed for sale | $579,950+58.9%$462/sqft |
Source: Bay East AOR #41146962 Report a problem | ||
| 3/24/2021 | Listing removed | -- |
Source: Owner Report a problem | ||
| 4/8/2013 | Listing removed | $1,790$1/sqft |
Source: Owner Report a problem | ||
| 3/30/2013 | Price change | $1,790-8.2%$1/sqft |
Source: Owner Report a problem | ||
| 3/29/2013 | Listed for rent | $1,950$2/sqft |
Source: Owner Report a problem | ||
| 7/31/2007 | Sold | $365,000-3%$291/sqft |
Source: Bay East AOR #40270164 Report a problem | ||
| 4/23/2007 | Sold | $376,404-14.2%$300/sqft |
Source: Public Record Report a problem | ||
| 12/20/2005 | Sold | $438,888+24.7%$350/sqft |
Source: Bay East AOR #40097970 Report a problem | ||
| 10/13/2004 | Sold | $352,000$281/sqft |
Source: Public Record Report a problem | ||
Get a cash offer in 3 minutes
Find out how much your home could sell for in as little as 3 minutes with a no-obligation cash offer.
Estimated market value
$580,500
