Welcome to this charming 1,247 sq ft, 2-bedroom, 2-bathroom corner condominium located in the picturesque Silver Lakes Community. As you enter, you'll immediately notice the open floor plan, vinyl flooring throughout, and plenty of windows, allowing for an abundance of natural light with breathtaking views of the golf course and pond. The living room is a cozy haven, featuring recessed lighting, automated blinds, and a welcoming fireplace. The modern kitchen opens up to the living room and boasting an island/bar with granite countertops, stainless steel appliances, plenty of cabinet space, and pantry. Upon entering, you'll find a full bathroom and a well-sized bedroom, perfect for guests or a home office. The spacious master bedroom offers a walk-in closet and a master bathroom equipped with a walk-in shower and private toiletries for your comfort and convenience. This home also includes a separate laundry room, and a detached 2-car garage. The backyard is an outdoor oasis, complete with a patio that offers stunning views of the pond and golf course right in your backyard! Located in Silver Lakes, CA, this condo is just moments away from a shimmering lake and a nearby shopping center, ensuring all your needs are met for a truly idyllic lifestyle. Enjoy the country club atmosphere with amenities such as a 27-hole golf course, two beautiful lakes, a beach and boat launch, clubhouse, library, pool, kids pool, gym, tennis courts, bocce ball courts, pickleball courts, banquet facilities, and numerous lake activities.This is more than just a home; it's a lifestyle. The keys are waiting for you!
Sold for $260,000
Listed by: Realty ONE Group Empire • Kimberly Galvan • Contact: 760-932-4008
Bought with: REALTY ONE GROUP EMPIRE
Tax assessed value
$260,000
27535 Lakeview Dr #48, Helendale, CA 92342
2beds
1,247sqft
Condominium
Built in 1988
-- sqft lot
$281,400 Zestimate®
$209/sqft
$2,160 Estimated rent
Home value
$281,400
$265,000 - $298,000
$2,160/mo
Zestimate® history
Owner options
List your home for rent
$2,160/mo
Rent Zestimate®
Find your next renter with Zillow Rental Manager. Plus, with online applications, you can quickly screen prospective tenants – for free.
$2,160/mo
Rent Zestimate®
Refinance and save
$1,860/mo
Est. payment
Refinancing to a lower rate could help reduce your monthly payments and save thousands over the life of the loan.
$1,860/mo
Est. payment
Explore your selling options
Work with a Zillow partner agent
Leverage their expertise and Zillow's premium Showcase listings to get your home seen by more buyers.
Get startedList with your own agent
Get your home in front of millions of buyers by listing it on Zillow.
Learn how to do itSell it yourself
Take full control of how buyers see your home on Zillow by listing For Sale by Owner (FSBO).
List your homeWhat's special
Zillow last checked:
Listing updated:
Listed by:
Kimberly Galvan DRE #02079730 kimberly.galvan@realtyoneempire.com,
Realty ONE Group Empire
Bought with:
Adria Chamberlain, DRE #02032478
REALTY ONE GROUP EMPIRE
Source: CRMLS,MLS#: HD24148277 Originating MLS: California Regional MLS
Originating MLS: California Regional MLSFacts & features
Interior
Bedrooms & bathrooms
- Bedrooms: 2
- Bathrooms: 2
- Full bathrooms: 2
- Main level bathrooms: 2
- Main level bedrooms: 2
Rooms
- Room types: Laundry, Living Room, Primary Bathroom, Primary Bedroom, Other
Bathroom
- Features: Bathroom Exhaust Fan, Bathtub, Separate Shower
Kitchen
- Features: Granite Counters, Kitchen/Family Room Combo
Other
- Features: Walk-In Closet(s)
Heating
- Central, Fireplace(s), Natural Gas
Cooling
- Central Air
Appliances
- Included: Dishwasher, Disposal, Gas Oven, Gas Range, Gas Water Heater, Microwave
- Laundry: Washer Hookup, Inside, Laundry Room
Features
- Ceiling Fan(s), Granite Counters, Open Floorplan, Recessed Lighting, Walk-In Closet(s)
- Flooring: Tile, Vinyl
- Windows: Blinds
- Has fireplace: Yes
- Fireplace features: Gas, Living Room
- Common walls with other units/homes: 1 Common Wall
Interior area
- Total interior livable area: 1,247 sqft
Property
Parking
- Total spaces: 2
- Parking features: Garage Faces Front
- Garage spaces: 2
Features
- Levels: One
- Stories: 1
- Entry location: Front
- Patio & porch: Patio
- Pool features: Association
- Has spa: Yes
- Spa features: Association
- Has view: Yes
- View description: Golf Course, Neighborhood, Pond
- Has water view: Yes
- Water view: Pond
- Waterfront features: Lake
Lot
- Size: 4,184 Square Feet
- Features: 0-1 Unit/Acre
Details
- Parcel number: 0467801320000
- Zoning: RM
- Special conditions: Standard
- Horse amenities: Riding Trail
Construction
Type & style
- Home type: Condo
- Property subtype: Condominium
- Attached to another structure: Yes
Materials
- Roof: Tile
Condition
- New construction: No
- Year built: 1988
Utilities & green energy
- Sewer: Public Sewer
- Water: Public
- Utilities for property: Electricity Available, Natural Gas Available, Sewer Available
Community & HOA
Community
- Features: Biking, Curbs, Dog Park, Golf, Horse Trails, Lake, Street Lights, Sidewalks
- Security: Carbon Monoxide Detector(s), Smoke Detector(s)
HOA
- Has HOA: Yes
- Amenities included: Bocce Court, Call for Rules, Clubhouse, Dog Park, Fitness Center, Fire Pit, Golf Course, Horse Trails, Management, Meeting/Banquet/Party Room, Maintenance Front Yard, Outdoor Cooking Area, Barbecue, Picnic Area, Playground, Pickleball, Pool, Pet Restrictions, Recreation Room, RV Parking, Sauna
- Services included: Sewer
- HOA fee: $194 monthly
- HOA name: Silver Lakes Association
- HOA phone: 760-245-1606
- Second HOA fee: $215 monthly
- Second HOA name: Bluestar
- Second HOA phone: 760-241-5995
Location
- Region: Helendale
Financial & listing details
- Price per square foot: $209/sqft
- Tax assessed value: $260,000
- Annual tax amount: $3,433
- Date on market: 7/18/2024
- Cumulative days on market: 5 days
- Listing terms: Cash,Conventional,FHA,VA Loan
Price history
| Date | Event | Price |
|---|---|---|
| 8/20/2024 | Sold | $260,000+4%$209/sqft |
Source:  CRMLS #HD24148277 Report a problem CRMLS #HD24148277 Report a problem | ||
| 7/24/2024 | Contingent | $249,999$200/sqft |
Source: CRMLS #HD24148277 Report a problem | ||
| 7/19/2024 | Listed for sale | $249,999+108.3%$200/sqft |
Source: CRMLS #HD24148277 Report a problem | ||
| 9/27/2016 | Sold | $120,000$96/sqft |
Source: Public Record Report a problem | ||
| 8/25/2016 | Pending sale | $120,000-2.8%$96/sqft |
Source: Spinel Realty #475044 Report a problem | ||
| 2/4/2015 | Listing removed | $1,200$1/sqft |
Source: Point2 #450735 Report a problem | ||
| 2/3/2015 | Listed for rent | $1,200$1/sqft |
Source: Point2 #450735 Report a problem | ||
| 12/24/2014 | Listing removed | $1,200$1/sqft |
Source: Alpha Realty #450735 Report a problem | ||
| 11/30/2014 | Listed for rent | $1,200$1/sqft |
Source: Alpha Realty #450735 Report a problem | ||
| 11/25/2014 | Sold | $123,500$99/sqft |
Source: Public Record Report a problem | ||
| 9/28/2014 | Listed for sale | $123,500-46.3%$99/sqft |
Source: Alpha Realty #448280 Report a problem | ||
| 10/31/2007 | Sold | $230,000+64.3%$184/sqft |
Source: Public Record Report a problem | ||
| 8/28/2003 | Sold | $140,000+40.7%$112/sqft |
Source: Public Record Report a problem | ||
| 3/28/2001 | Sold | $99,500$80/sqft |
Source: Public Record Report a problem | ||
Public tax history
| Year | Property taxes | Tax assessment |
|---|---|---|
| 2025 | $3,433 +90.9% | $260,000 +90.4% |
| 2024 | $1,798 +0.8% | $136,540 +2% |
| 2023 | $1,783 +1.4% | $133,863 +2% |
| 2022 | $1,758 +2% | $131,238 +2% |
| 2021 | $1,724 +2% | $128,664 +1% |
| 2020 | $1,690 +1% | $127,345 +2% |
| 2019 | $1,674 -3.7% | $124,848 +2% |
| 2018 | $1,739 +7.5% | $122,400 +2% |
| 2017 | $1,618 | $120,000 -4.3% |
| 2016 | $1,618 -5.4% | $125,383 +1.5% |
| 2015 | $1,711 +5.5% | $123,500 +39.1% |
| 2014 | $1,622 | $88,800 |
Find assessor info on the county website
Neighborhood: 92342
Nearby homes
- $219,8003 bd2 ba1.3k sqft27535 Lakeview Dr #38, Helendale, CA 92342Off Market
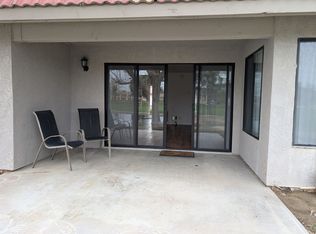
- $236,6002 bd3 ba1.3k sqft27535 Lakeview Dr UNIT 1, Helendale, CA 92342Off Market

- $220,5002 bd3 ba1.3k sqft27535 Lakeview Dr UNIT 2, Helendale, CA 92342Off Market
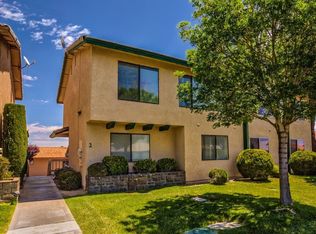
- $222,8002 bd3 ba1.3k sqft27535 Lakeview Dr UNIT 4, Helendale, CA 92342Off Market

- $210,8002 bd2 ba1.3k sqft27535 Lakeview Dr UNIT 5, Helendale, CA 92342Off Market
- $231,2002 bd3 ba1.3k sqft27535 Lakeview Dr UNIT 9, Helendale, CA 92342Off Market
- $217,7002 bd3 ba1.3k sqft27535 Lakeview Dr UNIT 10, Helendale, CA 92342Off Market
- $186,2002 bd3 ba1.3k sqft27535 Lakeview Dr UNIT 11, Helendale, CA 92342Off Market
Nearby schools
GreatSchools rating
- 6/10Helendale Elementary SchoolGrades: K-6Distance: 0.4 mi
- 3/10Riverview Middle SchoolGrades: 7-8Distance: 1.6 mi
- 3/10Adelanto High SchoolGrades: 9-12Distance: 16.3 mi
Get a cash offer in 3 minutes
Find out how much your home could sell for in as little as 3 minutes with a no-obligation cash offer.
Estimated market value
$281,400
Get a cash offer in 3 minutes
Find out how much your home could sell for in as little as 3 minutes with a no-obligation cash offer.
Estimated market value
$281,400
- California
- San Bernardino County
- Helendale
- 92342
- 27535 Lakeview Dr Unit 48
Nearby cities
Nearby zip codes
Other Helendale Topics
