YOU CAN HAVE THE BEST OF BOTH WORLDS!! FABULOUS GOLF COURSE CONDO WITH LAKE RIGHTS IN SILVER LAKES!! On the golf course and across from North Lake, this 1235 sq ft 2 BR 2 BA with terrific views of the golf course and the hills is sure to please! Enjoy lovely sunsets or sunrises from your covered patio overlooking the #7 South tee box This unit is across from the pool and tennis courts! Mostly original, with plenty of opportunity for you to make it your own space. Large galley kitchen with loads of counter space, cabinets and a pantry. Indoor laundry with storage. Semi-private entrance and courtyard. Primary bedroom features a large walk-in closet and primary bath includes a walk-in shower. Laminate floors in main living area and carpet in bedrooms. Attached two car garage. Located in Fairway Court Condos, there is also a swimming pool and heated spa on the premises next to the tennis courts. This complex is well managed and maintained! Centrally located just a few blocks from the golf course, the Clubhouse, and the restaurants! Silver Lakes is a private community between Victorville and Barstow. Low monthly HOA dues include use of all of the amenities including a 27 hole Championship Ted Robinson design Golf Course, Tennis Courts, Bocce ball courts, Pickle Ball courts, Gorgeous Clubhouse, Library, Olympic sized Swimming Pool, Gym, RV Park and RV Storage, Equestrian facilities so you can stable your horses, Beach and boat launch, two beautiful Lakes for Fishing, Boating, Kayaking, Paddle Boarding, and even Windsurfing!
Sold for $250,000
Listed by: Coldwell Banker Home Source • Lori Smith Hernandez • Contact: 760-220-9142
Bought with: HD Home And Land Sales
$250,000
27535 Lakeview Dr #64, Helendale, CA 92342
2beds
1,235sqft
Condominium
Built in 1988
-- sqft lot
$245,800 Zestimate®
$202/sqft
$2,148 Estimated rent
Home value
$245,800
$221,000 - $273,000
$2,148/mo
Zestimate® history
Owner options
List your home for rent
$2,148/mo
Rent Zestimate®
Find your next renter with Zillow Rental Manager. Plus, with online applications, you can quickly screen prospective tenants – for free.
$2,148/mo
Rent Zestimate®
Refinance and save
$1,882/mo
Est. payment
Refinancing to a lower rate could help reduce your monthly payments and save thousands over the life of the loan.
$1,882/mo
Est. payment
Explore your selling options
Work with a Zillow partner agent
Leverage their expertise and Zillow's premium Showcase listings to get your home seen by more buyers.
Get startedList with your own agent
Get your home in front of millions of buyers by listing it on Zillow.
Learn how to do itSell it yourself
Take full control of how buyers see your home on Zillow by listing For Sale by Owner (FSBO).
List your homeWhat's special
Zillow last checked:
Listing updated:
Listed by:
Lori Smith Hernandez DRE #01717794 7602209142,
Coldwell Banker Home Source,
Steffani Moody DRE #01974463,
Coldwell Banker Home Source
Bought with:
Maria Rodriguez, DRE #01751988
HD Home And Land Sales
Source: CRMLS,MLS#: HD24203934 Originating MLS: California Regional MLS
Originating MLS: California Regional MLSFacts & features
Interior
Bedrooms & bathrooms
- Bedrooms: 2
- Bathrooms: 2
- Full bathrooms: 2
- Main level bathrooms: 2
- Main level bedrooms: 2
Rooms
- Room types: Kitchen, Laundry, Living Room, Primary Bathroom, Primary Bedroom, Other
Primary bedroom
- Features: Main Level Primary
Bathroom
- Features: Bathtub, Laminate Counters, Separate Shower, Tub Shower, Walk-In Shower
Kitchen
- Features: Kitchen/Family Room Combo, Laminate Counters
Other
- Features: Walk-In Closet(s)
Heating
- Central, Electric
Cooling
- Central Air
Appliances
- Included: Dishwasher, Disposal, Gas Range, Microwave, Refrigerator, Water Heater, Dryer, Washer
- Laundry: Laundry Room
Features
- Breakfast Bar, Laminate Counters, Open Floorplan, Pantry, Unfurnished, Main Level Primary, Walk-In Closet(s)
- Flooring: Carpet, Laminate, Tile
- Doors: Sliding Doors
- Windows: Double Pane Windows
- Has fireplace: No
- Fireplace features: None
- Common walls with other units/homes: 1 Common Wall
Interior area
- Total interior livable area: 1,235 sqft
Property
Parking
- Total spaces: 4
- Parking features: Driveway, Garage Faces Front
- Attached garage spaces: 2
- Uncovered spaces: 2
Features
- Levels: One
- Stories: 1
- Entry location: Front
- Patio & porch: Covered, Patio
- Pool features: Association
- Has spa: Yes
- Spa features: Association
- Fencing: None
- Has view: Yes
- View description: Golf Course, Hills
- Waterfront features: Across the Road from Lake/Ocean, Lake Privileges
Lot
- Size: 4,184 Square Feet
- Features: Close to Clubhouse, Near Park, On Golf Course
Details
- Parcel number: 0467801480000
- Zoning: RM
- Special conditions: Standard,Trust
Construction
Type & style
- Home type: Condo
- Property subtype: Condominium
- Attached to another structure: Yes
Materials
- Stucco
- Foundation: Slab
- Roof: Tile
Condition
- Turnkey
- New construction: No
- Year built: 1988
Utilities & green energy
- Sewer: Public Sewer
- Water: Public
- Utilities for property: Electricity Connected, Natural Gas Connected, Sewer Connected, Underground Utilities, Water Connected
Community & HOA
Community
- Features: Biking, Curbs, Dog Park, Fishing, Golf, Gutter(s), Hiking, Stable(s), Lake, Rural, Storm Drain(s), Street Lights, Suburban, Sidewalks, Park
- Security: Carbon Monoxide Detector(s), Smoke Detector(s)
HOA
- Has HOA: Yes
- Amenities included: Bocce Court, Clubhouse, Sport Court, Dock, Fitness Center, Golf Course, Management, Meeting/Banquet/Party Room, Outdoor Cooking Area, Barbecue, Picnic Area, Playground, Pickleball, Pool, Pet Restrictions, RV Parking, Spa/Hot Tub, Tennis Court(s), Trash
- HOA fee: $224 monthly
- HOA name: Silver Lakes Assoc
- HOA phone: 760-245-1606
- Second HOA fee: $230 monthly
- Second HOA name: Fairway Court
Location
- Region: Helendale
Financial & listing details
- Price per square foot: $202/sqft
- Tax assessed value: $129,987
- Annual tax amount: $1,818
- Date on market: 10/2/2024
- Cumulative days on market: 65 days
- Listing terms: Cash,Conventional,FHA,USDA Loan,VA Loan
- Road surface type: Paved
Price history
| Date | Event | Price |
|---|---|---|
| 1/31/2025 | Sold | $250,000-3.8%$202/sqft |
Source:  CRMLS #HD24203934 Report a problem CRMLS #HD24203934 Report a problem | ||
| 1/3/2025 | Pending sale | $259,900$210/sqft |
Source: CRMLS #HD24203934 Report a problem | ||
| 12/9/2024 | Contingent | $259,900$210/sqft |
Source: CRMLS #HD24203934 Report a problem | ||
| 10/3/2024 | Listed for sale | $259,900+132.1%$210/sqft |
Source: CRMLS #HD24203934 Report a problem | ||
| 6/9/2017 | Sold | $112,000-4.7%$91/sqft |
Source: Public Record Report a problem | ||
| 5/22/2017 | Pending sale | $117,500$95/sqft |
Source: Professional Realty #484567 Report a problem | ||
| 4/28/2017 | Listed for sale | $117,500+137.4%$95/sqft |
Source: Professional Realty #484567 Report a problem | ||
| 1/31/2014 | Sold | $49,500$40/sqft |
Source: Public Record Report a problem | ||
| 11/2/2013 | Listing removed | $925$1/sqft |
Source: Professional Realty #434984 Report a problem | ||
| 10/14/2013 | Listed for rent | $925$1/sqft |
Source: Professional Realty #434984 Report a problem | ||
Public tax history
| Year | Property taxes | Tax assessment |
|---|---|---|
| 2025 | $1,818 -39.7% | $129,987 -45.7% |
| 2024 | $3,013 +0.8% | $239,292 +2% |
| 2023 | $2,990 +80.2% | $234,600 +91.5% |
| 2022 | $1,660 +2% | $122,489 +2% |
| 2021 | $1,628 +2% | $120,088 +1% |
| 2020 | $1,595 +1% | $118,856 +2% |
| 2019 | $1,580 -3.7% | $116,525 +2% |
| 2018 | $1,641 +23.4% | $114,240 +20.2% |
| 2017 | $1,330 | $95,062 +2% |
| 2016 | $1,330 +1.3% | $93,198 +1.5% |
| 2015 | $1,313 +5.4% | $91,798 +8% |
| 2014 | $1,246 | $85,000 |
Find assessor info on the county website
Neighborhood: 92342
Nearby homes
- $227,5002 bd2 ba1.3k sqft27535 Lakeview Dr UNIT 3, Helendale, CA 92342Sold

- $245,0002 bd3 ba1.3k sqft27535 Lakeview Dr UNIT 6, Helendale, CA 92342Sold

- $245,0002 bd2 ba1.2k sqft27535 Lakeview Dr #21, Helendale, CA 92342For Sale

- $235,0002 bd2 ba1.2k sqft27535 Lakeview Dr #49, Helendale, CA 92342For Sale
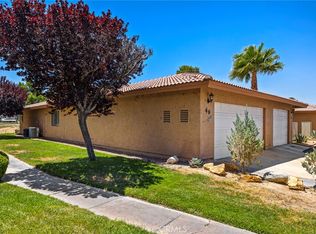
- $226,5002 bd2 ba1.2k sqft27535 Lakeview Dr #52, Helendale, CA 92342Sold
- $267,5002 bd2 ba1.2k sqft27535 Lakeview Dr #61, Helendale, CA 92342For Sale
- $249,9992 bd1 ba930 sqft27535 Lakeview Dr, Helendale, CA 92342For Sale
- $250,0002 bd2 ba1.2k sqft27535 Lakeview Dr #65, Helendale, CA 92342Sold
Nearby schools
GreatSchools rating
- 6/10Helendale Elementary SchoolGrades: K-6Distance: 0.4 mi
- 3/10Riverview Middle SchoolGrades: 7-8Distance: 1.6 mi
- 3/10Adelanto High SchoolGrades: 9-12Distance: 16.3 mi
Schools provided by the listing agent
- Elementary: Helendale
Source: CRMLS. This data may not be complete. We recommend contacting the local school district to confirm school assignments for this home.
Get a cash offer in 3 minutes
Find out how much your home could sell for in as little as 3 minutes with a no-obligation cash offer.
Estimated market value
$245,800
Get a cash offer in 3 minutes
Find out how much your home could sell for in as little as 3 minutes with a no-obligation cash offer.
Estimated market value
$245,800
- California
- San Bernardino County
- Helendale
- 92342
- 27535 Lakeview Dr Unit 64
Nearby cities
Nearby zip codes
Other Helendale Topics
