*** PRICED TO SELL *** Great opportunity to own as a primary home or an exceptional investment opportunity! Hurry, this MOVE IN READY 4 bedroom, 3 bath meticulously maintained Town-home will go quick! Located in the highly sought after gated community SANTA FE AT WESTBROOKE in the heart of Wesley Chapel! The property is a two-story Town-home in a quiet community with open yard space. The home features a massive 1,742 sq ft of luxurious living space with a fantastic open floor plan, high ceilings, beautiful tile & carpet flooring. This is the perfect place to call home! Enter the home into an open bright foyer with office or 4th bedroom, full bath, dining & living room area. Beautiful open kitchen with plenty of cabinet space, granite countertops, stainless appliances, large Island with breakfast bar, closet pantry. Off the kitchen is a spacious living room perfect for entertaining with sliding glass doors that opens to a large covered screened lanai that invites you to sit & enjoy nature. Plenty of backyard space to enjoy BBQ’s with family & friends! Upstairs there is a Master bedroom with walk-in closet, master bath with dual sinks and large walk-in shower. 3rd & 4th spacious bedrooms are also upstairs connected to a full bathroom. Community features resort style pool. HOME ALSO FEATURES: new paint, A/C apx 2 years old! Low HOA fee includes grounds maintenance, main entrance security gate, exterior building maintenance, roof, paint, water, trash and community pool. This home is a must see & won’t last! Great location, close to The Grove, Shops at Wiregrass, Tampa Premium Outlets, restaurants, schools, I-75/275, SR 54, Tampa International Airport & downtown Tampa, hospitals, golf courses. CALL TODAY FOR A PRIVATE TOUR OF THIS GREAT HOME!
Sold for $285,000
$285,000
27536 DESERT WILLOW WAY, WESLEY CHAPEL, FL 33544
4beds
1,742sqft
Townhouse
Built in 2016
2,380 Square Feet Lot
$273,800 Zestimate®
$164/sqft
$2,171 Estimated rent
Home value
$273,800
$244,000 - $307,000
$2,171/mo
Zestimate® history
Owner options
List your home for rent
$2,171/mo
Rent Zestimate®
Find your next renter with Zillow Rental Manager. Plus, with online applications, you can quickly screen prospective tenants – for free.
$2,171/mo
Rent Zestimate®
Refinance and save
$2,269/mo
Est. payment
Refinancing to a lower rate could help reduce your monthly payments and save thousands over the life of the loan.
$2,269/mo
Est. payment
Explore your selling options
Work with a Zillow partner agent
Leverage their expertise and Zillow's premium Showcase listings to get your home seen by more buyers.
Get startedList with your own agent
Get your home in front of millions of buyers by listing it on Zillow.
Learn how to do itSell it yourself
Take full control of how buyers see your home on Zillow by listing For Sale by Owner (FSBO).
List your homeWhat's special
Zillow last checked:
Listing updated:
Listed by:
Christina Barone 813-294-4464,
SIGNATURE REALTY ASSOCIATES 813-689-3115,
Vincent Barone 813-294-4904,
SIGNATURE REALTY ASSOCIATES
Bought with:
Michael Melnyk, 3273371
ELEGANT CASAS CORP
Source: Stellar MLS,MLS#: TB8320689 Originating MLS: Suncoast Tampa
Originating MLS: Suncoast Tampa
Facts & features
Interior
Bedrooms & bathrooms
- Bedrooms: 4
- Bathrooms: 3
- Full bathrooms: 3
Primary bedroom
- Features: Walk-In Closet(s)
- Level: Second
Bedroom 2
- Features: Built-in Closet
- Level: Second
Bedroom 3
- Features: Built-in Closet
- Level: Second
Bedroom 4
- Features: Built-in Closet
- Level: First
Dining room
- Level: First
Kitchen
- Level: First
Living room
- Level: First
Heating
- Central, Electric
Cooling
- Central Air
Appliances
- Included: Dishwasher, Disposal, Dryer, Microwave, Range, Refrigerator, Washer
- Laundry: Inside
Features
- Ceiling Fan(s), Living Room/Dining Room Combo, Open Floorplan, Stone Counters, Walk-In Closet(s)
- Flooring: Carpet, Tile
- Doors: Sliding Doors
- Has fireplace: No
Interior area
- Total structure area: 1,846
- Total interior livable area: 1,742 sqft
Property
Features
- Levels: Two
- Stories: 2
- Patio & porch: Covered, Rear Porch, Screened
- Exterior features: Sidewalk
Lot
- Size: 2,380 Square Feet
Details
- Parcel number: 1226190100020000050
- Zoning: MPUD
- Special conditions: None
Construction
Type & style
- Home type: Townhouse
- Property subtype: Townhouse
Materials
- Block, Stucco
- Foundation: Slab
- Roof: Shingle
Condition
- New construction: No
- Year built: 2016
Utilities & green energy
- Sewer: Public Sewer
- Water: Public
- Utilities for property: Public
Community & HOA
Community
- Features: Deed Restrictions, Gated Community - No Guard, Park, Pool, Sidewalks
- Pet fee: $0 monthly
- Subdivision: SANTA FE AT WESTBROOKE
HOA
- Has HOA: Yes
- Amenities included: Pool
- Services included: Community Pool, Maintenance Structure, Maintenance Grounds, Security, Trash, Water
- HOA fee: $295 monthly
- HOA name: Highland Community Management
- HOA phone: 863-940-2863
Location
- Region: Wesley Chapel
Financial & listing details
- Price per square foot: $164/sqft
- Tax assessed value: $269,520
- Annual tax amount: $2,533
- Date on market: 11/14/2024
- Cumulative days on market: 66 days
- Listing terms: Cash,Conventional,FHA,VA Loan
- Ownership: Fee Simple
- Total actual rent: 0
- Road surface type: Asphalt
Price history
| Date | Event | Price |
|---|---|---|
| 1/30/2025 | Sold | $285,000-5%$164/sqft |
Source:  Stellar MLS #TB8320689 Report a problem Stellar MLS #TB8320689 Report a problem | ||
| 1/20/2025 | Pending sale | $299,900$172/sqft |
Source: Stellar MLS #TB8320689 Report a problem | ||
| 1/11/2025 | Price change | $299,900-2.9%$172/sqft |
Source: Stellar MLS #TB8320689 Report a problem | ||
| 12/16/2024 | Price change | $308,900-1.9%$177/sqft |
Source: Stellar MLS #TB8320689 Report a problem | ||
| 12/5/2024 | Price change | $314,900-1.3%$181/sqft |
Source: Stellar MLS #TB8320689 Report a problem | ||
| 11/14/2024 | Listed for sale | $318,900+80.8%$183/sqft |
Source: Stellar MLS #TB8320689 Report a problem | ||
| 12/28/2016 | Sold | $176,400$101/sqft |
Source: Public Record Report a problem | ||
Public tax history
| Year | Property taxes | Tax assessment |
|---|---|---|
| 2024 | $2,534 +4.1% | $178,290 |
| 2023 | $2,433 +11.7% | $178,290 +3% |
| 2022 | $2,178 +2.3% | $173,100 +6.1% |
| 2021 | $2,130 +1.8% | $163,170 +1.4% |
| 2020 | $2,092 +2% | $160,920 +2.3% |
| 2019 | $2,050 | $157,310 +1.9% |
| 2018 | $2,050 +2.2% | $154,382 +2.1% |
| 2017 | $2,007 +0.6% | $151,207 +5500.3% |
| 2016 | $1,995 +4219.9% | $2,700 |
| 2015 | $46 +1.7% | $2,700 |
| 2014 | $45 | $2,700 |
| 2013 | -- | $2,700 |
| 2012 | -- | $2,700 -62.5% |
| 2011 | -- | $7,200 -20% |
| 2010 | -- | $9,000 -58.1% |
| 2009 | -- | $21,489 -20.4% |
| 2008 | -- | $27,000 +66.7% |
| 2007 | -- | $16,200 -40% |
| 2006 | -- | $27,000 |
Find assessor info on the county website
Neighborhood: 33544
Nearby homes

- $241,2003 bd2 ba1.5k sqft27538 Desert Willow Way, Wesley Chapel, FL 33544Off Market
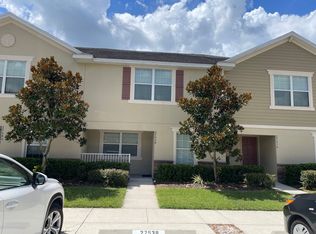
- $281,7003 bd3 ba1.5k sqft27538 Desert Willow Way #1, Wesley Chapel, FL 33544Off Market
- $266,800-- bd2 ba1.6k sqft27532 Desert Willow Way, Zephyrhills, FL 33544Off Market
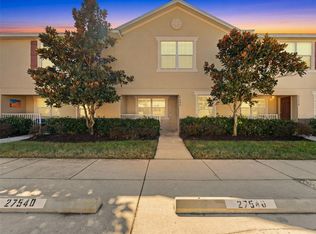
- $243,9003 bd3 ba1.5k sqft27540 Desert Willow Way, Zephyrhills, FL 33544Off Market
- $262,900-- bd2 ba1.6k sqft27530 Desert Willow Way, Zephyrhills, FL 33544Off Market
- $259,3003 bd3 ba1.5k sqft27542 Desert Willow Way, Zephyrhills, FL 33544Off Market
- $249,4003 bd2 ba1.5k sqft27528 Desert Willow Way, Zephyrhills, FL 33544Off Market
- $268,500-- bd2 ba1.6k sqft27544 Desert Willow Way, Zephyrhills, FL 33544Off Market
Nearby schools
GreatSchools rating
- 7/10Veterans Elementary SchoolGrades: PK-5Distance: 0.7 mi
- 6/10Cypress Creek Middle SchoolGrades: 6-8Distance: 3.5 mi
- 5/10Cypress Creek High SchoolGrades: 9-12Distance: 3.8 mi
Schools provided by the listing agent
- Elementary: Veterans Elementary School
- Middle: Cypress Creek Middle School
- High: Cypress Creek High-PO
Source: Stellar MLS. This data may not be complete. We recommend contacting the local school district to confirm school assignments for this home.
Get a cash offer in 3 minutes
Find out how much your home could sell for in as little as 3 minutes with a no-obligation cash offer.
Estimated market value
$273,800
Get a cash offer in 3 minutes
Find out how much your home could sell for in as little as 3 minutes with a no-obligation cash offer.
Estimated market value
$273,800
- Florida
- Pasco County
- Wesley Chapel
- 33544
- 27536 DESERT WILLOW WAY
Nearby cities
Nearby neighborhoods
Nearby zip codes
Other Wesley Chapel Topics
