his gorgeous 3BR/2.5BA, 2,674 SF full brick home on .5 acres is ready for new owners. Interior features incl gleaming hardwood floors in living area & bedrooms, tile flooring in all wet areas & sunroom. Extensive trim throughout incl double trey ceilings w/ crown molding, wainscotting in the dining & breakfast areas, + transoms above cased openings. Other indoor features incl recessed lighting, & gas log FP in the living room. French doors lead to a beautiful sunroom across the back of home. Isolated master suite incl 2 walk in closets, & spa-like bath w his & her vanities, whirlpool tub & separate tiled shower. 2-car attached & detached garages & single bay for golf cart.
Closed
$390,000
27536 Taylor Lynn Cir, Elkmont, AL 35620
3beds
2,674sqft
Single Family Residence, Residential
Built in 2006
0.48 Acres Lot
$435,200 Zestimate®
$146/sqft
$2,141 Estimated rent
Home value
$435,200
$413,000 - $457,000
$2,141/mo
Zestimate® history
Owner options
List your home for rent
$2,141/mo
Rent Zestimate®
Find your next renter with Zillow Rental Manager. Plus, with online applications, you can quickly screen prospective tenants – for free.
$2,141/mo
Rent Zestimate®
Refinance and save
$2,246/mo
Est. payment
Refinancing to a lower rate could help reduce your monthly payments and save thousands over the life of the loan.
$2,246/mo
Est. payment
Explore your selling options
Work with a Zillow partner agent
Leverage their expertise and Zillow's premium Showcase listings to get your home seen by more buyers.
Get startedList with your own agent
Get your home in front of millions of buyers by listing it on Zillow.
Learn how to do itSell it yourself
Take full control of how buyers see your home on Zillow by listing For Sale by Owner (FSBO).
List your homeWhat's special
Zillow last checked:
Listing updated:
Listed by:
Wade Boggs 256-520-8384,
Butler Realty
Bought with:
Nonmls
Realtracs, Inc.
Source: RealTracs MLS as distributed by MLS GRID,MLS#: 2671284
Facts & features
Interior
Bedrooms & bathrooms
- Bedrooms: 3
- Bathrooms: 3
- Full bathrooms: 2
- 1/2 bathrooms: 1
- Main level bedrooms: 3
Bedroom 1
- Area: 224 Square Feet
- Dimensions: 14x16
Bedroom 2
- Area: 154 Square Feet
- Dimensions: 11x14
Bedroom 3
- Area: 168 Square Feet
- Dimensions: 12x14
Dining room
- Area: 196 Square Feet
- Dimensions: 14x14
Kitchen
- Area: 165 Square Feet
- Dimensions: 11x15
Living room
- Area: 418 Square Feet
- Dimensions: 19x22
Heating
- Central, Electric
Cooling
- Central Air, Electric
Appliances
- Included: Dishwasher, Refrigerator, Electric Oven, Cooktop
- Laundry: Electric Dryer Hookup, Washer Hookup
Features
- Ceiling Fan(s), Walk-In Closet(s)
- Flooring: Wood, Tile
- Basement: Crawl Space
- Number of fireplaces: 1
Interior area
- Total structure area: 2,674
- Total interior livable area: 2,674 sqft
- Finished area above ground: 2,674
Property
Parking
- Total spaces: 4
- Parking features: Garage Door Opener, Attached/Detached
- Garage spaces: 4
Features
- Levels: One
- Stories: 1
- Patio & porch: Patio, Covered, Porch
- Has private pool: Yes
- Pool features: Above Ground
Lot
- Size: 0.48 Acres
- Dimensions: 114.1 x 172.3
Details
- Parcel number: 0105150000042038
- Special conditions: Standard
Construction
Type & style
- Home type: SingleFamily
- Architectural style: Ranch
- Property subtype: Single Family Residence, Residential
Materials
- Brick
Condition
- New construction: No
- Year built: 2006
Utilities & green energy
- Sewer: Septic Tank
- Water: Public
- Utilities for property: Electricity Available, Water Available
Community & HOA
Community
- Subdivision: Taylor Lynn Estates
HOA
- Has HOA: No
Location
- Region: Elkmont
Financial & listing details
- Price per square foot: $146/sqft
- Tax assessed value: $496,500
- Annual tax amount: $1,556
- Date on market: 6/25/2024
- Electric utility on property: Yes
Price history
| Date | Event | Price |
|---|---|---|
| 7/29/2024 | Sold | $390,000-2.5%$146/sqft |
Source:  RealTracs MLS as distributed by MLS GRID #2671284 Report a problem RealTracs MLS as distributed by MLS GRID #2671284 Report a problem | ||
| 7/3/2024 | Pending sale | $399,900$150/sqft |
Source:  ValleyMLS #21864207 Report a problem ValleyMLS #21864207 Report a problem | ||
| 6/25/2024 | Listed for sale | $399,900-7%$150/sqft |
Source: ValleyMLS #21864207 Report a problem | ||
| 10/5/2022 | Listing removed | -- |
Source: ValleyMLS #1804721 Report a problem | ||
| 8/23/2022 | Price change | $429,900-2.3%$161/sqft |
Source: ValleyMLS #1804721 Report a problem | ||
| 8/11/2022 | Price change | $439,900-2.2%$165/sqft |
Source: ValleyMLS #1804721 Report a problem | ||
| 8/4/2022 | Price change | $449,8000%$168/sqft |
Source: ValleyMLS #1804721 Report a problem | ||
| 7/22/2022 | Price change | $449,900-1.1%$168/sqft |
Source: ValleyMLS #1804721 Report a problem | ||
| 7/18/2022 | Listed for sale | $454,900$170/sqft |
Source: ValleyMLS #1804721 Report a problem | ||
| 6/27/2022 | Pending sale | $454,900$170/sqft |
Source: ValleyMLS #1804721 Report a problem | ||
| 5/20/2022 | Listed for sale | $454,900$170/sqft |
Source: ValleyMLS #1804721 Report a problem | ||
| 5/4/2022 | Pending sale | $454,900$170/sqft |
Source: ValleyMLS #1804721 Report a problem | ||
| 5/3/2022 | Price change | $454,900-3.2%$170/sqft |
Source: ValleyMLS #1804721 Report a problem | ||
| 4/8/2022 | Listed for sale | $469,900+85.4%$176/sqft |
Source: ValleyMLS #1804721 Report a problem | ||
| 1/25/2016 | Sold | $253,500$95/sqft |
Source: ValleyMLS #1018523 Report a problem | ||
Public tax history
| Year | Property taxes | Tax assessment |
|---|---|---|
| 2025 | $1,140 -28.8% | $49,660 -9.9% |
| 2024 | $1,601 +4.9% | $55,120 +4.8% |
| 2023 | $1,526 +23.6% | $52,620 +22.6% |
| 2022 | $1,235 +20.1% | $42,920 +19.2% |
| 2020 | $1,028 +24.7% | $36,020 +23.2% |
| 2018 | $824 -3.5% | $29,240 |
| 2017 | $854 | $29,240 -89.1% |
| 2016 | $854 +5.7% | $269,370 +899.9% |
| 2015 | $808 | $26,940 |
Find assessor info on the county website
Neighborhood: 35620
Nearby homes
- $443,600-- bd3 ba2.7k sqft27558 Taylor Lynn Cir, Elkmont, AL 35620Off Market
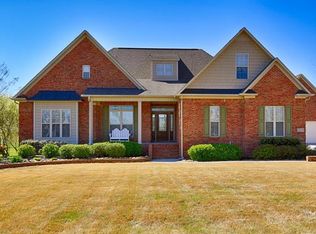
- $432,8004 bd3 ba2.9k sqft27535 Taylor Lynn Dr, Elkmont, AL 35620Off Market
- $544,600-- bd3 ba2.6k sqft27524 Taylor Lynn Cir, Elkmont, AL 35620Off Market
- $370,100-- bd2 ba2.3k sqft27597 Taylor Lynn Dr, Elkmont, AL 35620Off Market
- $341,900-- bd2 ba2k sqft27580 Taylor Lynn Cir, Elkmont, AL 35620Off Market
- $378,400-- bd2 ba2.4k sqft27641 Taylor Lynn Dr, Elkmont, AL 35620Off Market
- $371,250-- bd3 ba2.9k sqft27551 Taylor Lynn Cir, Elkmont, AL 35620Sold
- $561,6003 bd4 ba3.2k sqft27523 Taylor Lynn Cir, Elkmont, AL 35620Off Market
Nearby schools
GreatSchools rating
- 8/10Cedar Hill Elementary SchoolGrades: PK-5Distance: 1.9 mi
- 6/10Ardmore High SchoolGrades: 6-12Distance: 3 mi
Schools provided by the listing agent
- Elementary: Cedar Hill Elementary School
- Middle: Ardmore High School
- High: Ardmore High School
Source: RealTracs MLS as distributed by MLS GRID. This data may not be complete. We recommend contacting the local school district to confirm school assignments for this home.


Get pre-qualified for a loan
At Zillow Home Loans, we can pre-qualify you in as little as 5 minutes with no impact to your credit score.An equal housing lender. NMLS #10287.
- Alabama
- Limestone County
- Elkmont
- 35620
- 27536 Taylor Lynn Cir
Nearby cities
Nearby zip codes
Other Elkmont Topics
