This spacious 4 bedroom, 2-bathroom home offers 1,950 square feet (BP)
of smart, stylish living. From the moment you step inside, 10-foot
ceilings in the entryway, kitchen, living room, and primary suite create a
grand, open atmosphere. The primary bathroom includes dual vanities
for added comfort, and a flexible fourth bedroom option lets you
customize the space to fit your life—perfect for a home office, guest
suite, or creative studio.As part of our 1950 3-Car Series, this plan also
includes an upgraded third-car garage, providing extra space for
storage, hobbies, or additional vehicles. With the luxury feel of a larger
home and a layout designed around your lifestyle, this plan delivers
more of what matters, right where you need it.
Pending
Price increase: $1.5K (5/22)
$340,051
27537 E 107th St S, Broken Arrow, OK 74014
4beds
1,950sqft
:
Get pre-qualified$2,315/mo
Single Family Residence
Built in 2025
7,187 Square Feet Lot
$339,600 Zestimate®
$174/sqft
$25/mo HOA
What's special
Flexible fourth bedroom option
- 97 days |
- 28 |
- 1 |
Zillow last checked:
Listing updated:
Listed by:
Gary Shawn Giddens 918-553-5546,
Keller Williams Realty Elevate
Source: MLS Technology, Inc.,MLS#: 2613877 Originating MLS: MLS Technology
Originating MLS: MLS TechnologyFacts & features
Interior
Bedrooms & bathrooms
- Bedrooms: 4
- Bathrooms: 2
- Full bathrooms: 2
Heating
- Central, Gas
Cooling
- Central Air
Appliances
- Included: Convection Oven, Dishwasher, Electric Water Heater, Disposal, Microwave, Oven, Range, Stove
- Laundry: Washer Hookup, Electric Dryer Hookup
Features
- Granite Counters, High Speed Internet, Ceiling Fan(s), Gas Range Connection
- Flooring: Carpet, Tile
- Windows: Vinyl
- Basement: None
- Has fireplace: No
Interior area
- Total structure area: 1,950
- Total interior livable area: 1,950 sqft
Property
Parking
- Total spaces: 3
- Parking features: Attached, Garage
- Attached garage spaces: 3
Features
- Levels: One
- Stories: 1
- Patio & porch: Covered, Patio
- Exterior features: Rain Gutters
- Pool features: None
- Fencing: None
Lot
- Size: 7,187 Square Feet
- Features: None
Details
- Additional structures: None
- Parcel number: 730090257
Construction
Type & style
- Home type: SingleFamily
- Architectural style: Other
- Property subtype: Single Family Residence
Materials
- Brick, Stone, Wood Frame
- Foundation: Slab
- Roof: Asphalt,Fiberglass
Condition
- Year built: 2025
Utilities & green energy
- Sewer: Public Sewer
- Water: Public
- Utilities for property: Cable Available, Electricity Available, Natural Gas Available, Water Available
Community & HOA
Community
- Features: Gutter(s), Sidewalks
- Security: No Safety Shelter, Smoke Detector(s)
- Subdivision: Wynstone Phase Ii
HOA
- Has HOA: Yes
- Amenities included: Other, Park, Pool
- HOA fee: $300 annually
Location
- Region: Broken Arrow
Financial & listing details
- Price per square foot: $174/sqft
- Annual tax amount: $54
- Date on market: 4/17/2026
- Cumulative days on market: 98 days
- Listing terms: Conventional,FHA,VA Loan
Estimated market value
$339,600
$323,000 - $357,000
$2,082/mo
Price history
| Date | Event | Price |
|---|---|---|
| 7/8/2026 | Pending sale | $340,051$174/sqft |
Source:  MLS Technology, Inc. #2613877 Report a problem MLS Technology, Inc. #2613877 Report a problem | ||
| 5/22/2026 | Price change | $340,051+0.4%$174/sqft |
Source: MLS Technology, Inc. #2613877 Report a problem | ||
| 4/17/2026 | Listed for sale | $338,552$174/sqft |
Source: MLS Technology, Inc. #2613877 Report a problem | ||
Public tax history
Tax history is unavailable.
Monthly payment
Est. payment
Payment breakdown
Explore the cost of this home by adjusting the details. Changes won't be saved.Climate risks
Neighborhood: 74014
Nearby schools
GreatSchools rating
- 8/10Rosewood Elementary SchoolGrades: PK-5Distance: 4.1 mi
- 5/10Childers Middle SchoolGrades: 6-8Distance: 6.7 mi
- 4/10Broken Arrow Freshman AcademyGrades: 9Distance: 6.8 mi
Schools provided by the listing agent
- Elementary: Rosewood
- High: Broken Arrow
- District: Broken Arrow - Sch Dist (3)
Source: MLS Technology, Inc.. This data may not be complete. We recommend contacting the local school district to confirm school assignments for this home.
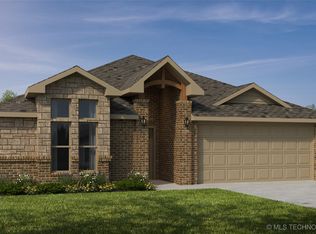
- $315,5634 bd2 ba1.9k sqft27455 E 107th St S, Broken Arrow, OK 74014Pending
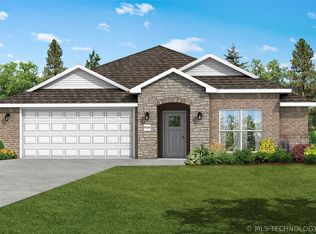
- $297,1033 bd2 ba1.7k sqft27495 E 107th St S, Broken Arrow, OK 74014Pending
- $275,1223 bd2 ba1.4k sqft27517 E 107th St S, Broken Arrow, OK 74014Pending

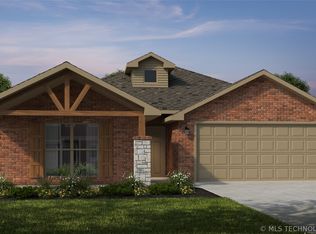
- $355,6844 bd2 ba2.1k sqft27475 E 107th St S, Broken Arrow, OK 74014New Construction
- $327,6364 bd2 ba1.9k sqft27577 E 107th St S, Broken Arrow, OK 74014New Construction
- $320,4114 bd2 ba1.9k sqft27601 E 107th St S, Broken Arrow, OK 74014Pending
- $390,0003 bd2 ba2k sqft27701 E 107th St S, Broken Arrow, OK 74014Sold
- $298,900-- bd-- ba1.9k sqft27705 E 112th St S, Coweta, OK 74429Off Market
A local agent can set up tours, give advice and negotiate with sellers.
A local lender can help you make sure your offer is ready when you are.
Similar homes
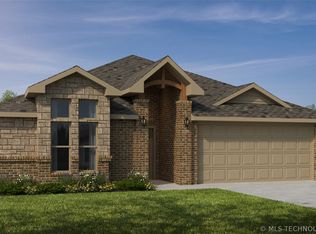
- $327,6364 bd2 ba1.9k sqft27577 E 107th St S, Broken Arrow, OK 74014New Construction
 MLS Technology, Inc.
 - $354,5664 bd2 ba2.1k sqft10708 S 276th East Ave S, Coweta, OK 74014New ConstructionMLS Technology, Inc.
- $328,0874 bd2 ba1.9k sqft10807 S 274th East Ave, Broken Arrow, OK 74014New ConstructionMLS Technology, Inc.
- $326,5764 bd2 ba1.9k sqft10729 S 275th East Ave S, Coweta, OK 74014New ConstructionMLS Technology, Inc.
- $344,1474 bd2 ba1.9k sqft10788 S 274th East Ave, Broken Arrow, OK 74014New ConstructionMLS Technology, Inc.
- $319,8904 bd2 ba1.9k sqft10768 S 275th East Ave, Coweta, OK 74429New ConstructionMLS Technology, Inc.
- $330,7994 bd2 ba2k sqft10748 S 276th East Ave, Coweta, OK 74429For SaleMLS ID #2621026, Gary Shawn Giddens, Keller Williams Realty Elevate. MLS Technology, Inc.
- $299,1074 bd2 ba1.7k sqft10788 S 275th East Ave, Broken Arrow, OK 74014New ConstructionMLS Technology, Inc.
- $320,4674 bd2 ba1.9k sqft10759 S 274th East Pl, Coweta, OK 74429New ConstructionMLS Technology, Inc.
- $305,1693 bd2 ba1.7k sqft10748 S 275th Pl, Broken Arrow, OK 74014For SaleMLS ID #2613814, Gary Shawn Giddens, Keller Williams Realty Elevate. MLS Technology, Inc.
- from $324,5724 bd2 ba1.9k sqft1950-4 3-Car Plan, Wynstone, Coweta, OK 74429New ConstructionSchuber Mitchell Homes
- $297,3074 bd2 ba1.7k sqft10789 S 274th East Pl, Coweta, OK 74014New ConstructionMLS Technology, Inc.
- $321,8874 bd2 ba1.7k sqft10758 S 275th Ave E, Coweta, OK 74429For SaleMLS ID #2613845, Gary Shawn Giddens, Keller Williams Realty Elevate. MLS Technology, Inc.
- from $338,3093 bd2 ba2.2k sqft2200-3C Plan, Wynstone, Coweta, OK 74429New ConstructionSchuber Mitchell Homes
- $267,7624 bd2 ba1.5k sqft10719 S 275th East Ave, Broken Arrow, OK 74014New ConstructionMLS Technology, Inc.
- from $319,6543 bd2 ba2k sqft2050 Plan, Wynstone, Coweta, OK 74429New ConstructionSchuber Mitchell Homes
- $298,7663 bd2 ba1.7k sqft10779 S 274th East Pl, Coweta, OK 74014New ConstructionMLS Technology, Inc.
- $292,4504 bd2 ba1.7k sqft10728 S 276th East Ave, Coweta, OK 74429For SaleMLS ID #2616992, Gary Shawn Giddens, Keller Williams Realty Elevate. MLS Technology, Inc.
- $319,0953 bd2 ba1.7k sqft10728 S 275th East Ave, Coweta, OK 74429New ConstructionMLS Technology, Inc.
- $270,0374 bd2 ba1.5k sqft10769 S 274th Pl E, Broken Arrow, OK 74014For SaleMLS ID #2613856, Gary Shawn Giddens, Keller Williams Realty Elevate. MLS Technology, Inc.
