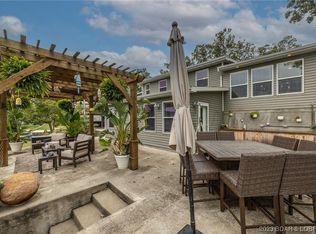
Experience elevated lake living with exceptional space, flexibility and proven income potential on the Gravois Arm. Currently operating as a successful 5-star short-term rental, this beautifully remodeled main house offers 4 bedrooms and 6 baths across two complete living areas that can function separately or open into one expansive retreat—ideal for a large family, multigenerational getaway or continued short-term rental investment. Panoramic main channel views, high-end finishes, exposed beams and generous gathering spaces create a refined yet relaxed atmosphere. You'll appreciate that all bedrooms feature a private ensuite. An added bonus, a separate studio-style cabin with a bedroom, full kitchen and full bath provides even more privacy for guests or additional rental potential. Enjoy spacious decks overlooking the lake, a level lot with easy access to the large dock, three boat slips with lifts and two PWC slips with lifts. With paved roads, abundant parking and room for everyone to gather while still enjoying their own space, this property is designed for unforgettable lake days and offers a proven, compelling investment opportunity. Schedule your showing today!
For sale
$795,000
27537 Shorty Rd #A-b, Barnett, MO 65011
5beds
4,400sqft
Single Family Residence
Built in 1978
0.45 Acres Lot
$-- Zestimate®
$181/sqft
$-- HOA
What's special
Panoramic main channel viewsHigh-end finishesExposed beamsPaved roadsBeautifully remodeled main houseAbundant parkingGenerous gathering spaces
- 7 days |
- 907 |
- 82 |
Zillow last checked:
Listing updated:
Listed by:
JILL M SHINN (866)224-1761,
EXP Realty, LLC
Source: Bagnell Dam AOR,MLS#: 3588917Originating MLS: Bagnell Dam Association Of Realtors
Facts & features
Interior
Bedrooms & bathrooms
- Bedrooms: 5
- Bathrooms: 7
- Full bathrooms: 5
- 1/2 bathrooms: 2
Primary bedroom
- Features: Bath in Primary Bedroom
- Level: Lower
Primary bedroom
- Features: Bath in Primary Bedroom
- Level: Lower
Bedroom
- Level: Lower
Bedroom
- Level: Lower
Bathroom
- Level: Lower
Bathroom
- Level: Lower
Dining room
- Level: Main
Dining room
- Level: Main
Family room
- Level: Main
Family room
- Level: Main
Family room
- Level: Lower
Family room
- Level: Lower
Half bath
- Level: Main
Half bath
- Level: Main
Kitchen
- Level: Main
Kitchen
- Level: Main
Laundry
- Level: Lower
Laundry
- Level: Lower
Heating
- Electric, Forced Air
Cooling
- Central Air
Appliances
- Included: Dryer, Dishwasher, Disposal, Microwave, Range, Stove, Washer
Features
- Built-in Features, Ceiling Fan(s), Custom Cabinets, Furnished, Fireplace, Cable TV, Walk-In Closet(s), Walk-In Shower
- Flooring: Luxury Vinyl Plank, Tile
- Basement: Finished,Full
- Number of fireplaces: 2
- Fireplace features: Electric, Two
- Furnished: Yes
Interior area
- Total structure area: 4,400
- Total interior livable area: 4,400 sqft
Video & virtual tour
Property
Parking
- Parking features: No Garage
Accessibility
- Accessibility features: Low Threshold Shower
Features
- Stories: 1
- Patio & porch: Deck, Patio
- Exterior features: Concrete Driveway, Deck, Gravel Driveway, Patio
- Has view: Yes
- View description: Channel
- Has water view: Yes
- Water view: Channel
- Waterfront features: Lake Front, Seawall
Lot
- Size: 0.45 Acres
- Dimensions: 104 x 188
- Features: Lake Front, Level, Views
Details
- Parcel number: 158027400005003003
- Zoning description: None
Construction
Type & style
- Home type: SingleFamily
- Architectural style: Ranch
- Property subtype: Single Family Residence
Materials
- Brick
- Foundation: Basement
- Roof: Architectural,Shingle
Condition
- Updated/Remodeled
- Year built: 1978
- Major remodel year: 2021
Utilities & green energy
- Sewer: Septic Tank
- Water: Private, Well
Community & HOA
Community
- Features: Boat Facilities
- Subdivision: Golden Beach
HOA
- Services included: None
Location
- Region: Barnett
Financial & listing details
- Price per square foot: $181/sqft
- Annual tax amount: $2,890
- Date on market: 8/14/2026
- Cumulative days on market: 7 days
- Inclusions: Turn-key. All appliances, furnishings and decor.
- Exclusions: Personal items
- Ownership: Fee Simple,
- Road surface type: Asphalt, Gravel, Paved
Estimated market value
Not available
Estimated sales range
Not available
Not available
Price history
| Date | Event | Price |
|---|---|---|
| 8/14/2026 | Listed for sale | $795,000+17.8%$181/sqft |
Source: Bagnell Dam AOR #3588917 Report a problem | ||
| 12/25/2023 | Listing removed | -- |
Source:  LOBR #3557141 Report a problem LOBR #3557141 Report a problem | ||
| 12/6/2023 | Contingent | $675,000$153/sqft |
Source: LOBR #3557141 Report a problem | ||
| 10/23/2023 | Listed for sale | $675,000$153/sqft |
Source: LOBR #3557141 Report a problem | ||
| 10/3/2023 | Pending sale | $675,000$153/sqft |
Source: LOBR #3557141 Report a problem | ||
| 10/2/2023 | Price change | $675,000-18.2%$153/sqft |
Source: LOBR #3557141 Report a problem | ||
| 9/8/2023 | Listed for sale | $825,000$188/sqft |
Source: LOBR #3557141 Report a problem | ||
Public tax history
Tax history is unavailable.
Monthly payment
Est. payment
Payment breakdown
Explore the cost of this home by adjusting the details. Changes won't be saved.Climate risks
Neighborhood: 65011
Nearby schools
GreatSchools rating
- 4/10Morgan Co. Elementary SchoolGrades: K-5Distance: 11 mi
- 4/10Morgan Co. Middle SchoolGrades: 6-8Distance: 11 mi
- 4/10Morgan Co. High SchoolGrades: 9-12Distance: 11 mi
Schools provided by the listing agent
- District: Versailles
Source: Bagnell Dam AOR. This data may not be complete. We recommend contacting the local school district to confirm school assignments for this home.
- $790,200-- bd-- ba304 sqft27537 Shorty Rd, Barnett, MO 65011Off Market
- $1,900-- bd-- ba-- sqft27537 Shorty Rd, Barnett, MO 65011Off Market
- $--3 bd2 ba1.5k sqft27543 Shorty Rd, Barnett, MO 65011Sold
- $---- bd-- ba-- sqft27543 Shorty Rd, Barnett, MO 65011Sold
- $460,900-- bd-- ba1.3k sqft27533 Shorty Rd, Barnett, MO 65011Off Market
- $--3 bd2 ba1.3k sqft27545 Shorty, Barnett, MO 65011Sold
- $383,800-- bd-- ba1.7k sqft27549 Shorty Rd, Barnett, MO 65011Off Market
- $310,9002 bd2 ba1.6k sqft27549 Shorty Rd, Barnett, MO 65011Off Market
A local agent can set up tours, give advice and negotiate with sellers.
Similar homes
- $849,9004 bd3 ba2.3k sqft27407 March Rd, Gravois Mills, MO 65037For Sale
 MLS ID #3587908, JANET PHILLIPS, Keller Williams L.O. Realty. Bagnell Dam AOR
 - $876,5005 bd6 ba3.5k sqft29130 Keyes Cir, Gravois Mills, MO 65037For Sale
 MLS ID #3587669, JESSE D FAULSTICH, Lake Expo Real Estate. Bagnell Dam AOR
 - $789,9005 bd4 ba5k sqft172 Flagstone Rd, Gravois Mills, MO 65037For Sale
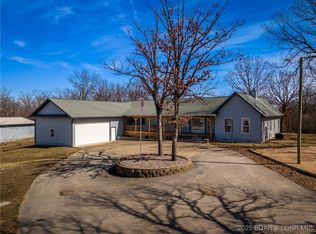 MLS ID #3576027, Barbara Stockwell, RE/MAX at the Lake. LOBR
 - $725,0004 bd2 ba2.4k sqft2084 Spring Cove Rd, Sunrise Beach, MO 65079For Sale
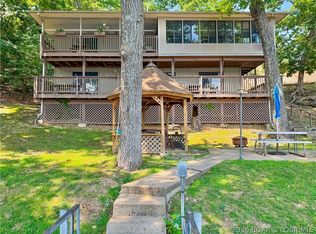 MLS ID #3589378, SHERRY STEVENS TEAM, Keller Williams L.O. Realty. Bagnell Dam AOR
 - $719,0004 bd5 ba3.1k sqft185 Jennifer Ln, Climax Springs, MO 65324For SaleMLS ID #3589313, NICOLE BLAKE BEECHER, EXP Realty, LLC. Bagnell Dam AOR
- $625,0004 bd3 ba2.4k sqft33216 Todd Ln, Gravois Mills, MO 65037For SaleMLS ID #3589346, JEFFREY D KRANTZ, RE/MAX Lake of the Ozarks. Bagnell Dam AOR
- $735,0005 bd3 ba2.2k sqft71 Arrowhead Beach Rd, Lake Ozark, MO 65049For SaleMLS ID #3589488, KERI MICHELLE PAULSEN, Nettwork Global, LLC. Bagnell Dam AOR
- $750,0004 bd3 ba4.2k sqft16 Shelter Cv, Osage Beach, MO 65065For SaleMLS ID #3589185, JEFFREY D KRANTZ, RE/MAX Lake of the Ozarks. Bagnell Dam AOR
- $850,0003 bd3 ba2.6k sqft32645 Green Hills Rd, Gravois Mills, MO 65037For SaleMLS ID #3588272, WINTERS SHELTON REAL ESTATE GROUP, LLC, RE/MAX Lake of the Ozarks. Bagnell Dam AOR
- $675,0004 bd4 ba3.6k sqft106 Buck Deer Ln, Camdenton, MO 65020For SaleMLS ID #3589359, Annamarie Hopkins, Ozark Realty. Bagnell Dam AOR
- $425,0004 bd3 ba2.9k sqft31945 Idle Wild Rd, Gravois Mills, MO 65037For SaleMLS ID #3589485, CINDY BELL, Keller Williams L.O. Realty. Bagnell Dam AOR
- $799,0004 bd3 ba2.7k sqft4692 Lakehurst Cir, Osage Beach, MO 65065For SaleMLS ID #3589239, O'SULLIVAN REAL ESTATE GROUP O'SULLIVAN, NICOL, RE/MAX Lake of the Ozarks. Bagnell Dam AOR
- $790,0004 bd4 ba2.8k sqft520 Eagle Dr, Lake Ozark, MO 65049For SaleMLS ID #3586384, Bruce & Kelly Team Jessica Bruce, RE/MAX Lake of the Ozarks. Bagnell Dam AOR
- $729,0005 bd4 ba2.4k sqft569 Sunrise Acres Point, Sunrise Beach, MO 65079For SaleMLS ID #3587056, Debbie Slavens, ReeceNichols Real Estate. LOBR
- $679,0003 bd3 ba2.3k sqft17044 P Rd, Gravois Mills, MO 65037For SaleMLS ID #3588371, Diana Sutherland, Better Homes and Gardens Real Estate Lake Realty. LOBR
- $799,0005 bd3 ba3.5k sqft41 Island View Rd, Eldon, MO 65026For SaleMLS ID #3584309, KATHY DOERHOFF, Keystone Realty Lake Ozark. Bagnell Dam AOR
- $689,0005 bd4 ba4.3k sqft135 Windjammer Estates Dr, Lake Ozark, MO 65049For SaleMLS ID #3588931, NICOLE BLAKE BEECHER, EXP Realty, LLC. Bagnell Dam AOR
- $950,0005 bd5 ba4.1k sqft1054 Linn Creek Rd, Lake Ozark, MO 65049For SaleMLS ID #3588404, MENDA GILBERT, NextHome Lake Living. Bagnell Dam AOR
- $769,0004 bd4 ba3.8k sqft61 Quiet Meadows Dr, Linn Creek, MO 65052For SaleMLS ID #3587957, Bruce & Kelly Team Jessica Bruce, RE/MAX Lake of the Ozarks. Bagnell Dam AOR
- $650,0007 bd5 ba6.1k sqft84 Arrowhead Beach Rd, Lake Ozark, MO 65049For SaleMLS ID #3589591, PEGGY LYNN ALBERS, Albers Real Estate Advisors. Bagnell Dam AOR
