Situated on a premium corner lot with a rare U-shaped backyard, this beautifully updated single-story home offers 5 bedrooms and 2 full bathrooms with a thoughtfully designed open-concept floor plan. High ceilings and expansive windows fill the home with abundant natural light, creating a bright and inviting atmosphere throughout. The spacious living area flows effortlessly into the kitchen and dining spaces, making it ideal for everyday living and entertaining. The private primary suite features a beautifully renovated ensuite with a rainfall shower head, handheld sprayer, soaking tub, dual vanities, and a spacious walk-in closet. Recent updates include new carpet throughout, fresh interior paint, all-new blinds, an epoxy-coated garage with painted walls, and a covered patio perfect for outdoor enjoyment. Residents of Spring Trails enjoy a clubhouse, resort-style pool, playgrounds, walking trails, tennis, pickleball, and basketball courts. Reach out for your private tour TODAY!
For sale
Price cut: $10K (9/15)
$289,990
27538 Rebecca Field Ln, Spring, TX 77386
5beds
2,043sqft
Single Family Residence
Built in 2010
6,246 Square Feet Lot
$289,200 Zestimate®
$142/sqft
$67/mo HOA
What's special
Rare u-shaped backyardFresh interior paintHigh ceilingsExpansive windowsNew carpet throughoutAbundant natural lightBright and inviting atmosphere
- 74 days
- 1,034
- 105
Zillow last checked:
Listing updated:
Listed by:
Matthew Guzman TREC #0641134 281-650-0533,
RE/MAX Universal,
Andrea Rivera TREC #0778547 281-746-8942,
RE/MAX Universal
Source: HAR,MLS#: 81921150
Facts & features
Interior
Bedrooms & bathrooms
- Bedrooms: 5
- Bathrooms: 2
- Full bathrooms: 2
Primary bedroom
- Level: First
- Area: 210
- Dimensions: 14 X 15
Bedroom
- Level: First
- Area: 100
- Dimensions: 10 X 10
Bedroom
- Level: First
- Area: 130
- Dimensions: 10 X 13
Bedroom
- Level: First
- Area: 117
- Dimensions: 9 X 13
Bedroom
- Level: First
- Area: 180
- Dimensions: 18 X 10
Other
- Level: First
- Area: 40
- Dimensions: 8 X 5
Breakfast
- Level: First
- Area: 126
- Dimensions: 9 X 14
Dining room
- Level: First
- Area: 110
- Dimensions: 11 X 10
Kitchen
- Level: First
- Area: 238
- Dimensions: 17 X 14
Living room
- Level: First
- Area: 272
- Dimensions: 17 X 16
Primary bath
- Level: First
- Area: 224
- Dimensions: 14 X 16
Heating
- Natural Gas
Cooling
- Ceiling Fan(s), Electric
Appliances
- Included: Refrigerator, Water Softener, Gas Oven, Microwave, Gas Range, Dishwasher
- Laundry: Electric Dryer Hookup, Washer Hookup
Features
- High Ceilings, All Bedrooms Down, En-Suite Bath, Primary Bed - 1st Floor, Walk-In Closet(s)
- Flooring: Carpet, Tile, Vinyl
- Windows: Window Coverings
Interior area
- Total structure area: 2,043
- Total interior livable area: 2,043 sqft
Property
Parking
- Total spaces: 2
- Parking features: Attached, Garage Door Opener
- Attached garage spaces: 2
Features
- Stories: 1
- Patio & porch: Covered
- Exterior features: Side Yard
- Fencing: Back Yard,Full
Lot
- Size: 6,246 Square Feet
- Features: Back Yard, Corner Lot, Subdivided, 0 Up To 1/4 Acre
Details
- Parcel number: 376042
Construction
Type & style
- Home type: SingleFamily
- Architectural style: Traditional
- Property subtype: Single Family Residence
Materials
- Brick, Cement Siding
- Foundation: Slab
- Roof: Composition
Condition
- New construction: No
- Year built: 2010
Utilities & green energy
- Water: Water District
Community & HOA
Community
- Subdivision: Spring Trails 14
HOA
- Has HOA: Yes
- Amenities included: Basketball Court, Clubhouse, Jogging Path, Park, Playground, Pool, Splash Pad, Tennis Court(s), Trail(s)
- HOA fee: $805 annually
Location
- Region: Spring
Financial & listing details
- Price per square foot: $142/sqft
- Tax assessed value: $320,952
- Annual tax amount: $7,169
- Date on market: 7/17/2026
- Listing terms: Cash,Conventional,FHA,VA Loan
- Exclusions: None
- Road surface type: Concrete, Curbs
Estimated market value
$289,200
$275,000 - $304,000
$2,363/mo
Price history
| Date | Event | Price |
|---|---|---|
| 9/30/2026 | Listed for sale | $289,990$142/sqft |
Source:  HAR #81921150 Report a problem HAR #81921150 Report a problem | ||
| 9/25/2026 | Pending sale | $289,990$142/sqft |
Source: HAR #81921150 Report a problem | ||
| 9/15/2026 | Price change | $289,990-3.3%$142/sqft |
Source: HAR #81921150 Report a problem | ||
| 8/21/2026 | Price change | $299,990-4.8%$147/sqft |
Source: HAR #81921150 Report a problem | ||
| 8/11/2026 | Price change | $315,000-3.1%$154/sqft |
Source: HAR #81921150 Report a problem | ||
| 7/17/2026 | Listed for sale | $325,000+54.8%$159/sqft |
Source: HAR #81921150 Report a problem | ||
| 2/25/2016 | Sold | -- |
Source: Agent Provided Report a problem | ||
| 1/28/2016 | Pending sale | $210,000$103/sqft |
Source: Citihomes Realty #64177004 Report a problem | ||
| 1/24/2016 | Listed for sale | $210,000-4.5%$103/sqft |
Source: Citihomes Realty #64177004 Report a problem | ||
| 11/10/2015 | Listing removed | $220,000$108/sqft |
Source: Howard - James Properties #5172987 Report a problem | ||
| 11/3/2015 | Price change | $220,000-4.3%$108/sqft |
Source: Howard - James Properties #5172987 Report a problem | ||
| 10/13/2015 | Listed for sale | $229,900+28.3%$113/sqft |
Source: Howard - James Properties #5172987 Report a problem | ||
| 10/5/2015 | Sold | -- |
Source: Agent Provided Report a problem | ||
| 8/9/2011 | Listing removed | $179,210$88/sqft |
Source: Gatehouse Properties #42484352 Report a problem | ||
| 7/2/2011 | Price change | $179,210-4.8%$88/sqft |
Source: Gatehouse Properties #42484352 Report a problem | ||
| 4/8/2011 | Price change | $188,210+0.5%$92/sqft |
Source: Gatehouse Properties #42484352 Report a problem | ||
| 3/26/2011 | Listed for sale | $187,360+4.8%$92/sqft |
Source: Plantation Homes Report a problem | ||
| 1/7/2011 | Listing removed | $178,780$88/sqft |
Source: Plantation Homes Report a problem | ||
| 12/3/2010 | Price change | $178,780-4%$88/sqft |
Source: Plantation Homes Report a problem | ||
| 11/21/2010 | Listed for sale | $186,307$91/sqft |
Source: Plantation Homes Report a problem | ||
Public tax history
| Year | Property taxes | Tax assessment |
|---|---|---|
| 2025 | $3,391 -5.5% | $320,952 +4.4% |
| 2024 | $3,588 +13.6% | $307,461 +10% |
| 2023 | $3,159 | $279,510 +0.8% |
| 2022 | -- | $277,200 +20% |
| 2021 | $3,733 -2.5% | $231,000 +0.6% |
| 2020 | $3,829 +5.7% | $229,570 +6.9% |
| 2019 | $3,622 -28.9% | $214,700 +6.9% |
| 2018 | $5,096 -0.2% | $200,850 |
| 2017 | $5,106 -9.9% | $200,850 -1.4% |
| 2016 | $5,669 +8.8% | $203,800 +2.1% |
| 2015 | $5,213 | $199,600 +9.1% |
| 2014 | $5,213 | $183,010 +10% |
| 2013 | -- | $166,370 |
| 2012 | -- | $166,370 +45% |
| 2011 | -- | $114,740 +461.1% |
| 2010 | -- | $20,450 |
| 2009 | -- | $20,450 +100.1% |
| 2008 | -- | $10,220 |
Find assessor info on the county website
Monthly payment
Est. payment
Payment breakdown
Explore the cost of this home by adjusting the details. Changes won't be saved.Climate risks
Neighborhood: Spring Trails
Nearby schools
Schools provided by the listing agent
- Elementary: Broadway Elementary School
- Middle: York Junior High School
- High: Grand Oaks High School
Source: HAR. This data may not be complete. We recommend contacting the local school district to confirm school assignments for this home.
Similar homes
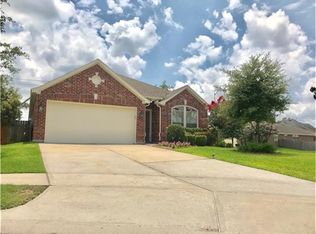
- $295,0003 bd3 ba1.8k sqft2318 Colonial Springs Ln, Spring, TX 77386For Sale
 MLS ID #16009023, Rachel Lambright, CB&A, Realtors. HAR
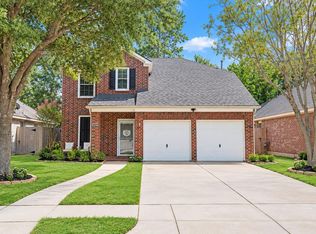
 - $289,9003 bd3 ba2.1k sqft2423 Colonial Springs Ln, Spring, TX 77386For Sale
 MLS ID #40197795, Lynette Thomas, Entera Realty LLC. HAR
 - $--4 bd3 ba2.6k sqft2211 Caroline Park Ln, Spring, TX 77386Auction
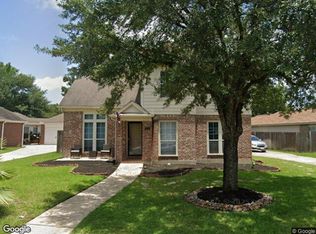 Xome
Xome - $324,9003 bd2 ba1.9k sqft27526 Gatlin Ln, Spring, TX 77386For Sale
 MLS ID #13129691, Elida Lunsford, CB&A, Realtors. HAR
 - $265,0004 bd2 ba2k sqft25423 Old Carriage Ln, Spring, TX 77373For Sale
 MLS ID #2018774, Iris Gonzalez TREC #766872, Real Broker, LLC. LERA MLS
 - $299,9004 bd2 ba2.2k sqft2115 CHESTER FORT DR, Spring, TX 77373For SaleMLS ID #1995060, Celia Taylor TREC #723111, Option One Real Estate. LERA MLS
