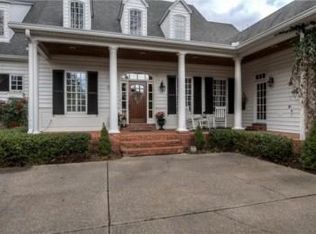
Nestled off Sneed Road, this private wooded retreat offers breathtaking views of the surrounding hills. Only 10 minutes from Nashville, but with the benefits of Williamson county. Thoughtfully designed, this home features both casual and formal living spaces, complimented by an open floor plan. A spacious bonus room with a private entrance provides the perfect setting for a studio or home office. Outdoor living is equally impressive with an outdoor fire pit overlooking the lush canopy of trees and a fully equipped fitness outbuilding.
Closed
$1,350,000
2754 Broyles Ln, Franklin, TN 37069
4beds
4,646sqft
Single Family Residence, Residential
Built in 1993
5 Acres Lot
$1,379,200 Zestimate®
$291/sqft
$7,760 Estimated rent
Home value
$1,379,200
$1.31M - $1.46M
$7,760/mo
Zestimate® history
Owner options
List your home for rent
$7,760/mo
Rent Zestimate®
Find your next renter with Zillow Rental Manager. Plus, with online applications, you can quickly screen prospective tenants – for free.
$7,760/mo
Rent Zestimate®
Refinance and save
$7,748/mo
Est. payment
Refinancing to a lower rate could help reduce your monthly payments and save thousands over the life of the loan.
$7,748/mo
Est. payment
Explore your selling options
Work with a Zillow partner agent
Leverage their expertise and Zillow's premium Showcase listings to get your home seen by more buyers.
Get startedList with your own agent
Get your home in front of millions of buyers by listing it on Zillow.
Learn how to do itSell it yourself
Take full control of how buyers see your home on Zillow by listing For Sale by Owner (FSBO).
List your homeWhat's special
Private entrancePrivate wooded retreatOpen floor planLush canopy of treesSpacious bonus roomOutdoor fire pit
Zillow last checked:
Listing updated:
Listed by:
Joy Smith 615-812-5613,
Compass RE,
Charles Ross Keisling, MBA 865-850-2779,
Reliant Realty ERA Powered
Bought with:
Allen Huggins, 286565
WH Properties
Source: RealTracs MLS as distributed by MLS GRID,MLS#: 2946739
Facts & features
Interior
Bedrooms & bathrooms
- Bedrooms: 4
- Bathrooms: 6
- Full bathrooms: 4
- 1/2 bathrooms: 2
- Main level bedrooms: 1
Den
- Features: Bookcases
- Level: Bookcases
- Area: 100 Square Feet
- Dimensions: 10x10
Other
- Area: 160 Square Feet
- Dimensions: 10x16
Heating
- Central
Cooling
- Central Air
Appliances
- Included: Built-In Electric Oven, Built-In Gas Range, Trash Compactor, Dishwasher, Disposal, Refrigerator
- Laundry: Electric Dryer Hookup, Gas Dryer Hookup, Washer Hookup
Features
- High Speed Internet
- Flooring: Carpet, Wood, Tile
- Basement: Partial,Unfinished
- Number of fireplaces: 1
- Fireplace features: Wood Burning
Interior area
- Total structure area: 4,646
- Total interior livable area: 4,646 sqft
- Finished area above ground: 4,646
Property
Parking
- Total spaces: 2
- Parking features: Attached
- Attached garage spaces: 2
Features
- Levels: Two
- Stories: 2
- Patio & porch: Deck, Covered, Porch
- Has view: Yes
- View description: Bluff, Valley
Lot
- Size: 5 Acres
- Features: Private, Rolling Slope, Wooded
- Topography: Private,Rolling Slope,Wooded
Details
- Additional structures: Storage
- Parcel number: 094014A C 00100 00006014A
- Special conditions: Standard
Construction
Type & style
- Home type: SingleFamily
- Architectural style: Traditional
- Property subtype: Single Family Residence, Residential
Materials
- Brick, Wood Siding
- Roof: Shingle
Condition
- New construction: No
- Year built: 1993
Utilities & green energy
- Sewer: Septic Tank
- Water: Public
- Utilities for property: Water Available
Community & HOA
Community
- Security: Carbon Monoxide Detector(s), Fire Alarm, Fire Sprinkler System, Smoke Detector(s)
- Subdivision: Sneed Hills
HOA
- Has HOA: No
Location
- Region: Franklin
Financial & listing details
- Price per square foot: $291/sqft
- Tax assessed value: $1,594,500
- Annual tax amount: $4,821
- Date on market: 7/23/2025
Price history
| Date | Event | Price |
|---|---|---|
| 10/10/2025 | Sold | $1,350,000-9.4%$291/sqft |
Source:  RealTracs MLS as distributed by MLS GRID #2946739 Report a problem RealTracs MLS as distributed by MLS GRID #2946739 Report a problem | ||
| 9/12/2025 | Contingent | $1,490,000$321/sqft |
Source: RealTracs MLS as distributed by MLS GRID #2946739 Report a problem | ||
| 9/9/2025 | Price change | $1,490,000-16.8%$321/sqft |
Source: RealTracs MLS as distributed by MLS GRID #2946739 Report a problem | ||
| 7/23/2025 | Listed for sale | $1,790,000-5.3%$385/sqft |
Source: RealTracs MLS as distributed by MLS GRID #2946739 Report a problem | ||
| 7/14/2025 | Listing removed | $1,890,000$407/sqft |
Source: RealTracs MLS as distributed by MLS GRID #2906001 Report a problem | ||
| 6/13/2025 | Listed for sale | $1,890,000+184.2%$407/sqft |
Source: RealTracs MLS as distributed by MLS GRID #2906001 Report a problem | ||
| 3/16/2012 | Sold | $665,000-5%$143/sqft |
Source: RealTracs MLS as distributed by MLS GRID #1329238 Report a problem | ||
| 8/11/2011 | Price change | $699,900-2.1%$151/sqft |
Source: Keller Williams Realty Dream Team Franklin #1198159 Report a problem | ||
| 7/8/2011 | Price change | $714,900-1.4%$154/sqft |
Source: Keller Williams Realty Dream Team Franklin #1198159 Report a problem | ||
| 6/7/2011 | Price change | $725,000-9.3%$156/sqft |
Source: Keller Williams Realty Dream Team Franklin #1198159 Report a problem | ||
| 4/9/2011 | Price change | $799,000-2.5%$172/sqft |
Source: Keller Williams Realty Dream Team Franklin #1198159 Report a problem | ||
| 3/3/2011 | Price change | $819,900-3.5%$176/sqft |
Source: Keller Williams Realty Dream Team Franklin #1198159 Report a problem | ||
| 8/8/2010 | Price change | $849,900-4.5%$183/sqft |
Source: Keller Williams Realty #1198159 Report a problem | ||
| 7/10/2010 | Listed for sale | $890,000+7.2%$192/sqft |
Source: TheDailyClassifieds.Com #1198159 Report a problem | ||
| 4/19/2006 | Sold | $830,000$179/sqft |
Source: Public Record Report a problem | ||
Public tax history
| Year | Property taxes | Tax assessment |
|---|---|---|
| 2025 | $5,182 +7.5% | $398,625 +55.4% |
| 2024 | $4,821 | $256,450 |
| 2023 | $4,821 | $256,450 |
| 2022 | $4,821 | $256,450 |
| 2021 | $4,821 -3.6% | $256,450 +13.9% |
| 2020 | $4,999 | $225,200 |
| 2019 | $4,999 +3.2% | $225,200 |
| 2018 | $4,842 | $225,200 |
| 2017 | $4,842 | $225,200 |
| 2016 | -- | $225,200 +17.5% |
| 2015 | -- | $191,725 |
| 2014 | -- | $191,725 |
| 2013 | -- | $191,725 |
| 2012 | -- | $191,725 |
| 2011 | -- | $191,725 -2.5% |
| 2007 | $4,542 | $196,638 |
| 2006 | $4,542 +15.9% | $196,638 +42.5% |
| 2005 | $3,918 | $137,945 |
| 2004 | $3,918 | $137,945 |
| 2002 | $3,918 | $137,945 +0.3% |
| 2001 | -- | $137,592 -75% |
| 2000 | -- | $550,367 |
Find assessor info on the county website
Neighborhood: 37069
Nearby homes
- $2,310,500-- bd6 ba2.7k sqft2750 Broyles Ln, Franklin, TN 37069Off Market
- $1,497,100-- bd4 ba4.7k sqft2756 Broyles Ln, Franklin, TN 37069Off Market
- $2,020,3004 bd4 ba5k sqft2755 Broyles Ln, Franklin, TN 37069Off Market
- $1,953,1004 bd4 ba5.7k sqft2758 Broyles Ln, Franklin, TN 37069Off Market
- $2,219,400-- bd5 ba6.4k sqft2727 Broyles Ln, Franklin, TN 37069Off Market
- $1,281,3004 bd4 ba3.1k sqft2740 Broyles Ln, Franklin, TN 37069Off Market
- $1,516,600-- bd-- ba-- sqftSneed Rd W, Franklin, TN 37069Off Market
- $1,451,1003.21 Acres893 Cherry Grove Rd, Franklin, TN 37069Off Market
Nearby schools
GreatSchools rating
- 7/10Grassland Elementary SchoolGrades: K-5Distance: 3.6 mi
- 8/10Grassland Middle SchoolGrades: 6-8Distance: 3.4 mi
- 10/10Franklin High SchoolGrades: 9-12Distance: 7.3 mi
Schools provided by the listing agent
- Elementary: Grassland Elementary
- Middle: Grassland Middle School
- High: Franklin High School
Source: RealTracs MLS as distributed by MLS GRID. This data may not be complete. We recommend contacting the local school district to confirm school assignments for this home.
Get a cash offer in 3 minutes
Find out how much your home could sell for in as little as 3 minutes with a no-obligation cash offer.
Estimated market value
$1,379,200
Get a cash offer in 3 minutes
Find out how much your home could sell for in as little as 3 minutes with a no-obligation cash offer.
Estimated market value
$1,379,200
- Tennessee
- Williamson County
- Franklin
- 37069
- 2754 Broyles Ln
Nearby cities
Nearby neighborhoods
Nearby zip codes
Other Franklin Topics
