Discover the perfect blend of comfort and outdoor living in this 1,920 square foot manufactured home on a 5-acres in Venus, Texas. With four bedrooms and two bathrooms, the open floor plan seamlessly connects living, dining, and kitchen areas. The master suite features a large closet, en-suite bath with soaking tub, and shower. Outside, the expansive estate offers space for outdoor activities and gardening. Enjoy rural living with easy access to amenities and major cities. Don't miss this opportunity to embrace country living!
Sold
Price Unknown
2754 County Road 213, Venus, TX 76084
4beds
1,920sqft
Manufactured Home, Single Family Residence
Built in 2015
5 Acres Lot
$-- Zestimate®
$--/sqft
$-- Estimated rent
Home value
Not available
Estimated sales range
Not available
Not available
Zestimate® history
Owner options
List your home for rent
Find your next renter with Zillow Rental Manager. Plus, with online applications, you can quickly screen prospective tenants – for free.
Refinance and save
Refinancing to a lower rate could help reduce your monthly payments and save thousands over the life of the loan.
Explore your selling options
Work with a Zillow partner agent
Leverage their expertise and Zillow's premium Showcase listings to get your home seen by more buyers.
Get startedList with your own agent
Get your home in front of millions of buyers by listing it on Zillow.
Learn how to do itSell it yourself
Take full control of how buyers see your home on Zillow by listing For Sale by Owner (FSBO).
List your homeWhat's special
Open floor planExpansive estateLarge closetMajor citiesRural livingEasy access to amenitiesMaster suite
Zillow last checked:
Listing updated:
Listed by:
John Czerwieski 0740673 817-676-1204,
Keller Williams Realty 972-938-2222
Bought with:
Vicki Mitchell
Momentum Real Estate Group,LLC
Source: NTREIS,MLS#: 20553671
Facts & features
Interior
Bedrooms & bathrooms
- Bedrooms: 4
- Bathrooms: 2
- Full bathrooms: 2
Primary bedroom
- Features: En Suite Bathroom, Walk-In Closet(s)
- Level: First
- Dimensions: 15 x 14
Bedroom
- Level: First
- Dimensions: 14 x 10
Bedroom
- Level: First
- Dimensions: 14 x 10
Bedroom
- Level: First
- Dimensions: 14 x 10
Primary bathroom
- Features: Dual Sinks, Garden Tub/Roman Tub, Separate Shower
- Level: First
Dining room
- Level: First
- Dimensions: 14 x 9
Living room
- Level: First
- Dimensions: 16 x 14
Utility room
- Level: First
- Dimensions: 11 x 6
Appliances
- Included: Dryer, Dishwasher, Electric Cooktop, Electric Oven
- Laundry: Electric Dryer Hookup, Laundry in Utility Room
Features
- Eat-in Kitchen, High Speed Internet, Kitchen Island, Open Floorplan, Pantry, Walk-In Closet(s)
- Has basement: No
- Has fireplace: No
Interior area
- Total interior livable area: 1,920 sqft
Property
Parking
- Parking features: Concrete, No Garage, Open, Oversized, RV Access/Parking
- Has uncovered spaces: Yes
Features
- Levels: One
- Stories: 1
- Pool features: None
Lot
- Size: 5 Acres
- Features: Acreage
Details
- Parcel number: 126437601010
Construction
Type & style
- Home type: MobileManufactured
- Property subtype: Manufactured Home, Single Family Residence
- Attached to another structure: Yes
Condition
- Year built: 2015
Utilities & green energy
- Sewer: Aerobic Septic
- Water: Public
- Utilities for property: Septic Available, Water Available
Community & HOA
Community
- Subdivision: Randall
HOA
- Has HOA: No
Location
- Region: Venus
Financial & listing details
- Tax assessed value: $114,246
- Annual tax amount: $2,643
- Date on market: 3/7/2024
- Cumulative days on market: 3 days
- Listing terms: Cash,Conventional,FHA,VA Loan
- Exclusions: Washer/Dryer, Personal Property.
- Road surface type: Asphalt
Price history
| Date | Event | Price |
|---|---|---|
| 4/17/2024 | Sold | -- |
Source: NTREIS #20553671 Report a problem | ||
| 3/18/2024 | Pending sale | $375,000$195/sqft |
Source: NTREIS #20553671 Report a problem | ||
| 3/10/2024 | Contingent | $375,000$195/sqft |
Source: NTREIS #20553671 Report a problem | ||
| 3/7/2024 | Listed for sale | $375,000-6.2%$195/sqft |
Source: NTREIS #20553671 Report a problem | ||
| 1/1/2024 | Listing removed | -- |
Source: NTREIS #20492150 Report a problem | ||
| 12/9/2023 | Listed for sale | $399,900$208/sqft |
Source: NTREIS #20492150 Report a problem | ||
| 12/9/2023 | Listing removed | -- |
Source: NTREIS #20343435 Report a problem | ||
| 10/18/2023 | Price change | $399,900-5.9%$208/sqft |
Source: NTREIS #20343435 Report a problem | ||
| 8/28/2023 | Price change | $425,000-2.3%$221/sqft |
Source: NTREIS #20343435 Report a problem | ||
| 8/4/2023 | Price change | $435,000-3.3%$227/sqft |
Source: NTREIS #20343435 Report a problem | ||
| 6/29/2023 | Listed for sale | $450,000-5.3%$234/sqft |
Source: NTREIS #20343435 Report a problem | ||
| 6/13/2023 | Listing removed | -- |
Source: NTREIS #20343435 Report a problem | ||
| 6/13/2023 | Price change | $475,000-5%$247/sqft |
Source: NTREIS #20343435 Report a problem | ||
| 6/2/2023 | Listed for sale | $500,000$260/sqft |
Source: NTREIS #20343435 Report a problem | ||
Public tax history
| Year | Property taxes | Tax assessment |
|---|---|---|
| 2018 | $2,142 -1.2% | $114,246 -1.1% |
| 2017 | $2,169 -4.3% | $115,497 -23.5% |
| 2016 | $2,267 +791.9% | $150,917 +139% |
| 2015 | $254 | $63,154 +380.1% |
| 2014 | $254 | $13,154 |
| 2012 | -- | -- |
| 2011 | -- | -- |
| 2010 | -- | -- |
| 2009 | -- | -- |
| 2008 | -- | -- |
| 2007 | -- | -- |
| 2006 | -- | -- |
| 2005 | -- | -- |
| 2004 | -- | -- |
Find assessor info on the county website
Neighborhood: 76084
Nearby homes
- $30,000-- bd-- ba-- sqft2690 County Road 213, Venus, TX 76084Off Market
- $417,3003 bd2 ba1.9k sqft2754 County Road 213, Alvarado, TX 76084Off Market
- $--4 bd3 ba1.1k sqft1100 Pecan Ridge Dr, Venus, TX 76084Sold
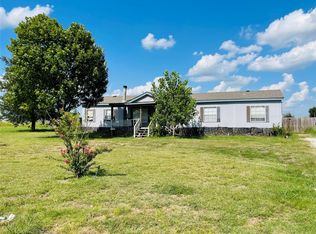
- $190,5003 bd2 ba1.6k sqft2800 County Road 213, Venus, TX 76084Off Market

- $427,700-- bd-- ba1.1k sqft2800 County Road 213, Venus, TX 76084Off Market
- $221,300-- bd-- ba1.1k sqft2690 County Road 213, Venus, TX 76084Off Market
- $229,4362 acres2632 County Road 213, Venus, TX 76084Off Market
- $413,5002 bd2 ba576 sqft2628 County Road 213, Venus, TX 76084Off Market
Nearby schools
GreatSchools rating
- 3/10Venus Elementary SchoolGrades: 2-5Distance: 2.2 mi
- 4/10Venus Middle SchoolGrades: 6-8Distance: 2.4 mi
- 4/10Venus High SchoolGrades: 9-12Distance: 2.3 mi
Schools provided by the listing agent
- Elementary: Venus
- Middle: Venus
- High: Venus
- District: Venus ISD
Source: NTREIS. This data may not be complete. We recommend contacting the local school district to confirm school assignments for this home.
- Texas
- Johnson County
- Venus
- 76084
- 2754 County Road 213
