Welcome to this beautifully maintained 3-bedroom, 2-bath home that perfectly blends comfort, space, and charm. Located on a large, private lot, this property offers indoor and outdoor living space—ideal for families, remote workers, or anyone looking for cozy home. Step inside to find a thoughtfully designed layout featuring: 3 spacious Bedrooms, 2 remodeled bathrooms with modern finishes and fixtures, eat-in kitchen perfect for casual meals and conversation, Formal Dining Room for entertaining and special occasions, Bonus room on second level – ideal as a fourth bedroom, home office or media room, or whatever you can dream up! Additional highlights include: 3-sided brick exterior offering timeless curb appeal and durability, extra-large storage area to keep everything organized, Garage entry to crawl space, convenient and secure access, cozy outdoor space that can be used for your own private retreat for morning coffee or evening gatherings. This home truly offers so much more, the kind of versatile and well-cared-for space that doesn’t come along often. Schedule your private showing today and discover all the ways this home can work for you!
Closed
$545,000
2754 Douglas Ln, Thompsons Station, TN 37179
3beds
1,880sqft
Single Family Residence, Residential
Built in 1991
0.68 Acres Lot
$560,600 Zestimate®
$290/sqft
$2,635 Estimated rent
Home value
$560,600
$527,000 - $594,000
$2,635/mo
Zestimate® history
Owner options
List your home for rent
$2,635/mo
Rent Zestimate®
Find your next renter with Zillow Rental Manager. Plus, with online applications, you can quickly screen prospective tenants – for free.
$2,635/mo
Rent Zestimate®
Refinance and save
$3,183/mo
Est. payment
Refinancing to a lower rate could help reduce your monthly payments and save thousands over the life of the loan.
$3,183/mo
Est. payment
Explore your selling options
Work with a Zillow partner agent
Leverage their expertise and Zillow's premium Showcase listings to get your home seen by more buyers.
Get startedList with your own agent
Get your home in front of millions of buyers by listing it on Zillow.
Learn how to do itSell it yourself
Take full control of how buyers see your home on Zillow by listing For Sale by Owner (FSBO).
List your homeWhat's special
Eat-in kitchenBonus roomLarge private lotRemodeled bathroomsCozy outdoor spaceFormal dining roomThoughtfully designed layout
Zillow last checked:
Listing updated:
Listed by:
Jon Laster 615-948-5062,
Zach Taylor Real Estate
Bought with:
Leigh Ann Cates, 322486
Keller Williams Realty Nashville/Franklin
Source: RealTracs MLS as distributed by MLS GRID,MLS#: 2897386
Facts & features
Interior
Bedrooms & bathrooms
- Bedrooms: 3
- Bathrooms: 2
- Full bathrooms: 2
- Main level bedrooms: 3
Bedroom 1
- Features: Walk-In Closet(s)
- Level: Walk-In Closet(s)
- Area: 195 Square Feet
- Dimensions: 15x13
Bedroom 2
- Area: 132 Square Feet
- Dimensions: 12x11
Bedroom 3
- Area: 121 Square Feet
- Dimensions: 11x11
Bonus room
- Features: Second Floor
- Level: Second Floor
- Area: 340 Square Feet
- Dimensions: 20x17
Dining room
- Features: Formal
- Level: Formal
- Area: 154 Square Feet
- Dimensions: 14x11
Kitchen
- Features: Eat-in Kitchen
- Level: Eat-in Kitchen
- Area: 176 Square Feet
- Dimensions: 22x8
Living room
- Features: Combination
- Level: Combination
- Area: 315 Square Feet
- Dimensions: 21x15
Heating
- Central, Furnace
Cooling
- Ceiling Fan(s), Central Air
Appliances
- Included: Electric Range, Dishwasher, Disposal, Dryer, Microwave, Refrigerator, Stainless Steel Appliance(s), Washer
- Laundry: Electric Dryer Hookup, Washer Hookup
Features
- Ceiling Fan(s), Entrance Foyer, Extra Closets, High Ceilings, Pantry, Walk-In Closet(s), High Speed Internet
- Flooring: Carpet, Laminate, Tile
- Basement: Crawl Space
- Number of fireplaces: 1
- Fireplace features: Family Room, Gas
Interior area
- Total structure area: 1,880
- Total interior livable area: 1,880 sqft
- Finished area above ground: 1,880
Property
Parking
- Total spaces: 2
- Parking features: Garage Door Opener, Garage Faces Front
- Attached garage spaces: 2
Features
- Levels: Two
- Stories: 1
- Patio & porch: Deck, Covered
- Pool features: Association
Lot
- Size: 0.68 Acres
- Dimensions: 79 x 324
- Features: Private, Views
Details
- Parcel number: 094154G A 03000 00011154J
- Special conditions: Standard
Construction
Type & style
- Home type: SingleFamily
- Architectural style: Traditional
- Property subtype: Single Family Residence, Residential
Materials
- Brick, Vinyl Siding
- Roof: Asphalt
Condition
- New construction: No
- Year built: 1991
Utilities & green energy
- Sewer: Public Sewer
- Water: Public
- Utilities for property: Water Available
Community & HOA
Community
- Subdivision: Cameron Farms Sec 1
HOA
- Has HOA: Yes
- Amenities included: Clubhouse, Park, Playground, Pool, Tennis Court(s)
- Services included: Maintenance Grounds, Recreation Facilities
- HOA fee: $40 monthly
Location
- Region: Thompsons Station
Financial & listing details
- Price per square foot: $290/sqft
- Tax assessed value: $475,400
- Annual tax amount: $2,035
- Date on market: 6/6/2025
Price history
| Date | Event | Price |
|---|---|---|
| 7/11/2025 | Sold | $545,000$290/sqft |
Source:  RealTracs MLS as distributed by MLS GRID #2897386 Report a problem RealTracs MLS as distributed by MLS GRID #2897386 Report a problem | ||
| 6/29/2025 | Pending sale | $545,000$290/sqft |
Source: RealTracs MLS as distributed by MLS GRID #2897386 Report a problem | ||
| 6/7/2025 | Contingent | $545,000$290/sqft |
Source: RealTracs MLS as distributed by MLS GRID #2897386 Report a problem | ||
| 6/6/2025 | Listed for sale | $545,000+194.6%$290/sqft |
Source: RealTracs MLS as distributed by MLS GRID #2897386 Report a problem | ||
| 3/24/2021 | Listing removed | -- |
Source: Owner Report a problem | ||
| 8/25/2008 | Sold | $185,000$98/sqft |
Source: Public Record Report a problem | ||
| 6/9/2008 | Price change | $185,000-7.5%$98/sqft |
Source: Owner Report a problem | ||
| 4/23/2008 | Listed for sale | $200,000$106/sqft |
Source: Owner Report a problem | ||
Public tax history
| Year | Property taxes | Tax assessment |
|---|---|---|
| 2025 | $2,387 +17.3% | $118,850 +50% |
| 2024 | $2,035 | $79,225 |
| 2023 | $2,035 | $79,225 |
| 2022 | $2,035 -2.1% | $79,225 |
| 2021 | $2,078 +17.6% | $79,225 +42.2% |
| 2020 | $1,767 +3% | $55,725 |
| 2019 | $1,715 +12% | $55,725 |
| 2018 | $1,531 | $55,725 |
| 2017 | $1,531 | $55,725 |
| 2016 | -- | $55,725 +29.6% |
| 2015 | -- | $43,000 |
| 2014 | -- | $43,000 |
| 2013 | -- | $43,000 |
| 2012 | -- | $43,000 |
| 2011 | -- | $43,000 -0.2% |
| 2007 | -- | $43,091 |
| 2006 | $974 -10.7% | $43,091 +10.2% |
| 2005 | $1,091 -6.4% | $39,102 |
| 2004 | $1,165 -1.3% | $39,102 |
| 2002 | $1,181 | $39,102 |
| 2001 | -- | $39,102 -75% |
| 2000 | -- | $156,406 |
Find assessor info on the county website
Neighborhood: 37179
Nearby homes
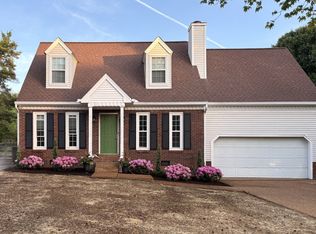
- $490,0003 bd3 ba1.8k sqft2758 Douglas Ln, Thompsons Station, TN 37179For Sale
- $568,400-- bd3 ba1k sqft2750 Douglas Ln, Thompsons Station, TN 37179Off Market
- $747,0944 bd4 ba2.6k sqft2646 Buckner Ln, Thompsons Station, TN 37179Sold
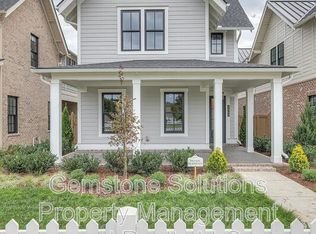
- $462,500-- bd-- ba814 sqft2762 Douglas Ln, Thompsons Station, TN 37179Off Market
- $761,6004 bd3 ba2.7k sqft2616 Buckner Ln, Spring Hill, TN 37174Off Market
- $495,6003 bd2 ba1.9k sqft2746 Douglas Ln, Thompsons Station, TN 37179Off Market
- $757,8004 bd4 ba2.5k sqft2640 Buckner Ln, Thompsons Station, TN 37179Off Market
- $611,600-- bd3 ba1.3k sqft2757 Douglas Ln, Thompsons Station, TN 37179Off Market
Nearby schools
GreatSchools rating
- 9/10Thompson's Station Elementary SchoolGrades: K-5Distance: 1.8 mi
- 9/10Thompson's Station Middle SchoolGrades: 6-8Distance: 1.6 mi
- 9/10Summit High SchoolGrades: 9-12Distance: 0.6 mi
Schools provided by the listing agent
- Elementary: Thompson's Station Elementary School
- Middle: Thompson's Station Middle School
- High: Summit High School
Source: RealTracs MLS as distributed by MLS GRID. This data may not be complete. We recommend contacting the local school district to confirm school assignments for this home.
Get a cash offer in 3 minutes
Find out how much your home could sell for in as little as 3 minutes with a no-obligation cash offer.
Estimated market value
$560,600
Get a cash offer in 3 minutes
Find out how much your home could sell for in as little as 3 minutes with a no-obligation cash offer.
Estimated market value
$560,600
- Tennessee
- Williamson County
- Thompsons Station
- 37179
- 2754 Douglas Ln
Nearby cities
Nearby zip codes
Other Thompsons Station Topics
- Apartments for Rent in 37179
- Houses for Sale in 37179
- Houses for Rent in 37179
- 37179 Real Estate
- Thompsons Station Condos
- Houses for Sale in Thompsons Station
- Newest Listings in Thompsons Station
- Thompsons Station Home Values
- Thompsons Station Real Estate Agents
- Thompsons Station Refinance
- Thompsons Station Mortgage Rates
