Discover the perfect blend of comfort, functionality, and versatility in this beautifully maintained brick ranch, ideally positioned with convenient access to major routes for an easy commute to Hudson, Lenoir, Hickory, and Morganton. Freshly painted and truly move-in ready, this thoughtfully updated home offers a flexible layout and features designed to suit a variety of lifestyles.
Originally configured as a three-bedroom residence, the home has been reimagined to provide two spacious bedrooms and two full bathrooms. One of the former bedrooms has been transformed into an impressive bath retreat, complete with an expansive garden tub that creates a relaxing, spa-like atmosphere—perfect for unwinding at the end of the day. This unique layout enhances comfort while maintaining a practical flow throughout the home all on a single level.
The main living area welcomes you with a warm and inviting space centered around natural gas logs, offering both ambiance and efficiency during cooler months. In addition to the living room, a separate family room provides extra flexibility for entertainment, media use, or a secondary gathering space. The kitchen is designed with both form and function in mind, featuring a natural gas oven and stove, a convenient island bar for additional prep and seating, and a dedicated dining area ideal for everyday meals or hosting guests. A refrigerator is included, adding to the home's move-in ready appeal.
Step outside to enjoy the covered back porch, complete with a ceiling fan, creating a comfortable outdoor setting for relaxing, grilling, or enjoying fresh air throughout the seasons. The exterior continues to impress with one of the property's most standout features—a remarkable 30-foot by 40-foot detached garage. This structure is equipped with full plumbing, two roll-up doors, and extra-high ceilings, offering exceptional versatility. Whether used for storage, hobbies, equipment, or workspace needs, this building provides opportunities that are rarely found in similar properties.
Additional highlights include a roof that is less than 15 years old and the efficiency of natural gas serving the heating, air system, and kitchen appliances. The combination of recent updates, solid construction, and adaptable spaces makes this property a compelling option for those seeking both comfort and capability.
With its strategic location, refreshed interior, and unmatched garage space, this property delivers a unique opportunity to enjoy practical living with room to pursue your interests—all in a setting that offers both convenience and value. Located in the highly sought after community of Hudson and the school districts of Hudson Elementary, Hudson Middle and South Caldwell High School.
Closed
Zestimate®
$296,000
2754 Fairwood Dr SE, Hudson, NC 28638
2beds
1,708sqft
Single Family Residence
Built in 1964
0.53 Acres Lot
$296,000 Zestimate®
$173/sqft
$1,914 Estimated rent
Home value
$296,000
$237,000 - $370,000
$1,914/mo
Zestimate® history
Owner options
List your home for rent
$1,914/mo
Rent Zestimate®
Find your next renter with Zillow Rental Manager. Plus, with online applications, you can quickly screen prospective tenants – for free.
$1,914/mo
Rent Zestimate®
Refinance and save
$1,756/mo
Est. payment
Refinancing to a lower rate could help reduce your monthly payments and save thousands over the life of the loan.
$1,756/mo
Est. payment
Explore your selling options
Work with a Zillow partner agent
Leverage their expertise and Zillow's premium Showcase listings to get your home seen by more buyers.
Get startedList with your own agent
Get your home in front of millions of buyers by listing it on Zillow.
Learn how to do itSell it yourself
Take full control of how buyers see your home on Zillow by listing For Sale by Owner (FSBO).
List your homeWhat's special
Beautifully maintained brick ranchTwo spacious bedroomsImpressive bath retreatRelaxing spa-like atmosphereFlexible layoutExpansive garden tub
Zillow last checked:
Listing updated:
Listed by:
Jeff Murphy jeff@osbornereg.com,
Osborne Real Estate Group LLC
Bought with:
Tara Smith
Howard Hanna Allen Tate Statesville
Source: Canopy MLS as distributed by MLS GRID,MLS#: 4367880
Facts & features
Interior
Bedrooms & bathrooms
- Bedrooms: 2
- Bathrooms: 2
- Full bathrooms: 2
- Main level bedrooms: 2
Primary bedroom
- Features: None
- Level: Main
Bedroom s
- Features: None
- Level: Main
Bathroom full
- Features: Garden Tub
- Level: Main
Bathroom full
- Level: Main
Den
- Features: Attic Stairs Pulldown
- Level: Main
Dining area
- Level: Main
Kitchen
- Features: Kitchen Island
- Level: Main
Living room
- Features: See Remarks
- Level: Main
Heating
- Natural Gas
Cooling
- Gas
Appliances
- Included: Dishwasher, Exhaust Fan, Gas Cooktop, Gas Oven, Gas Range, Gas Water Heater, Microwave, Refrigerator with Ice Maker
- Laundry: Electric Dryer Hookup, Washer Hookup
Features
- Flooring: Wood
- Doors: French Doors
- Basement: Dirt Floor
- Attic: Pull Down Stairs
- Fireplace features: Den, Gas Log
Interior area
- Total structure area: 1,708
- Total interior livable area: 1,708 sqft
- Finished area above ground: 1,708
- Finished area below ground: 0
Property
Parking
- Total spaces: 2
- Parking features: Detached Garage, Garage on Main Level
- Garage spaces: 2
Features
- Levels: One
- Stories: 1
- Patio & porch: Covered, Rear Porch, Screened
- Exterior features: Other - See Remarks
Lot
- Size: 0.53 Acres
Details
- Additional structures: Other
- Parcel number: 0353120
- Zoning: R-20
- Special conditions: Standard
Construction
Type & style
- Home type: SingleFamily
- Architectural style: Ranch
- Property subtype: Single Family Residence
Materials
- Brick Full
- Foundation: Crawl Space
Condition
- New construction: No
- Year built: 1964
Utilities & green energy
- Sewer: County Sewer
- Water: County Water
- Utilities for property: Cable Available, Electricity Connected
Community & HOA
Community
- Features: None
- Subdivision: "None"
Location
- Region: Hudson
Financial & listing details
- Price per square foot: $173/sqft
- Tax assessed value: $224,500
- Annual tax amount: $1,136
- Date on market: 4/15/2026
- Cumulative days on market: 2 days
- Listing terms: Cash,Conventional,FHA,USDA Loan,VA Loan
- Electric utility on property: Yes
- Road surface type: Gravel, Paved
Price history
| Date | Event | Price |
|---|---|---|
| 5/4/2026 | Sold | $296,000+5.8%$173/sqft |
Source:  Canopy MLS as distributed by MLS GRID #4367880 Report a problem Canopy MLS as distributed by MLS GRID #4367880 Report a problem | ||
| 4/17/2026 | Pending sale | $279,900$164/sqft |
Source: Canopy MLS as distributed by MLS GRID #4367880 Report a problem | ||
| 4/15/2026 | Listed for sale | $279,900$164/sqft |
Source: Canopy MLS as distributed by MLS GRID #4367880 Report a problem | ||
Public tax history
| Year | Property taxes | Tax assessment |
|---|---|---|
| 2025 | $1,136 +27.9% | $224,500 +64.8% |
| 2024 | $889 -0.1% | $136,200 |
| 2023 | $890 -0.2% | $136,200 |
| 2022 | $891 -0.2% | $136,200 |
| 2021 | $893 -60% | $136,200 +13.4% |
| 2020 | $2,231 | $120,100 |
| 2019 | -- | $120,100 |
| 2018 | $777 | $120,100 |
| 2017 | $777 -1.1% | $120,100 |
| 2016 | $786 | $120,100 |
| 2015 | $786 -45.5% | $120,100 |
| 2014 | $1,443 | $120,100 |
| 2013 | -- | $120,100 +2% |
| 2012 | -- | $117,800 |
| 2011 | -- | $117,800 |
| 2010 | -- | $117,800 |
| 2009 | -- | $117,800 |
| 2008 | -- | $117,800 |
| 2007 | -- | $117,800 |
| 2006 | -- | $117,800 |
| 2005 | -- | $117,800 +23.5% |
| 2004 | -- | $95,400 |
| 2003 | -- | $95,400 |
| 2002 | -- | $95,400 |
| 2001 | -- | $95,400 +40.5% |
| 2000 | -- | $67,900 |
Find assessor info on the county website
Neighborhood: 28638
Nearby homes
- $227,0003 bd1 ba1.3k sqft2758 Fairwood Dr SE, Hudson, NC 28638Off Market
- $201,2002 bd1 ba1.4k sqft2746 Fairwood Dr SE, Hudson, NC 28638Off Market
- $247,7003 bd1 ba1.3k sqft2759 Fairwood Dr SE, Hudson, NC 28638Off Market
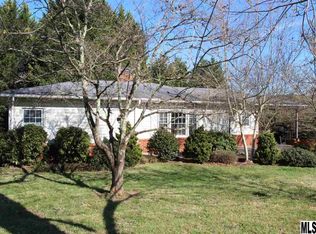
- $86,0003 bd2 ba1k sqft2753 Fairwood Dr, Hudson, NC 28638Sold
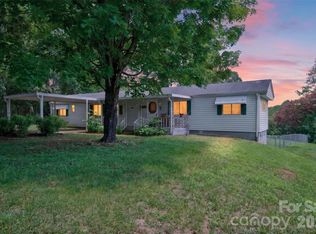
- $89,7002 bd1 ba952 sqft2753 Fairwood Dr, Hudson, NC 28638Off Market
- $204,7001 bd1 ba1.3k sqft2759 Fairwood Dr, Hudson, NC 28638Off Market
- $9,2003 bd1 ba1.3k sqft1921 Marigold Ln SE, Hudson, NC 28638Off Market
- $300,6003 bd2 ba1.8k sqft2750 Fairwood Dr SE, Hudson, NC 28638Off Market
Nearby schools
GreatSchools rating
- 8/10Hudson ElementaryGrades: PK-5Distance: 1.5 mi
- 3/10Hudson MiddleGrades: 6-8Distance: 1.7 mi
- 5/10South Caldwell HighGrades: PK,9-12Distance: 4 mi
Schools provided by the listing agent
- Elementary: Hudson
- Middle: Hudson
- High: South Caldwell
Source: Canopy MLS as distributed by MLS GRID. This data may not be complete. We recommend contacting the local school district to confirm school assignments for this home.
Get a cash offer in 3 minutes
Find out how much your home could sell for in as little as 3 minutes with a no-obligation cash offer.
Estimated market value
$296,000
Get a cash offer in 3 minutes
Find out how much your home could sell for in as little as 3 minutes with a no-obligation cash offer.
Estimated market value
$296,000
- North Carolina
- Caldwell County
- Hudson
- 28638
- 2754 Fairwood Dr SE
Nearby cities
Nearby zip codes
Other Hudson Topics
