Active this Friday, 6/28! This beautifully updated brick townhouse is ideally situated, overlooking the picturesque Jefferson Park Golf Course, offering a serene and peaceful retreat. The delightful brick patio, surrounded by lush greenery, creates an idyllic setting to relax and enjoy the vistas of the natural surroundings. Upon entering, you'll be welcomed by an inviting foyer leading to a comfortable living room and a separate formal dining area, providing access to the patio for delightful al fresco dining and entertaining. The modernized kitchen has been meticulously renovated (2017) with stylish quartz countertops, custom upgraded cabinets, subway tile backsplash, and stainless steel appliances. Additionally, on the main level, you'll find a tastefully updated powder room and a coat closet. Upstairs boasts three well-appointed bedrooms, including the primary suite with a refreshed private ensuite full bathroom. The two additional bedrooms share an updated full bath. The lower level encompasses a generously sized recreation room with built-in shelves and a wet bar, making it an ideal space for hosting guests. The expansive utility and storage area offers ample room for organization and laundry needs, complete with a newer washer/dryer and furnace (2022). Recent updates to the property include Coretec Plus vinyl plank flooring on the main level, newly replaced basement carpeting (2021), updated light fixtures throughout, including recessed lighting in the kitchen, a replacement roof in 2012, and nearly all windows replaced in 2023. Conveniently located near the vibrant Mosaic District, providing abundant shopping, dining, and entertainment experiences. The Dunn Loring Metro and Jefferson District Park and Golf Course are nearby. The park offers a range of facilities such as tennis courts, basketball courts, a nine-hole golf course fringed with trees and ponds, and a miniature golf course. Community amenities include an outdoor pool, clubhouse, two playgrounds, and expansive common areas for outdoor activities. Don't miss out on the opportunity to make this remarkable abode your own!
Sold for $688,500
$688,500
2754 Hyson Ln, Falls Church, VA 22043
3beds
1,817sqft
Townhouse
Built in 1972
1,500 Square Feet Lot
$718,900 Zestimate®
$379/sqft
$3,241 Estimated rent
Home value
$718,900
$683,000 - $755,000
$3,241/mo
Zestimate® history
Owner options
List your home for rent
$3,241/mo
Rent Zestimate®
Find your next renter with Zillow Rental Manager. Plus, with online applications, you can quickly screen prospective tenants – for free.
$3,241/mo
Rent Zestimate®
Refinance and save
$4,704/mo
Est. payment
Refinancing to a lower rate could help reduce your monthly payments and save thousands over the life of the loan.
$4,704/mo
Est. payment
Explore your selling options
Work with a Zillow partner agent
Leverage their expertise and Zillow's premium Showcase listings to get your home seen by more buyers.
Get startedList with your own agent
Get your home in front of millions of buyers by listing it on Zillow.
Learn how to do itSell it yourself
Take full control of how buyers see your home on Zillow by listing For Sale by Owner (FSBO).
List your homeWhat's special
Zillow last checked:
Listing updated:
Listed by:
Lisa Thompson 703-629-0063,
Weichert, REALTORS
Bought with:
Justin Kelley, SP40001660
Compass
Source: Bright MLS,MLS#: VAFX2188470
Facts & features
Interior
Bedrooms & bathrooms
- Bedrooms: 3
- Bathrooms: 3
- Full bathrooms: 2
- 1/2 bathrooms: 1
- Main level bathrooms: 1
Rooms
- Room types: Living Room, Dining Room, Primary Bedroom, Bedroom 2, Bedroom 3, Kitchen, Foyer, Recreation Room, Storage Room, Bathroom 2, Primary Bathroom, Half Bath
Basement
- Area: 658
Heating
- Forced Air, Natural Gas
Cooling
- Central Air, Ceiling Fan(s), Electric
Appliances
- Included: Microwave, Dishwasher, Disposal, Dryer, Exhaust Fan, Ice Maker, Oven/Range - Gas, Refrigerator, Stainless Steel Appliance(s), Washer, Gas Water Heater
- Laundry: Lower Level
Features
- Ceiling Fan(s), Chair Railings, Dining Area, Kitchen - Gourmet, Primary Bath(s), Recessed Lighting, Bathroom - Stall Shower, Bathroom - Tub Shower, Upgraded Countertops
- Flooring: Carpet, Ceramic Tile, Luxury Vinyl
- Doors: Sliding Glass, Storm Door(s)
- Windows: Double Pane Windows, Replacement
- Basement: Connecting Stairway,Partial,Full,Interior Entry,Partially Finished,Shelving,Windows
- Has fireplace: No
Interior area
- Total structure area: 2,044
- Total interior livable area: 1,817 sqft
- Finished area above ground: 1,386
- Finished area below ground: 431
Property
Parking
- Parking features: Assigned, On Street
- Has uncovered spaces: Yes
- Details: Assigned Parking, Assigned Space #: 2754
Accessibility
- Accessibility features: None
Features
- Levels: Three
- Stories: 3
- Patio & porch: Patio
- Exterior features: Sidewalks
- Pool features: Community
- Fencing: Back Yard
- Has view: Yes
- View description: Golf Course
Lot
- Size: 1,500 Square Feet
- Features: Backs - Open Common Area, Landscaped
Details
- Additional structures: Above Grade, Below Grade
- Parcel number: 0492 22 0109
- Zoning: 181
- Special conditions: Standard
Construction
Type & style
- Home type: Townhouse
- Architectural style: Colonial
- Property subtype: Townhouse
Materials
- Brick
- Foundation: Other
Condition
- Very Good
- New construction: No
- Year built: 1972
Details
- Builder model: Oakmont
Utilities & green energy
- Sewer: Public Sewer
- Water: Public
Community & HOA
Community
- Subdivision: Pinewood Greens
HOA
- Has HOA: Yes
- Amenities included: Common Grounds, Community Center, Jogging Path, Picnic Area, Pool, Tot Lots/Playground
- Services included: Common Area Maintenance, Management, Pool(s), Snow Removal
- HOA fee: $415 quarterly
- HOA name: PINEWOOD GREENS HOA
Location
- Region: Falls Church
Financial & listing details
- Price per square foot: $379/sqft
- Tax assessed value: $564,060
- Annual tax amount: $6,534
- Date on market: 6/28/2024
- Listing agreement: Exclusive Right To Sell
- Inclusions: Storage Bin In Rear / Exterior.
- Ownership: Fee Simple
Price history
| Date | Event | Price |
|---|---|---|
| 7/18/2024 | Sold | $688,500+2%$379/sqft |
Source:  Bright MLS #VAFX2188470 Report a problem Bright MLS #VAFX2188470 Report a problem | ||
| 7/1/2024 | Pending sale | $675,000$371/sqft |
Source: Bright MLS #VAFX2188470 Report a problem | ||
| 6/28/2024 | Listed for sale | $675,000+69.6%$371/sqft |
Source: Bright MLS #VAFX2188470 Report a problem | ||
| 11/7/2012 | Sold | $398,000+0.5%$219/sqft |
Source: Public Record Report a problem | ||
| 9/7/2012 | Listed for sale | $396,000+140.7%$218/sqft |
Source: Coldwell Banker Residential Brokerage #FX7921008 Report a problem | ||
| 11/4/1997 | Sold | $164,500$91/sqft |
Source: Public Record Report a problem | ||
Public tax history
| Year | Property taxes | Tax assessment |
|---|---|---|
| 2025 | $7,736 +18.4% | $669,200 +18.6% |
| 2024 | $6,535 +0.7% | $564,060 -1.9% |
| 2023 | $6,486 +6.7% | $574,760 +8.1% |
| 2022 | $6,077 | $531,460 +6% |
| 2021 | -- | $501,500 +6.8% |
| 2020 | $5,555 +3.1% | $469,380 +3.1% |
| 2019 | $5,386 +0.1% | $455,080 +0.1% |
| 2018 | $5,381 +7% | $454,650 +4.9% |
| 2017 | $5,031 +6.3% | $433,320 +6.1% |
| 2016 | $4,731 +5.9% | $408,370 +2% |
| 2015 | $4,469 +4.6% | $400,420 +4.4% |
| 2014 | $4,271 | $383,560 +12.8% |
| 2013 | -- | $340,130 +5.1% |
| 2012 | -- | $323,690 -1.3% |
| 2011 | -- | $328,010 +7.1% |
| 2010 | -- | $306,390 -6.4% |
| 2009 | -- | $327,430 -17.2% |
| 2008 | -- | $395,260 -5.3% |
| 2007 | -- | $417,430 +85.6% |
| 2003 | -- | $224,935 +20% |
| 2002 | -- | $187,445 +18% |
| 2001 | -- | $158,835 |
Find assessor info on the county website
Neighborhood: 22043
Nearby homes
- $702,5003 bd4 ba1.3k sqft2756 Hyson Ln, Falls Church, VA 22043Off Market
- $621,2003 bd2 ba1.3k sqft2752 Hyson Ln, Falls Church, VA 22043Off Market
- $683,7003 bd3 ba1.3k sqft2758 Hyson Ln, Falls Church, VA 22043Off Market

- $663,6004 bd3 ba2k sqft2750 Hyson Ln, Falls Church, VA 22043Off Market
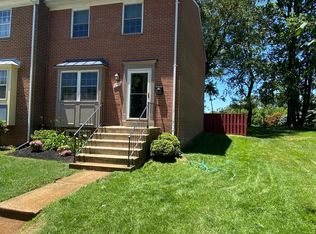
- $672,1003 bd4 ba1.3k sqft2760 Hyson Ln, Falls Church, VA 22043Off Market
- $657,5003 bd3 ba1.3k sqft2762 Hyson Ln, Falls Church, VA 22043Off Market
- $661,8004 bd3 ba1.3k sqft2764 Hyson Ln, Falls Church, VA 22043Off Market
- $628,9003 bd3 ba1.3k sqft7807 Trevino Ln, Falls Church, VA 22043Off Market
Nearby schools
GreatSchools rating
- 5/10Shrevewood Elementary SchoolGrades: PK-6Distance: 0.8 mi
- 9/10Kilmer Middle SchoolGrades: 7-8Distance: 1.9 mi
- 6/10Marshall High SchoolGrades: 9-12Distance: 1.9 mi
Schools provided by the listing agent
- Elementary: Shrevewood
- Middle: Kilmer
- High: Marshall
- District: Fairfax County Public Schools
Source: Bright MLS. This data may not be complete. We recommend contacting the local school district to confirm school assignments for this home.
Get a cash offer in 3 minutes
Find out how much your home could sell for in as little as 3 minutes with a no-obligation cash offer.
Estimated market value
$718,900
Get a cash offer in 3 minutes
Find out how much your home could sell for in as little as 3 minutes with a no-obligation cash offer.
Estimated market value
$718,900
- Virginia
- Fairfax County
- Falls Church
- 22043
- 2754 Hyson Ln
Nearby cities
Nearby neighborhoods
Nearby zip codes
Other Falls Church Topics
