Skip main navigation
Sold
  • Price Unknown

    2754 Kismet Lane, Houston, TX 77043

    4beds
    2,734sqft
    Single Family Residence
    Built in 1971
    9,901 Square Feet Lot
    $574,300 Zestimate®
    $--/sqft
    $3,956 Estimated rent

    Home value

    $574,300

    $528,000 - $620,000

    $3,956/mo

    Zestimate® history
    Loading
    Loading...

    Owner options

    List your home for rent

    $3,956/mo

    Rent Zestimate®

    Find your next renter with Zillow Rental Manager. Plus, with online applications, you can quickly screen prospective tenants – for free.

    Learn more

    $3,956/mo

    Rent Zestimate®

    Refinance and save

    $306/mo

    Est. payment

    Refinancing to a lower rate could help reduce your monthly payments and save thousands over the life of the loan.

    See today's rates

    $306/mo

    Est. payment

    Explore your selling options

    Work with a Zillow partner agent

    Leverage their expertise and Zillow's premium Showcase listings to get your home seen by more buyers.

    Get started

    List with your own agent

    Get your home in front of millions of buyers by listing it on Zillow.

    Learn how to do it

    Sell it yourself

    Take full control of how buyers see your home on Zillow by listing For Sale by Owner (FSBO).

    List your home

    What's special

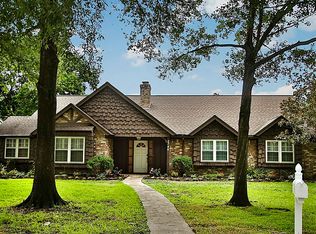
    Located on an expansive 9, 900 SF lot in the heart of Spring Shadows, this beautifully maintained 5-bedroom residence offers an exceptional combination of space, functionality, and opportunity. Thoughtfully designed for both everyday living and entertaining, the home features generous living and dining areas, well-proportioned bedrooms, and a seamless flow throughout. Large windows invite natural light into the home's inviting interiors, while the substantial backyard provides ample room for outdoor gatherings, recreation, or future enhancements. Ideally positioned within one of Spring Branch's most established neighborhoods, residents enjoy convenient access to CityCentre, Memorial City, the Energy Corridor, and major commuter routes. A rare opportunity to own a spacious home on an oversized lot in a location that continues to be in high demand.

    Zillow last checked:

    Listing updated:

    Listed by:

    Laura Bonck,

    eXp Realty LLC

    Bought with:

    Threshold Realty LLC

    Source: eXp Realty,MLS#: 19768320

    Facts & features

    Interior

    Bedrooms & bathrooms
    • Bedrooms: 4
    • Bathrooms: 3
    • Full bathrooms: 2
    • 1/2 bathrooms: 1
    Rooms
    • Room types: Family Room, Office, Utility Room
    Heating
    • Natural Gas
    Cooling
    • Ceiling Fan(s), Electric
    Appliances
    • Included: Disposal, Dryer Included, Refrigerator Included, Washer Included, Freestanding Oven, Electric Cooktop, Free-Standing Range, Dishwasher
    • Laundry: Electric Dryer Hookup, Gas Dryer Hookup, Washer Hookup
    Features
    • 3 Bedrooms Up, Primary Bed - 1st Floor
    • Flooring: Carpet, Laminate, Tile
    • Doors: Insulated Doors
    • Number of fireplaces: 1
    • Fireplace features: Wood Burning
    Interior area
    • Total structure area: 2,734
    • Total interior livable area: 2,734 sqft

    Property

    Parking
    • Total spaces: 2
    • Parking features: Attached/Detached Garage
    • Attached garage spaces: 2
    Features
    • Stories: 2
    • Patio & porch: Covered, Patio/Deck
    • Has private pool: Yes
    • Pool features: Gunite, In Ground
    • Fencing: Back Yard
    Lot
    • Size: 9,901 Square Feet
    • Features: Corner Lot, Cul-De-Sac, 0 Up To 1/4 Acre
    Details
    • Parcel number: 1049190000017

    Construction

    Type & style
    • Home type: SingleFamily
    • Architectural style: Traditional
    • Property subtype: Single Family Residence
    Materials
    • Brick, Cement Siding, Wood Siding
    • Foundation: Slab
    • Roof: Composition
    Condition
    • New construction: No
    • Year built: 1971

    Utilities & green energy

    • Sewer: Public Sewer
    • Water: Public
    Green energy
    • Energy efficient items: Thermostat, HVAC

    Community & HOA

    Community
    • Subdivision: Spring Shadows Sec 15
    HOA
    • Has HOA: Yes
    • HOA fee: $306 annually
    • HOA phone: 713-460-1718
    Location
    • Region: Houston

    Financial & listing details

    • Tax assessed value: $479,967
    • Annual tax amount: $10,901
    • Date on market: 6/24/2026
    • Cumulative days on market: 6 days
    • Listing terms: Cash,Conventional,FHA,VA Loan
    • Ownership: Full Ownership
    • Road surface type: Concrete

    Price history

    DateEventPrice
    7/15/2026Sold--
    Source: eXp Realty #213840746 Report a problem
    7/2/2026Pending sale$539,000$197/sqft
    Source: HAR #19768320 Report a problem
    6/24/2026Listed for sale$539,000+31.5%$197/sqft
    Source: HAR #19768320 Report a problem
    3/10/2015Sold--
    Source: Agent Provided Report a problem
    1/17/2015Listed for sale$409,900+42.8%$150/sqft
    Source: RE/MAX Fine Properties #85466446 Report a problem
    10/16/2014Listing removed$287,000$105/sqft
    Source: Houstonian Properties #98210544 Report a problem
    10/9/2014Pending sale$287,000$105/sqft
    Source: Houstonian Properties #98210544 Report a problem
    10/4/2014Listed for sale$287,000$105/sqft
    Source: Houstonian Properties #98210544 Report a problem

    Public tax history

    YearProperty taxesTax assessment
    2025$4,408 -2.1%$479,967 -9.4%
    2024$4,502 +17.7%$529,792 -1.8%
    2023$3,826 +8.5%$539,658 +1.8%
    2022$3,527 $530,114 +20.9%
    2021-- $438,314 +2.8%
    2020-- $426,431 +12.2%
    2019$3,597 -51.6%$380,000 +10.1%
    2018$7,427 $345,064 -7.2%
    2017$7,427 -2.9%$371,842 -2.7%
    2016$7,652 +99.6%$382,279 +8.4%
    2015$3,834 $352,668 +66.7%
    2014$3,834 $211,583 +22.6%
    2013-- $172,641 +3%
    2012-- $167,616
    2011-- $167,616 +5.5%
    2010-- $158,873 -2.5%
    2009-- $162,906 +5.2%
    2007-- $154,924 +4.8%
    2006-- $147,863
    2005-- --
    2004-- $155,900 +9.9%
    2003-- $141,800
    2002-- $141,800 +7.9%
    2001-- $131,400 +10%
    2000-- $119,500
    Find assessor info on the county website

    Neighborhood: Spring Branch North

    Nearby schools

    GreatSchools rating
    Schools provided by the listing agent
    • Elementary: Terrace Elementary School
    • Middle: Spring Oaks Middle School
    • High: Spring Woods High School

    Source: eXp Realty. This data may not be complete. We recommend contacting the local school district to confirm school assignments for this home.

    Get a cash offer in 3 minutes
    Find out how much your home could sell for in as little as 3 minutes with a no-obligation cash offer.
    Estimated market value
    $574,300
    Get a cash offer in 3 minutes
    Find out how much your home could sell for in as little as 3 minutes with a no-obligation cash offer.
    Estimated market value
    $574,300