Skip main navigation
Closed
  • $800,000

    2754 N Paulina St, Chicago, IL 60614

    3beds
    2,300sqft
    Townhouse, Single Family Residence
    Built in 2001
    -- sqft lot
    $832,500 Zestimate®
    $348/sqft
    $5,324 Estimated rent

    Home value

    $832,500

    $749,000 - $924,000

    $5,324/mo

    Zestimate® history
    Loading
    Loading...

    Owner options

    List your home for rent

    $5,324/mo

    Rent Zestimate®

    Find your next renter with Zillow Rental Manager. Plus, with online applications, you can quickly screen prospective tenants – for free.

    Learn more

    $5,324/mo

    Rent Zestimate®

    Refinance and save

    $5,133/mo

    Est. payment

    Refinancing to a lower rate could help reduce your monthly payments and save thousands over the life of the loan.

    See today's rates

    $5,133/mo

    Est. payment

    Explore your selling options

    Work with a Zillow partner agent

    Leverage their expertise and Zillow's premium Showcase listings to get your home seen by more buyers.

    Get started

    List with your own agent

    Get your home in front of millions of buyers by listing it on Zillow.

    Learn how to do it

    Sell it yourself

    Take full control of how buyers see your home on Zillow by listing For Sale by Owner (FSBO).

    List your home

    What's special

    Gas fireplacePrimary suiteCity viewsBosch and jenn-air appliancesUpdated kitchenQuartz countersWalk out patio
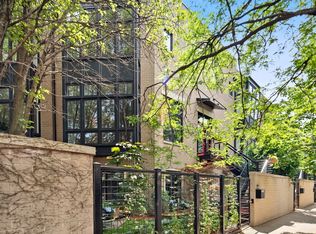
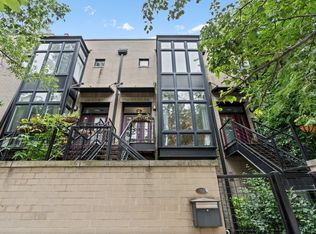
    This move in ready 2300 SQFT+, 3 bedroom plus family room/ 3 bathroom Lincoln Park Townhouse is guaranteed to impress. The largest of the 3 bedroom floorplan units in the complex, this home features 19' interior width, a 2 car attached garage and has been renovated to perfection! The bright main level, with east and west exposure, houses a spacious living room with gas fireplace, separate dining area, and an updated kitchen. The small balcony located off the kitchen is perfect for grilling! The kitchen is outfitted with quartz counters, Bosch and Jenn-Air appliances including a wine/beverage fridge, as well as ample storage and counter space. The first level of the townhouse is home to the attached 2 car garage, a full bathroom, laundry and 3rd bedroom (easily enclosed) or family room. The 3rd level is home to the primary suite with an attached bathroom featuring a dual vanity, and a separate soaking tub and shower. The second bedroom and full bathroom are located on this same level. Up one more flight is the 3rd bedroom or bright and spacious family room (also easily enclosed). There is a lovely walk out patio off the top level with skyline city views. Dual zoned HVAC (2016), New roof (2017), as well as new hot water heater (2023), New stove and refrigerator (2021). All of this in a wonderful Lincoln Park location, within walking distance to parks, schools, shopping, entertainment and more!

    Zillow last checked:

    Listing updated:

    Listed by:

    Derek Morgan 866-807-9087,

    USRealty.com, LLP

    Bought with:

    Landon Heck

    Jameson Sotheby's Intl Realty

    Source: MRED as distributed by MLS GRID,MLS#: 12420248MLS Logo

    Facts & features

    Interior

    Bedrooms & bathrooms
    • Bedrooms: 3
    • Bathrooms: 3
    • Full bathrooms: 3
    Rooms
    • Room types: No additional rooms
    Primary bedroom
    • Features: Flooring (Carpet), Bathroom (Full)
    • Level: Second
    • Area: 240 Square Feet
    • Dimensions: 16X15
    Bedroom 2
    • Features: Flooring (Carpet)
    • Level: Second
    • Area: 135 Square Feet
    • Dimensions: 15X09
    Bedroom 3
    • Features: Flooring (Hardwood)
    • Level: Third
    • Area: 224 Square Feet
    • Dimensions: 16X14
    Dining room
    • Features: Flooring (Hardwood)
    • Level: Main
    • Dimensions: COMBO
    Family room
    • Features: Flooring (Carpet)
    • Level: Lower
    • Area: 154 Square Feet
    • Dimensions: 14X11
    Kitchen
    • Features: Kitchen (Eating Area-Breakfast Bar, Eating Area-Table Space, Pantry-Butler), Flooring (Hardwood)
    • Level: Main
    • Area: 238 Square Feet
    • Dimensions: 17X14
    Laundry
    • Features: Flooring (Ceramic Tile)
    • Level: Lower
    • Area: 15 Square Feet
    • Dimensions: 05X03
    Living room
    • Features: Flooring (Hardwood)
    • Level: Main
    • Area: 350 Square Feet
    • Dimensions: 25X14
    Heating
    • Natural Gas, Forced Air, Sep Heating Systems - 2+, Indv Controls, Zoned
    Cooling
    • Central Air, Zoned
    Appliances
    • Included: Range, Microwave, Dishwasher, Refrigerator, Washer, Dryer
    • Laundry: Washer Hookup
    Features
    • Dry Bar, Storage
    • Flooring: Hardwood
    • Windows: Screens
    • Basement: Finished,Exterior Entry,Full,Daylight
    • Number of fireplaces: 1
    • Fireplace features: Wood Burning, Living Room
    Interior area
    • Total structure area: 0
    • Total interior livable area: 2,300 sqft

    Property

    Parking
    • Total spaces: 2
    • Parking features: Shared Driveway, Garage Door Opener, On Site, Garage Owned, Attached, Garage
    • Attached garage spaces: 2
    • Has uncovered spaces: Yes
    Accessibility
    • Accessibility features: No Disability Access
    Features
    • Patio & porch: Roof Deck, Deck, Patio
    • Exterior features: Balcony
    Lot
    • Features: Common Grounds
    Details
    • Parcel number: 14304030921019
    • Special conditions: List Broker Must Accompany

    Construction

    Type & style
    • Home type: Townhouse
    • Property subtype: Townhouse, Single Family Residence
    Materials
    • Brick, Limestone
    • Foundation: Concrete Perimeter
    Condition
    • New construction: No
    • Year built: 2001
    • Major remodel year: 2016

    Utilities & green energy

    • Electric: Circuit Breakers
    • Sewer: Public Sewer
    • Water: Lake Michigan

    Community & HOA

    HOA
    • Has HOA: Yes
    • Services included: Water, Parking, Insurance, Exterior Maintenance, Lawn Care, Scavenger, Snow Removal
    • HOA fee: $424 monthly
    Location
    • Region: Chicago

    Financial & listing details

    • Price per square foot: $348/sqft
    • Tax assessed value: $691,250
    • Annual tax amount: $12,382
    • Date on market: 7/15/2025
    • Listing terms: Conventional
    • Ownership: Condo

    Price history

    DateEventPrice
    10/29/2025Sold$800,000-3%$348/sqft
    Source: MRED as distributed by MLS GRID #12420248 Report a problem
    9/8/2025Pending sale$824,999$359/sqft
    Source: MRED as distributed by MLS GRID #12420248 Report a problem
    8/28/2025Listed for sale$824,999$359/sqft
    Source: MRED as distributed by MLS GRID #12420248 Report a problem
    8/16/2025Contingent$824,999$359/sqft
    Source: MRED as distributed by MLS GRID #12420248 Report a problem
    7/24/2025Price change$824,999-3.5%$359/sqft
    Source: MRED as distributed by MLS GRID #12420248 Report a problem
    7/21/2025Price change$855,000+3.6%$372/sqft
    Source: MRED as distributed by MLS GRID #12420248 Report a problem
    7/15/2025Listed for sale$824,999+14.6%$359/sqft
    Source: MRED as distributed by MLS GRID #12420248 Report a problem
    1/16/2024Sold$720,000+10.8%$313/sqft
    Source: MRED as distributed by MLS GRID #11947799 Report a problem
    9/22/2017Sold$650,000+2.4%$283/sqft
    Source: Berkshire Hathaway HomeServices Koenig Rubloff #09700417_60614 Report a problem
    7/27/2017Pending sale$634,500$276/sqft
    Source: Berkshire Hathaway HomeServices KoenigRubloff Realty Group #09700417 Report a problem
    7/25/2017Listed for sale$634,500$276/sqft
    Source: Berkshire Hathaway HomeServices KoenigRubloff Realty Group #09700417 Report a problem
    7/22/2017Pending sale$634,500$276/sqft
    Source: Berkshire Hathaway HomeServices KoenigRubloff Realty Group #09700417 Report a problem
    7/17/2017Listed for sale$634,500+9.6%$276/sqft
    Source: Berkshire Hathaway HomeServices KoenigRubloff #09692042 Report a problem
    9/14/2015Sold$579,000+41.2%$252/sqft
    Source: Public Record Report a problem
    5/13/2015Sold$410,000-26.1%$178/sqft
    Source: Public Record Report a problem
    5/3/2014Listing removed$555,000$241/sqft
    Source: Owner Report a problem
    4/5/2014Price change$555,000+0.9%$241/sqft
    Source: Owner Report a problem
    2/5/2014Listed for sale$550,000+27.2%$239/sqft
    Source: Owner Report a problem
    11/21/2001Sold$432,500+13.7%$188/sqft
    Source: Public Record Report a problem
    2/5/2001Sold$380,500$165/sqft
    Source: Public Record Report a problem

    Public tax history

    YearProperty taxesTax assessment
    2024-- $69,125 +11.5%
    2023$12,382 +2.8%$61,999
    2022$12,049 +2.1%$61,999
    2021$11,798 +5.7%$61,999 +16.5%
    2020$11,161 -4.3%$53,205 -8.4%
    2019$11,669 +1.7%$58,078
    2018$11,472 +21%$58,078 +22.5%
    2017$9,481 -0.2%$47,417
    2016$9,497 +9.3%$47,417
    2015$8,689 +10.2%$47,417 +5.2%
    2014$7,888 +2.2%$45,084
    2013$7,721 +1%$45,084
    2012$7,642 +4.1%$45,084 -4.8%
    2011$7,344 -4.4%$47,339 -9.1%
    2010$7,681 +6.8%$52,054
    2009$7,192 +11.3%$52,054 +6.6%
    2008$6,459 +3.2%$48,843
    2007$6,260 +0.8%$48,843
    2006$6,211 -5.1%$48,843 +15%
    2005$6,548 +1.9%$42,485
    2004$6,426 +4.5%$42,485
    2003$6,152 -5.4%$42,485 +11.7%
    2002$6,503 $38,021
    2001-- $38,021
    Find assessor info on the county website

    Neighborhood: Lincoln Park

    Nearby schools

    GreatSchools rating
    Schools provided by the listing agent
    • Elementary: Prescott Elementary School
    • High: Lincoln Park High School
    • District: 299

    Source: MRED as distributed by MLS GRID. This data may not be complete. We recommend contacting the local school district to confirm school assignments for this home.

    Get a cash offer in 3 minutes
    Find out how much your home could sell for in as little as 3 minutes with a no-obligation cash offer.
    Estimated market value
    $832,500
    Get a cash offer in 3 minutes
    Find out how much your home could sell for in as little as 3 minutes with a no-obligation cash offer.
    Estimated market value
    $832,500