Welcome home to comfort, space, and unmatched versatility! Step inside to discover a thoughtful layout featuring 3 bedrooms and 2 distinct living areas--giving your family plenty of room to spread out. Step outside and experience an outdoor oasis complete with a large covered porch made for relaxing and a charming backyard gazebo perfect for weekend entertaining. For the woodworker, mechanic, or serious hobbyist, the oversized 2-car detached garage with a huge dedicated shop area is a dream come true, alongside high-clearance covered RV parking. Plus, please of mind when severe weather hits with the built-in whole-house backup generator and storm shelter. Exceptional functional features with space for every hobby! Additional peace of mind with a new roof in 2026.
Pending
Price cut: $10K (8/18)
$210,000
2754 N Pierce Avenue, Springfield, MO 65803
3beds
1,489sqft
Single Family Residence
Built in 1970
9,147 Square Feet Lot
$204,900 Zestimate®
$141/sqft
$-- HOA
What's special
High-clearance covered rv parking
- 64 days
- 89
- 6
Zillow last checked:
Listing updated:
Listed by:
Michael Mathis 417-234-9876,
Murney Associates - Primrose
Source: SOMOMLS as distributed by MLS GRID,MLS#: 60330601
Facts & features
Interior
Bedrooms & bathrooms
- Bedrooms: 3
- Bathrooms: 1
- Full bathrooms: 1
Rooms
- Room types: Family Room, Storm Shelter, Living Areas (2)
Heating
- Mini-Splits, Electric
Cooling
- Has cooling: Yes
Appliances
- Included: Dishwasher, Free-Standing Electric Oven, Refrigerator, Trash Compactor
- Laundry: Main Level, W/D Hookup
Features
- Laminate Counters
- Flooring: Carpet, Other, Tile
- Has basement: No
- Attic: Pull Down Stairs
- Has fireplace: Yes
- Fireplace features: Electric, Free Standing
Interior area
- Total structure area: 1,489
- Total interior livable area: 1,489 sqft
- Finished area above ground: 1,489
- Finished area below ground: 0
Property
Parking
- Total spaces: 3
- Parking features: Driveway, Workshop in Garage, RV Carport, Oversized, Garage Faces Rear
- Garage spaces: 3
- Carport spaces: 1
- Has uncovered spaces: Yes
Features
- Levels: One
- Stories: 1
- Patio & porch: Patio, Front Porch, Covered
- Exterior features: Rain Gutters
- Fencing: Chain Link,Full
Lot
- Size: 9,147 Square Feet
- Features: Landscaped
Details
- Additional structures: Gazebo, Storm Shelter
- Parcel number: 1301404003
- Other equipment: Generator
Construction
Type & style
- Home type: SingleFamily
- Architectural style: Traditional,Ranch
- Property subtype: Single Family Residence
Materials
- Frame
- Foundation: Crawl Space
- Roof: Composition
Condition
- Year built: 1970
Utilities & green energy
- Sewer: Public Sewer
- Water: Public
Community & HOA
Community
- Subdivision: Masseys
Location
- Region: Springfield
Financial & listing details
- Price per square foot: $141/sqft
- Tax assessed value: $117,400
- Annual tax amount: $1,041
- Date on market: 8/4/2026
- Listing terms: Cash,VA Loan,FHA,Conventional
- Road surface type: Asphalt
Estimated market value
$204,900
$195,000 - $215,000
$1,341/mo
Price history
| Date | Event | Price |
|---|---|---|
| 9/22/2026 | Pending sale | $210,000$141/sqft |
Source:  SOMOMLS as distributed by MLS GRID #60330601 Report a problem SOMOMLS as distributed by MLS GRID #60330601 Report a problem | ||
| 8/18/2026 | Price change | $210,000-4.5%$141/sqft |
Source: SOMOMLS as distributed by MLS GRID #60330601 Report a problem | ||
| 8/4/2026 | Listed for sale | $220,000$148/sqft |
Source: SOMOMLS as distributed by MLS GRID #60330601 Report a problem | ||
Public tax history
| Year | Property taxes | Tax assessment |
|---|---|---|
| 2025 | $1,042 0% | $22,310 +14.9% |
| 2024 | $1,042 +0.6% | $19,420 |
| 2023 | $1,036 +10.9% | $19,420 +13.6% |
| 2022 | $934 +0% | $17,100 |
| 2021 | $934 +9.7% | $17,100 +14.8% |
| 2020 | $851 -2.5% | $14,900 -5.3% |
| 2018 | $873 +7.7% | $15,730 +6.4% |
| 2017 | $810 | $14,780 |
| 2016 | $810 | $14,780 |
| 2015 | $810 +0.9% | $14,780 |
| 2014 | $803 | $14,780 -6.8% |
| 2012 | -- | $15,850 |
| 2011 | -- | $15,850 +21.9% |
| 2010 | -- | $13,000 +10% |
| 2006 | $496 | $11,820 |
| 2005 | $496 +3.4% | $11,820 +11.6% |
| 2004 | $479 +0.4% | $10,590 |
| 2003 | $477 +1.5% | $10,590 |
| 2002 | $471 +17.4% | $10,590 |
| 2001 | $401 | $10,590 |
Find assessor info on the county website
Monthly payment
Est. payment
Payment breakdown
Explore the cost of this home by adjusting the details. Changes won't be saved.Climate risks
Neighborhood: Doling Park
Nearby schools
Schools provided by the listing agent
- Elementary: SGF-Fremont
- Middle: SGF-Pleasant View
- High: SGF-Hillcrest
Source: SOMOMLS as distributed by MLS GRID. This data may not be complete. We recommend contacting the local school district to confirm school assignments for this home.
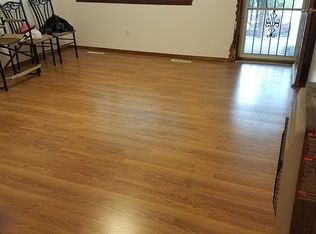
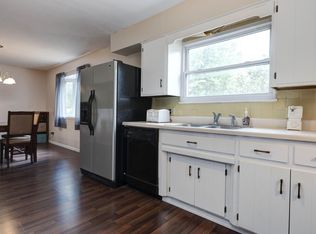

Similar homes
- $197,0003 bd2 ba1.3k sqft904 E Smith Street, Springfield, MO 65803Active

 MLS ID #60332429, Heather Foster, EXP Realty LLC. SOMOMLS as distributed by MLS GRID
 - $219,9003 bd2 ba1.3k sqft504 W Bell Street, Springfield, MO 65803Active
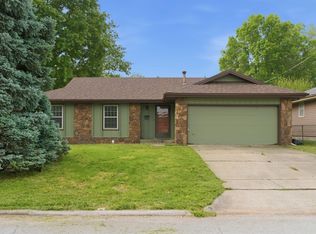 MLS ID #60324609, VIRIDIAN GROUP, Keller Williams Local. SOMOMLS as distributed by MLS GRID
 - $215,0002 bd2 ba1.5k sqft2829 N Oakland Avenue, Springfield, MO 65803Active
 MLS ID #60334063, Shane Johannsen, Murney Associates - Primrose. SOMOMLS as distributed by MLS GRID
 - $220,0003 bd2 ba1.3k sqft2644 N Marion Avenue, Springfield, MO 65803Active
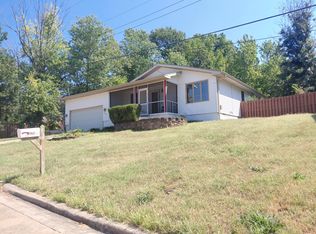 MLS ID #60331894, Isabelle Jimenez Walker, Eagle Management & Realty 1. SOMOMLS as distributed by MLS GRID
 - $155,0003 bd2 ba1.1k sqft1127 E Pacific Street, Springfield, MO 65803ActiveMLS ID #60335627, Rob & Stacey Real Estate, EXP Realty LLC. SOMOMLS as distributed by MLS GRID
- $139,9003 bd1 ba1.4k sqft1422 E Blaine Street, Springfield, MO 65803ActiveMLS ID #60335520, Sherrie L Loveland, Murney Associates - Primrose. SOMOMLS as distributed by MLS GRID
- $190,5504 bd2 ba1.3k sqft944 W Division Street, Springfield, MO 65803ActiveMLS ID #60317538, Holt Homes Group, Keller Williams Local. SOMOMLS as distributed by MLS GRID
- $254,9003 bd2 ba1.4k sqft2605 N Prospect Avenue, Springfield, MO 65803ActiveMLS ID #60335685, Jesse A Wiser, Wiser Living Realty LLC. SOMOMLS as distributed by MLS GRID
- $174,9003 bd2 ba1.6k sqft4160 W Tarkio Street, Springfield, MO 65802ActiveMLS ID #60335654, Ray Kittle, Keller Williams Local. SOMOMLS as distributed by MLS GRID
- $199,9993 bd2 ba1.2k sqft222 S Ken Avenue, Springfield, MO 65802ActiveMLS ID #60332218, Heintz + Nunn + Brown Group, Murney Associates - Primrose. SOMOMLS as distributed by MLS GRID
- $200,0004 bd3 ba1.2k sqft1511 W Florida Street, Springfield, MO 65803ActiveMLS ID #60317924, Mariah Stone, Platinum Estates Realty Inc. SOMOMLS as distributed by MLS GRID
- $198,9003 bd1 ba1.3k sqft1633 E Lombard Street, Springfield, MO 65802ActiveMLS ID #60330426, Teresa G Cunningham, Murney Associates - Primrose. SOMOMLS as distributed by MLS GRID
- $259,9003 bd2 ba1.7k sqft1833 S Westwood Avenue, Springfield, MO 65807ActiveMLS ID #60335516, Lindsey Lee Atkins, Coldwell Banker Show-Me Properties. SOMOMLS as distributed by MLS GRID
- $222,5003 bd2 ba1.4k sqft2653 W Blackburn Drive, Springfield, MO 65807ActiveMLS ID #60335493, Trent Jackson, Murney Associates - Primrose. SOMOMLS as distributed by MLS GRID
- $149,9003 bd1 ba1k sqft1872 N Broadway Avenue, Springfield, MO 65803ActiveMLS ID #60335492, Cynthia Kessler, RE/MAX House of Brokers. SOMOMLS as distributed by MLS GRID
- $244,9993 bd2 ba1.2k sqft928 Walnut Lawn Court, Springfield, MO 65807ActiveMLS ID #60335133, Galina Terzi, Alpha Realty MO, LLC. SOMOMLS as distributed by MLS GRID
- $220,0002 bd2 ba1.2k sqft1732 S Lancaster Avenue, Springfield, MO 65807ActiveMLS ID #60333802, Bud Jones, Jones Properties. SOMOMLS as distributed by MLS GRID
