Skip main navigation
Sold for $515,000
  • $515,000

    2754 Ridge Haven Dr, Harrisonburg, VA 22801

    4beds
    2,526sqft
    Single Family Residence
    Built in 2022
    7,840 Square Feet Lot
    $526,800 Zestimate®
    $204/sqft
    $2,517 Estimated rent

    Home value

    $526,800

    $458,000 - $606,000

    $2,517/mo

    Zestimate® history
    Loading
    Loading...

    Owner options

    List your home for rent

    $2,517/mo

    Rent Zestimate®

    Find your next renter with Zillow Rental Manager. Plus, with online applications, you can quickly screen prospective tenants – for free.

    Learn more

    $2,517/mo

    Rent Zestimate®

    Refinance and save

    $3,373/mo

    Est. payment

    Refinancing to a lower rate could help reduce your monthly payments and save thousands over the life of the loan.

    See today's rates

    $3,373/mo

    Est. payment

    Explore your selling options

    Work with a Zillow partner agent

    Leverage their expertise and Zillow's premium Showcase listings to get your home seen by more buyers.

    Get started

    List with your own agent

    Get your home in front of millions of buyers by listing it on Zillow.

    Learn how to do it

    Sell it yourself

    Take full control of how buyers see your home on Zillow by listing For Sale by Owner (FSBO).

    List your home

    What's special

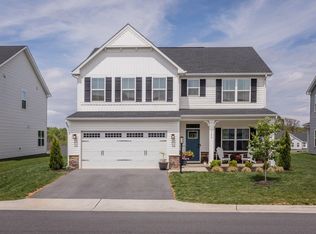
    Private lavatoryLevel yardOpen-concept main levelLvp flooring flows throughoutStainless appliancesTwo additional bedroomsCovered front porch
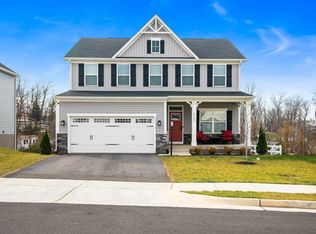
    Turnkey modern living meets Shenandoah Valley lifestyle in this circa 2022 home that still feels new! The open-concept main level showcases a stunning kitchen featuring a 10-foot granite island with bar seating, white cabinetry, subway tile backsplash, gas range, and stainless appliances—all warmed by a gas fireplace with marble surround. French doors lead to a formal living room with crown molding. LVP flooring flows throughout. Upstairs, the expansive owner's suite delivers with an 8x15 walk-in closet, double vanity, tiled shower, and private lavatory. Two additional bedrooms share a full bath with double vanity and tub/shower. The 11x13 loft is ideal home office space—or have the owner's licensed contractor convert it to a 4th bedroom. Convenient upstairs laundry. Outdoor living shines with a covered front porch and back patio featuring a ceiling fan overlooking a level yard. Double garage, tankless water heater, water softener & filter, louvered interior shutters on front-facing windows, and multiple ceiling fans complete the package. Community playground steps away at street's end. Minutes to JMU, Harrisonburg's thriving downtown, healthcare employers, and endless Blue Ridge adventures. Your base camp for balanced living awaits!

    Zillow last checked:

    Listing updated:

    Listed by:

    Chris Rooker 540-421-3179,

    Nest Realty Harrisonburg

    Bought with:

    Oleksii Humaniuk, 0225264646

    RE/MAX Performance Realty

    Source: Bright MLS,MLS#: VARO2002772MLS Logo

    Facts & features

    Interior

    Bedrooms & bathrooms
    • Bedrooms: 4
    • Bathrooms: 3
    • Full bathrooms: 2
    • 1/2 bathrooms: 1
    • Main level bathrooms: 1
    Basement
    • Area: 0
    Heating
    • Heat Pump, Forced Air, Electric
    Cooling
    • Central Air, Electric
    Appliances
    • Included: Dishwasher, Disposal, Oven/Range - Gas, Microwave, Refrigerator, Instant Hot Water
    Features
    • Eat-in Kitchen, Kitchen Island, Recessed Lighting, Walk-In Closet(s)
    • Flooring: Carpet, Ceramic Tile, Luxury Vinyl
    • Has basement: No
    • Number of fireplaces: 1
    • Fireplace features: Gas/Propane, Marble
    Interior area
    • Total structure area: 2,526
    • Total interior livable area: 2,526 sqft
    • Finished area above ground: 2,526
    • Finished area below ground: 0

    Property

    Parking
    • Total spaces: 4
    • Parking features: Garage Faces Front, Built In, Inside Entrance, Attached, Driveway
    • Attached garage spaces: 2
    • Uncovered spaces: 2
    Accessibility
    • Accessibility features: None
    Features
    • Levels: Two
    • Stories: 2
    • Patio & porch: Porch, Patio
    • Pool features: None
    Lot
    • Size: 7,840 Square Feet
    Details
    • Additional structures: Above Grade, Below Grade
    • Parcel number: 124A127
    • Zoning: PSF
    • Special conditions: Standard

    Construction

    Type & style
    • Home type: SingleFamily
    • Architectural style: Other
    • Property subtype: Single Family Residence
    Materials
    • Vinyl Siding, Stone
    • Foundation: Slab
    • Roof: Composition,Shingle
    Condition
    • New construction: No
    • Year built: 2022

    Utilities & green energy

    • Sewer: Public Sewer
    • Water: Public
    • Utilities for property: Cable, Fiber Optic

    Community & HOA

    Community
    • Subdivision: None Available
    HOA
    • Has HOA: Yes
    • HOA fee: $205 quarterly
    • HOA name: APMS
    Location
    • Region: Harrisonburg

    Financial & listing details

    • Price per square foot: $204/sqft
    • Tax assessed value: $372,000
    • Annual tax amount: $2,530
    • Date on market: 1/2/2026
    • Listing agreement: Exclusive Right To Sell
    • Inclusions: Major Kitchen Appliances
    • Exclusions: Propane Tank Is Rented
    • Ownership: Fee Simple

    Price history

    DateEventPrice
    3/30/2026Sold$515,000$204/sqft
    Source: Bright MLS #VARO2002772 Report a problem
    2/2/2026Contingent$515,000$204/sqft
    Source: Bright MLS #VARO2002772 Report a problem
    2/2/2026Pending sale$515,000$204/sqft
    Source: CAAR #672140 Report a problem
    1/2/2026Listed for sale$515,000$204/sqft
    Source: CAAR #672140 Report a problem

    Public tax history

    Tax history is unavailable.

    Neighborhood: 22801

    Nearby schools

    GreatSchools rating
    Schools provided by the listing agent
    • Elementary: Peak View
    • Middle: Montevideo
    • High: Spotswood
    • District: Rockingham County Public Schools

    Source: Bright MLS. This data may not be complete. We recommend contacting the local school district to confirm school assignments for this home.

    Sell for more on Zillow
    Get a Zillow Showcase℠ listing at no additional cost and you could sell for .
    $526,800
    2% more
    +$10,536
    With Zillow Showcase(estimated)
    $537,336
    Sell for more on Zillow
    Get a Zillow Showcase℠ listing at no additional cost and you could sell for .
    $526,800
    2% more
    +$10,536
    With Zillow Showcase(estimated)
    $537,336