This extremely stunning home features, four bedrooms and three full bathrooms. Gorgeous brand new custom handcrafted wood front door and cozy front porch. Beautiful hardwood floors on main level. Amazing custom high end total remodeled kitchen. White cabinets with pull outs shelves and soft close. Fourteen foot Cherry wood island with under cabinets and leather quartz countertop. Extra wall of glass cabinets with bar sink, wine cooler and lighting. Jenn-air appliances features a six burner gas stove and oven. Plus wall oven and microwave. Family room with gas fireplace. Large picture windows have been replaced and all the windows on the main level are remote controlled. Large dining area for big family and friend gatherings. Main level office/fourth bedroom with full remodeled bathroom and nice laundry room off garage entrance. From the family room you can escape to your large two tiered custom deck with hot tub. Upstairs features three specious guest bedrooms, remodeled bathroom and a spectacular primary bedroom with ceiling fan. Primary bathroom has been totally remodeled with heated tile floors and dual sinks. Yes it’s a five piece bathroom and has a large walk-in closet. All interior doors have been replaced. Basement features a family room and work out area. Plus there is plenty of room for an extra bedroom and bathroom or just lots of storage for your crafts or workshop. Besides being in a great location, its easy access to mountains, hiking and biking trails, golf courses and easy commute to I70, C470, Light Rail and St Anthony’s, 20 mins to Downtown Denver. Plenty of nearby shopping and dining.
Sold for $1,070,000
$1,070,000
2754 S Braun Way, Lakewood, CO 80228
4beds
3,801sqft
Single Family Residence
Built in 1995
7,789 Square Feet Lot
$1,059,500 Zestimate®
$282/sqft
$4,086 Estimated rent
Home value
$1,059,500
$1.01M - $1.11M
$4,086/mo
Zestimate® history
Owner options
List your home for rent
$4,086/mo
Rent Zestimate®
Find your next renter with Zillow Rental Manager. Plus, with online applications, you can quickly screen prospective tenants – for free.
$4,086/mo
Rent Zestimate®
Refinance and save
$6,710/mo
Est. payment
Refinancing to a lower rate could help reduce your monthly payments and save thousands over the life of the loan.
$6,710/mo
Est. payment
Explore your selling options
Work with a Zillow partner agent
Leverage their expertise and Zillow's premium Showcase listings to get your home seen by more buyers.
Get startedList with your own agent
Get your home in front of millions of buyers by listing it on Zillow.
Learn how to do itSell it yourself
Take full control of how buyers see your home on Zillow by listing For Sale by Owner (FSBO).
List your homeWhat's special
Gas fireplaceEasy access to mountainsGolf coursesInterior doorsGarage entranceWall ovenBar sink
Zillow last checked:
Listing updated:
Listed by:
Donna Marcus 303-883-0242 Donna@MarcusHomeTeam.com,
RE/MAX Professionals
Bought with:
Brandi Garcia, 100072439
Denver Home Brokers Llc
Source: REcolorado as distributed by MLS GRID,MLS#: 2889468
Facts & features
Interior
Bedrooms & bathrooms
- Bedrooms: 4
- Bathrooms: 3
- Full bathrooms: 3
- Main level bathrooms: 1
Primary bedroom
- Description: Large Bay Windows/Large Walk-In Closet.
- Level: Upper
- Area: 345 Square Feet
- Dimensions: 15 x 23
Bedroom
- Description: Nice Size Bedroom
- Level: Upper
- Area: 176 Square Feet
- Dimensions: 11 x 16
Bedroom
- Description: Nice Size Bedroom/ Ceiling Fan
- Level: Upper
- Area: 154 Square Feet
- Dimensions: 11 x 14
Bedroom
- Description: Nice Size Bedroom
- Level: Upper
- Area: 132 Square Feet
- Dimensions: 11 x 12
Primary bathroom
- Description: Total Remodel/ Heated Tile Floors
- Level: Upper
Bathroom
- Description: Remodeled Full Bath, Tile Floor
- Level: Main
Bathroom
- Description: Total Remodel/ Dual Sinks
- Level: Upper
Dining room
- Description: Dining/Formal Living Large Bay Window
- Level: Main
- Area: 266 Square Feet
- Dimensions: 14 x 19
Family room
- Description: Large Picture Windows With Remotes, Gas Fireplace
- Level: Main
- Area: 256 Square Feet
- Dimensions: 16 x 16
Kitchen
- Description: Total Custom Remodel/Jenn-Air Appls/Plus Eating Area W Bay Window Not Included This Measurement
- Level: Main
- Area: 375 Square Feet
- Dimensions: 15 x 25
Laundry
- Description: Located By Entrance To Garage
- Level: Main
Media room
- Description: Finished Nice Living Space/Exercise Are/Barndoor
- Level: Basement
Office
- Description: Office/Bedroom Hardwood Floors
- Level: Main
- Area: 132 Square Feet
- Dimensions: 11 x 12
Utility room
- Description: Open Could Be 5th Bedroom And Bath
- Level: Basement
Heating
- Forced Air
Cooling
- Central Air
Appliances
- Included: Convection Oven, Dishwasher, Disposal, Gas Water Heater, Microwave, Oven, Range, Range Hood, Refrigerator, Self Cleaning Oven, Wine Cooler
Features
- Ceiling Fan(s), Eat-in Kitchen, Entrance Foyer, Five Piece Bath, High Ceilings, High Speed Internet, Kitchen Island, Primary Suite, Quartz Counters, Smoke Free, Solid Surface Counters, Vaulted Ceiling(s), Walk-In Closet(s), Wet Bar
- Flooring: Carpet, Tile, Wood
- Windows: Bay Window(s), Double Pane Windows, Window Coverings, Window Treatments
- Basement: Full
- Number of fireplaces: 1
- Fireplace features: Family Room
Interior area
- Total structure area: 3,801
- Total interior livable area: 3,801 sqft
- Finished area above ground: 2,922
- Finished area below ground: 386
Property
Parking
- Total spaces: 3
- Parking features: Concrete
- Attached garage spaces: 3
Features
- Levels: Two
- Stories: 2
- Patio & porch: Covered, Deck, Front Porch
- Exterior features: Private Yard
- Has spa: Yes
- Spa features: Spa/Hot Tub
- Fencing: Full
- Has view: Yes
- View description: City
Lot
- Size: 7,789 Square Feet
- Features: Cul-De-Sac, Landscaped, Many Trees, Near Public Transit, Sprinklers In Front, Sprinklers In Rear
Details
- Parcel number: 411986
- Zoning: Res
- Special conditions: Standard
Construction
Type & style
- Home type: SingleFamily
- Architectural style: Contemporary
- Property subtype: Single Family Residence
Materials
- Brick, Frame
- Foundation: Slab
- Roof: Composition
Condition
- Updated/Remodeled
- Year built: 1995
Details
- Builder name: Pulte Homes
Utilities & green energy
- Electric: 220 Volts
- Sewer: Public Sewer
- Water: Public
- Utilities for property: Electricity Connected, Internet Access (Wired), Natural Gas Connected
Community & HOA
Community
- Security: Carbon Monoxide Detector(s), Smoke Detector(s)
- Subdivision: Estates At Mountain View Terrace
HOA
- Has HOA: Yes
- Services included: Trash
- HOA fee: $540 annually
- HOA name: Estates At Mountain View Terrace
- HOA phone: 303-233-4646
Location
- Region: Lakewood
Financial & listing details
- Price per square foot: $282/sqft
- Tax assessed value: $914,125
- Annual tax amount: $4,045
- Date on market: 10/27/2023
- Listing terms: Cash,Conventional,Jumbo
- Exclusions: Personal Items, Tv’s, Patio Grill, Patio Furniture, Freezer And Refrigerator In Garage.
- Ownership: Individual
- Electric utility on property: Yes
- Road surface type: Paved
Price history
| Date | Event | Price |
|---|---|---|
| 11/13/2023 | Sold | $1,070,000-0.5%$282/sqft |
Source:  REcolorado as distributed by MLS GRID #2889468 Report a problem REcolorado as distributed by MLS GRID #2889468 Report a problem | ||
| 10/28/2023 | Pending sale | $1,075,000$283/sqft |
Source: REcolorado as distributed by MLS GRID #2889468 Report a problem | ||
| 10/27/2023 | Listed for sale | $1,075,000+217.1%$283/sqft |
Source: REcolorado as distributed by MLS GRID #2889468 Report a problem | ||
| 6/30/1999 | Sold | $339,000+44.2%$89/sqft |
Source: Public Record Report a problem | ||
| 10/27/1994 | Sold | $235,050$62/sqft |
Source: Public Record Report a problem | ||
Public tax history
| Year | Property taxes | Tax assessment |
|---|---|---|
| 2025 | $4,669 +0.5% | $57,133 +10.9% |
| 2024 | $4,645 +14.8% | $51,506 |
| 2023 | $4,045 -1.4% | $51,506 +17.5% |
| 2022 | $4,103 +13.3% | $43,848 -2.8% |
| 2021 | $3,620 | $45,110 +12.8% |
| 2020 | $3,620 +1.3% | $39,975 |
| 2019 | $3,573 +1% | $39,975 +4.4% |
| 2018 | $3,539 | $38,294 |
| 2017 | $3,539 +11.7% | $38,294 +6.2% |
| 2016 | $3,168 | $36,045 |
| 2015 | $3,168 -1.3% | $36,045 +6.7% |
| 2014 | $3,211 +2.4% | $33,794 |
| 2013 | $3,136 +2.1% | $33,794 +1.4% |
| 2012 | $3,073 -1.5% | $33,337 |
| 2011 | $3,119 +0.2% | $33,337 -2.1% |
| 2010 | $3,112 +5.4% | $34,040 |
| 2009 | $2,953 +0.2% | $34,040 +5.7% |
| 2008 | $2,945 -2.1% | $32,210 |
| 2007 | $3,009 +2.3% | $32,210 -1.2% |
| 2006 | $2,940 +2.8% | $32,610 +5.2% |
| 2005 | $2,861 +9.2% | $31,010 |
| 2004 | $2,621 -1% | $31,010 |
| 2003 | $2,646 +1.6% | $31,010 +0.5% |
| 2002 | $2,605 +1.4% | $30,870 +15.7% |
| 2001 | $2,569 -0.8% | $26,680 |
| 2000 | $2,591 | $26,680 |
Find assessor info on the county website
Neighborhood: Bear Creek
Nearby homes
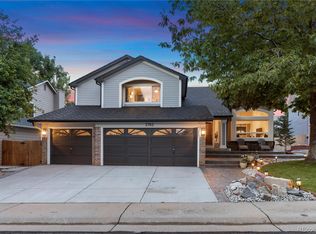
- $960,0003 bd3 ba3.3k sqft2762 S Braun Way, Lakewood, CO 80228Sold
- $768,4003 bd2 ba2.2k sqft2752 S Braun Way, Lakewood, CO 80228Off Market
- $858,6005 bd3 ba2.9k sqft2764 S Braun Way, Lakewood, CO 80228Off Market
- $813,4005 bd4 ba2.9k sqft2744 S Braun Way, Lakewood, CO 80228Off Market
- $1,049,3004 bd3 ba4k sqft2431 S Zinnia Way, Lakewood, CO 80228Off Market
- $1,058,9005 bd4 ba4.4k sqft2441 S Zinnia Way, Lakewood, CO 80228Off Market
- $872,0004 bd3 ba2.9k sqft2755 S Braun Way, Lakewood, CO 80228Off Market
- $---- sqft2755 S Braun Way, Lakewood, CO 80228Off Market
Nearby schools
GreatSchools rating
- 7/10Rooney Ranch Elementary SchoolGrades: K-5Distance: 0.4 mi
- 6/10Dunstan Middle SchoolGrades: 6-8Distance: 1 mi
- 8/10Green Mountain High SchoolGrades: 9-12Distance: 1.4 mi
Schools provided by the listing agent
- Elementary: Rooney Ranch
- Middle: Dunstan
- High: Green Mountain
- District: Jefferson County R-1
Source: REcolorado as distributed by MLS GRID. This data may not be complete. We recommend contacting the local school district to confirm school assignments for this home.
Get a cash offer in 3 minutes
Find out how much your home could sell for in as little as 3 minutes with a no-obligation cash offer.
Estimated market value
$1,059,500
Get a cash offer in 3 minutes
Find out how much your home could sell for in as little as 3 minutes with a no-obligation cash offer.
Estimated market value
$1,059,500
- Colorado
- Jefferson County
- Lakewood
- 80228
- Bear Creek
- 2754 S Braun Way
Nearby cities
Nearby neighborhoods
Nearby zip codes
Other Lakewood Topics
