Skip main navigation
Sold for $517,900
  • $517,900

    2754 S HARMONY Avenue, Gilbert, AZ 85295

    3beds
    2,166sqft
    Townhouse
    Built in 2020
    933 Square Feet Lot
    $-- Zestimate®
    $239/sqft
    $2,627 Estimated rent

    Home value

    Not available

    Estimated sales range

    Not available

    $2,627/mo

    Zestimate® history
    Loading
    Loading...

    Owner options

    List your home for rent

    $2,627/mo

    Rent Zestimate®

    Find your next renter with Zillow Rental Manager. Plus, with online applications, you can quickly screen prospective tenants – for free.

    Learn more

    $2,627/mo

    Rent Zestimate®

    Refinance and save

    $3,069/mo

    Est. payment

    Refinancing to a lower rate could help reduce your monthly payments and save thousands over the life of the loan.

    See today's rates

    $3,069/mo

    Est. payment

    Explore your selling options

    Work with a Zillow partner agent

    Leverage their expertise and Zillow's premium Showcase listings to get your home seen by more buyers.

    Get started

    List with your own agent

    Get your home in front of millions of buyers by listing it on Zillow.

    Learn how to do it

    Sell it yourself

    Take full control of how buyers see your home on Zillow by listing For Sale by Owner (FSBO).

    List your home

    What's special

    Three pools and spasNine-foot ceilings throughoutCustom plantation shutters throughoutGenerous walk-in pantryTree-lined pedestrian pathsSpacious walk-in closetStone countertops
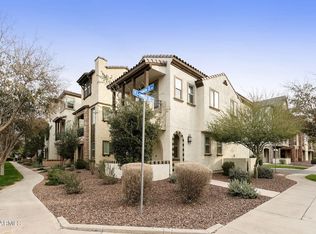
    A rare opportunity to own one of the largest and most private residences in the gated community of The Lakes at Annecy. Fully detached with no common walls and positioned along a tree-lined street rather than directly facing neighboring homes, this 3-bedroom + den home offers the ease of condominium living with the feel and presence of a single-family residence. Built in 2020 and spanning 2,166 sq ft, this is the largest floorplan offered in the community - and it lives beautifully. The main living spaces are intentionally elevated on the second level, allowing natural light to pour in from multiple directions. Surrounded by windows and framed by custom plantation shutters throughout, the space feels bright, open, and quietly refined. The kitchen is truly the heart of the home and one of the most expansive layouts in Annecy. A massive island with seating for up to eight becomes a natural gathering place, complemented by stone countertops, stainless steel appliances, and a generous walk-in pantry. It's a layout that feels equally suited for hosting friends or simply enjoying an unhurried evening at home. A Juliet balcony off the kitchen and a front balcony with an upgraded double slider extend the living space outdoors and enhance the sense of openness. On the first level, a flexible den currently serves as a media room, creating separation between entertaining spaces and private retreats. The oversized two-car garage includes additional overhead storage, and an owned water softening system adds everyday comfort. A covered front patio offers a welcoming entry and another quiet place to unwind. The third level is thoughtfully designed with a split primary suite for added privacy. The retreat includes a recessed alcove ideal for a workspace or reading nook, a spacious walk-in closet, and an en-suite bath with dual vanities and a walk-in shower. Ceramic tile spans the first and second floors and all wet areas, with upgraded low-pile carpet in the bedrooms and staircases. Nine-foot ceilings throughout further enhance the sense of scale. The Lakes at Annecy is one of Gilbert's most distinctive gated communities, known for its resort-inspired design, scenic lakes with fountains, tree-lined pedestrian paths, and three pools and spas. Residents enjoy a walkable, low-maintenance lifestyle in a setting that feels intentionally designed and thoughtfully maintained. Located just moments from SanTan Village and with convenient access to the Loop 202 SanTan Freeway, the community offers both privacy and connectivity. With its detached design, premium interior positioning, and larger floorplan, this residence represents one of the more unique offerings within Annecy - combining privacy, scale, and light in one of Gilbert's most distinctive communities.

    Zillow last checked:

    Listing updated:

    Listed by:

    Timothy R Deluca 602-486-4980,

    HomeSmart Lifestyles,

    Jared T Deluca 602-541-2882,

    HomeSmart Lifestyles

    Bought with:

    Rebecca Lobb, SA665625000

    My Home Group Real Estate

    Source: ARMLS,MLS#: 6986332MLS Logo

    Facts & features

    Interior

    Bedrooms & bathrooms
    • Bedrooms: 3
    • Bathrooms: 3
    • Full bathrooms: 2
    • 1/2 bathrooms: 1
    Heating
    • Electric
    Cooling
    • HVAC SEER Rating, Central Air, Ceiling Fan(s), Programmable Thmstat
    Appliances
    • Included: Water Softener Owned, Refrigerator, Dishwasher, Disposal, Electric Range, Electric Oven
    • Laundry: Inside, Engy Star (See Rmks)
    Features
    • Pantry, Non-laminate Counter, High Speed Internet, Smart Home, Double Vanity, Upstairs, Eat-in Kitchen, 9+ Flat Ceilings, Kitchen Island
    • Flooring: Carpet, Tile
    • Windows: Low Emissivity Windows, Double Pane Windows
    • Has basement: No
    • Has fireplace: No
    • Common walls with other units/homes: No Common Walls
    Interior area
    • Total structure area: 2,166
    • Total interior livable area: 2,166 sqft

    Property

    Parking
    • Total spaces: 2
    • Parking features: Attached, Extended Length Garage, Direct Access, Rear Vehicle Entry
    • Attached garage spaces: 2
    Features
    • Stories: 3
    • Patio & porch: Covered
    • Exterior features: Balcony, Private Street(s)
    • Spa features: None
    • Fencing: Other,None
    Lot
    • Size: 933 sqft
    • Features: Borders Common Area, East/West Exposure, Alley, Desert Back, Desert Front, Grass Front, Grass Back
    Details
    • Parcel number: 31327665

    Construction

    Type & style
    • Home type: Townhouse
    • Architectural style: Other,Santa Barbara/Tuscan
    • Property subtype: Townhouse
    Materials
    • Stucco, Wood Frame, Painted, Stone
    • Roof: Tile
    Condition
    • Year built: 2020
    Details
    • Builder name: Maracay Homes

    Utilities & green energy

    • Sewer: Public Sewer
    • Water: City Water

    Community & neighborhood

    Security
    • Security features: Fire Sprinkler System, Security Guard
    Community
    • Community features: Pool, Lake, Gated, Community Spa, Community Spa Htd, Near Bus Stop, Playground, Biking/Walking Path
    Location
    • Region: Gilbert
    • Subdivision: VAL VISTA CLASSIC PARCEL 1 CONDOMINIUM BLKS 1 32 3

    HOA & financial

    HOA
    • Has HOA: Yes
    • HOA fee: $119 monthly
    • Services included: Roof Repair, Insurance, Maintenance Grounds, Other (See Remarks), Street Maint, Front Yard Maint, Roof Replacement, Maintenance Exterior
    • Association name: Val Vista Classic Pa
    • Association phone: 602-957-9191
    • Second HOA fee: $210 monthly
    • Second association name: Val Vista Classic
    • Second association phone: 602-957-9191

    Other

    Other facts
    • Listing terms: Cash,Conventional
    • Ownership: Condominium

    Price history

    DateEventPrice
    4/2/2026Sold$517,900-1.9%$239/sqft
    Source: ARMLS #6986332 Report a problem
    2/20/2026Listed for sale$527,900+26.9%$244/sqft
    Source: ARMLS #6986332 Report a problem
    11/20/2020Sold$415,932-1.2%$192/sqft
    Source: ARMLS #6134602 Report a problem
    9/24/2020Pending sale$420,932$194/sqft
    Source: Maracay Realty #6134602 Report a problem
    9/19/2020Listed for sale$420,932$194/sqft
    Source: Maracay Realty #6134602 Report a problem

    Public tax history

    YearProperty taxesTax assessment
    2022-- --
    2021-- --
    2020-- $3,315
    2019$132 $3,315

    Find assessor info on the county website

    Neighborhood: Val Vista Classic

    Nearby schools

    GreatSchools rating
    Schools provided by the listing agent
    • Elementary: Spectrum Elementary
    • Middle: South Valley Jr. High
    • High: Campo Verde High School
    • District: Gilbert Unified District

    Source: ARMLS. This data may not be complete. We recommend contacting the local school district to confirm school assignments for this home.

    Get pre-qualified for a loan
    At Zillow Home Loans, we can pre-qualify you in as little as 5 minutes with no impact to your credit score.

    An equal housing lender. NMLS #10287.