Welcome to this charming 4-bedroom, 3-bathroom home nestled on a spacious 1/3-acre cul-de-sac lot in the highly desired Goddard School District. Upon entering, you'll immediately notice the well-maintained interior flooded with natural light from numerous windows throughout. The vaulted ceilings enhance the open feel, complemented by a cozy brick surround wood-burning fireplace in the living room, perfect for relaxing evenings. The kitchen/dining combo boasts granite countertops, tile floors, an eating bar, and direct access to the large backyard deck, ideal for outdoor dining and entertaining. Kitchen appliances except refrigerator stay with the home. The primary suite features a walk-in closet and a convenient vanity area in the bedroom. The primary bath offers a tiled tub/shower combo. Two additional nice-sized bedrooms and a hall bath also with tiled tub/shower combo complete the main level. Downstairs, the finished daylight basement adds considerable living space with a huge family room featuring newer carpeting, providing ample room for gatherings and activities. A newly finished third full bath with a large vanity serves the basement, along with a fourth bedroom that includes double closets. Laundry facilities are conveniently located in the basement as well as a bonus room. Outside, the expansive backyard is fully fenced with both wood and picket fencing, offering privacy and security. Enjoy the covered deck, perfect for morning coffee or evening sunsets, and take advantage of the garden bed and storage shed for all your outdoor needs. The backyard fire pit is an added bonus, providing a cozy spot for gatherings year-round. Additional features include a two-car garage with a woodworking bench and shelves that remain with the home, offering plenty of storage and workspace. New water heater, new windows. Easy access to Kellogg to reach West side and East Side restaurants and shopping districts! Don’t miss the opportunity to own this meticulously maintained home with its desirable features and prime location in the Goddard School District. Schedule your showing today and envision yourself living in this wonderful property!
Sold-co-op w/mbr
Price Unknown
2754 S Yellowstone Ct, Wichita, KS 67215
4beds
2,116sqft
Single Family Onsite Built
Built in 1989
0.32 Acres Lot
$286,000 Zestimate®
$--/sqft
$2,251 Estimated rent
Home value
$286,000
$272,000 - $300,000
$2,251/mo
Zestimate® history
Owner options
List your home for rent
$2,251/mo
Rent Zestimate®
Find your next renter with Zillow Rental Manager. Plus, with online applications, you can quickly screen prospective tenants – for free.
$2,251/mo
Rent Zestimate®
Refinance and save
Refinancing to a lower rate could help reduce your monthly payments and save thousands over the life of the loan.
Explore your selling options
Work with a Zillow partner agent
Leverage their expertise and Zillow's premium Showcase listings to get your home seen by more buyers.
Get startedList with your own agent
Get your home in front of millions of buyers by listing it on Zillow.
Learn how to do itSell it yourself
Take full control of how buyers see your home on Zillow by listing For Sale by Owner (FSBO).
List your homeWhat's special
Zillow last checked:
Listing updated:
Listed by:
Bryce Jones CELL:316-641-0878,
Berkshire Hathaway PenFed Realty
Bought with:
Vince Jones, SP00223918
Source: SCKMLS as distributed by MLS GRID,MLS#: 641729
Facts & features
Interior
Bedrooms & bathrooms
- Bedrooms: 4
- Bathrooms: 3
- Full bathrooms: 3
Primary bedroom
- Description: Carpet
- Level: Main
- Area: 168
- Dimensions: 14x12
Bedroom
- Description: Carpet
- Level: Main
- Area: 120
- Dimensions: 12x10
Bedroom
- Description: Carpet
- Level: Main
- Area: 121
- Dimensions: 11x11
Bedroom
- Description: Carpet
- Level: Basement
- Area: 143
- Dimensions: 13x11
Dining room
- Description: Tile
- Level: Main
- Area: 120.75
- Dimensions: 11.5x10.5
Exercise room
- Description: Concrete
- Level: Basement
- Area: 108
- Dimensions: 12x9
Family room
- Description: Carpet
- Level: Basement
- Area: 520
- Dimensions: 26x20
Foyer
- Description: Tile
- Level: Main
- Area: 52
- Dimensions: 8x6.5
Kitchen
- Description: Tile
- Level: Main
- Area: 110
- Dimensions: 11x10
Living room
- Description: Carpet
- Level: Main
- Area: 288
- Dimensions: 18x16
Heating
- Forced Air, Natural Gas
Cooling
- Central Air, Electric
Appliances
- Included: Dishwasher, Disposal, Microwave, Range
- Laundry: In Basement, Laundry Room, 220 equipment
Features
- Ceiling Fan(s), Walk-In Closet(s), Vaulted Ceiling(s)
- Windows: Window Coverings-All, Storm Window(s)
- Basement: Finished
- Number of fireplaces: 1
- Fireplace features: One, Living Room, Wood Burning, Glass Doors
Interior area
- Total interior livable area: 2,116 sqft
- Finished area above ground: 1,216
- Finished area below ground: 900
Property
Parking
- Total spaces: 2
- Parking features: Attached, Garage Door Opener
- Garage spaces: 2
Features
- Levels: One
- Stories: 1
- Patio & porch: Covered
- Exterior features: Guttering - ALL
- Fencing: Wood,Other
Lot
- Size: 0.32 Acres
- Features: Cul-De-Sac, Irregular Lot
Details
- Additional structures: Storage
- Parcel number: 203050230404700
Construction
Type & style
- Home type: SingleFamily
- Architectural style: Ranch
- Property subtype: Single Family Onsite Built
Materials
- Frame w/Less than 50% Mas
- Foundation: Full, Day Light
- Roof: Composition
Condition
- Year built: 1989
Utilities & green energy
- Gas: Natural Gas Available
- Utilities for property: Sewer Available, Natural Gas Available, Public
Community & HOA
Community
- Subdivision: THE NETT PARK
HOA
- Has HOA: No
Location
- Region: Wichita
Financial & listing details
- Tax assessed value: $263,000
- Annual tax amount: $1,903
- Date on market: 7/12/2024
- Cumulative days on market: 4 days
- Ownership: Individual
- Road surface type: Paved
Price history
Price history is unavailable.
Public tax history
| Year | Property taxes | Tax assessment |
|---|---|---|
| 2025 | $3,359 +66.3% | $30,245 +63% |
| 2024 | $2,020 +5.7% | $18,550 +9.9% |
| 2023 | $1,912 -0.7% | $16,883 |
| 2022 | $1,924 +4% | -- |
| 2021 | $1,850 +4.6% | -- |
| 2020 | $1,769 +8.6% | $15,031 +10% |
| 2019 | $1,629 +2.5% | $13,662 +4% |
| 2018 | $1,590 +6% | $13,133 |
| 2017 | $1,500 +101% | -- |
| 2016 | $746 -51% | -- |
| 2015 | $1,524 -7.7% | -- |
| 2014 | $1,651 | -- |
| 2013 | -- | -- |
| 2012 | -- | -- |
| 2011 | -- | $14,399 |
| 2008 | -- | $14,399 -0.3% |
| 2007 | -- | $14,445 +6% |
| 2006 | -- | $13,628 +3% |
| 2005 | -- | $13,226 |
| 2004 | -- | $13,226 +6% |
| 2003 | -- | $12,478 +6% |
| 2002 | -- | $11,777 +6% |
| 2000 | -- | $11,110 |
Find assessor info on the county website
Neighborhood: 67215
Nearby homes
- $233,8003 bd2 ba1.3k sqft2758 S Yellowstone Ct, Wichita, KS 67215Off Market
- $252,4003 bd2 ba1.3k sqft2762 S Yellowstone St, Wichita, KS 67215Off Market
- $282,9004 bd2 ba2k sqft2750 S Yellowstone Ct, Wichita, KS 67215Off Market
- $271,7003 bd3 ba1.9k sqft2766 S Yellowstone St, Wichita, KS 67215Off Market
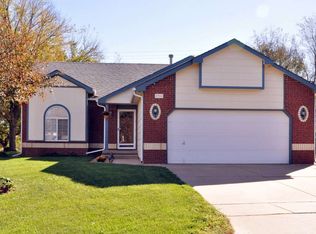
- $229,5003 bd2 ba821 sqft2746 S Yellowstone Ct, Wichita, KS 67215Off Market
- $309,9905 bd3 ba2.2k sqft2816 S Maize Rd, Wichita, KS 67215For Sale
- $244,0003 bd2 ba1.9k sqft2738 S Yellowstone Ct, Wichita, KS 67215Off Market
- $--3 bd3 ba2k sqft2742 S Yellowstone Ct, Wichita, KS 67215Sold
Nearby schools
GreatSchools rating
- 10/10Amelia Earhart Elementary SchoolGrades: PK-4Distance: 5.6 mi
- 6/10Goddard Middle SchoolGrades: 7-8Distance: 6 mi
- 6/10Goddard High SchoolGrades: 9-12Distance: 5.9 mi
Schools provided by the listing agent
- Elementary: Amelia Earhart
- Middle: Goddard
- High: Robert Goddard
Source: SCKMLS as distributed by MLS GRID. This data may not be complete. We recommend contacting the local school district to confirm school assignments for this home.
Sell for more on Zillow
Get a Zillow Showcase℠ listing at no additional cost and you could sell for .
$286,000
2% more
+$5,720
With Zillow Showcase(estimated)
$291,720
Sell for more on Zillow
Get a Zillow Showcase℠ listing at no additional cost and you could sell for .
$286,000
2% more
+$5,720
With Zillow Showcase(estimated)
$291,720
- Kansas
- Sedgwick County
- Wichita
- 67215
- 2754 S Yellowstone Ct
