This home is priced to move quickly - don't miss out! Nestled within the coveted Woodlands of Fiore community in Buffalo Grove, this exceptional 5-bedroom, 3 1/2 bath residence epitomizes the perfect blend of luxury and functionality. With a thoughtfully designed floor plan, the Home welcomes you to its timeless beauty! The grand Foyer entrance includes a tiled floor with a large coat closet and quick access to the private Office. As you are drawn into the Home, the open floor plan seamlessly connects the Kitchen, Breakfast and Family Rooms providing a spacious layout that is perfect for both entertaining and everyday living. The well-appointed kitchen is a chef's delight, featuring SS appliances, ample cabinet space, and a convenient Island perfect for casual dining. Whether you're preparing a gourmet meal or enjoying a quick snack, this kitchen is sure to inspire your culinary creativity. There are many custom features in the home, including; built in Entertainment Unit and Fireplace with granite surround, warm Brazilian cherry hardwood floors found throughout the Home. On the 2nd level there is a spacious Loft area perfect as a 2nd Family/Play Room or Library. The movable bookshelves are included with the Home. The oversized Master Suite and Bath offers an atmosphere of warmth and sophistication. Three additional nice sized Beds share the Hall Bath which includes a custom tiled tub/shower combination with glass door. The finished basement becomes a true highlight, offering not just an additional bedroom and full bath but also a versatile space adorned with built-in bookshelves - perfect for both entertaining and setting up a home gym. This level of flexibility adds a unique touch to the home, catering to various lifestyle needs. Venture outside to the back yard and experience the meticulously custom crafted brick paver patio complete with a built-in gas grill, cozy fire pit and private, mature landscaping, creating a serene and picturesque setting. This outdoor oasis becomes an extension of the living space, ideal for hosting gatherings or simply enjoying a quiet evening under the stars. Sandalwood adjoins the 18th hole of the Arboretum Public Golf Course.Take advantage of all that Buffalo Grove offers: top notch School District including Stevenson High School, a variety of shopping and restaurants and local parks. Embrace the opportunity to make this traditional house your own, where the harmonious blend of classic design and modern amenities awaits you. Home freshly painted and new garage door Fall, 2023.
Closed
Zillow last checked:
Listing updated:
Bought with:
Jacqueline Lotzof
Compass
Source: MRED as distributed by MLS GRID,MLS#: 11979454
Price history
| Date | Event | Price |
|---|---|---|
| 4/9/2024 | Sold | $725,000+4.3%$258/sqft |
Source:  MRED as distributed by MLS GRID #11979454 Report a problem MRED as distributed by MLS GRID #11979454 Report a problem | ||
| 3/4/2024 | Contingent | $695,000$247/sqft |
Source: MRED as distributed by MLS GRID #11979454 Report a problem | ||
| 3/1/2024 | Listed for sale | $695,000-2.1%$247/sqft |
Source: MRED as distributed by MLS GRID #11979454 Report a problem | ||
| 11/1/2023 | Listing removed | -- |
Source: MRED as distributed by MLS GRID #11886116 Report a problem | ||
| 10/3/2023 | Price change | $710,000-3.4%$252/sqft |
Source: MRED as distributed by MLS GRID #11886116 Report a problem | ||
| 9/20/2023 | Listed for sale | $735,000$261/sqft |
Source: MRED as distributed by MLS GRID #11886116 Report a problem | ||
| 9/18/2023 | Contingent | $735,000$261/sqft |
Source: MRED as distributed by MLS GRID #11886116 Report a problem | ||
| 9/15/2023 | Listed for sale | $735,000+65.5%$261/sqft |
Source: MRED as distributed by MLS GRID #11886116 Report a problem | ||
| 1/24/2003 | Sold | $444,000$158/sqft |
Source: Public Record Report a problem | ||
Nearby homes
- $828,3004 bd4 ba3k sqft2760 Sandalwood Rd, Buffalo Grove, IL 60089Off Market
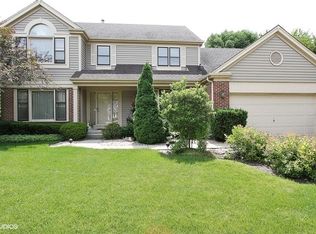
- $848,000-- bd2 ba3.4k sqft2750 Sandalwood Rd, Buffalo Grove, IL 60089Off Market
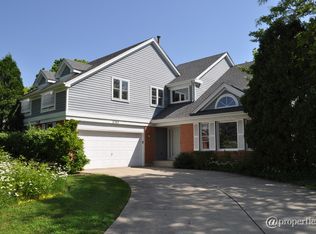
- $783,300-- bd2 ba2.7k sqft2766 Sandalwood Rd, Buffalo Grove, IL 60089Off Market
- $736,4004 bd3 ba2.8k sqft2755 Sandalwood Rd, Buffalo Grove, IL 60089Off Market
Get a cash offer in 3 minutes
Find out how much your home could sell for in as little as 3 minutes with a no-obligation cash offer.
Estimated market value
$868,900
