This Devonshire Manor is a 6 bed, 5.5 bath home featuring an open floorplan, 2 staircases, and many unique options. Inside the Foyer, there is a Living Room to one side and Dining Room to the other. Continue through the Living Room to a Library Nook with built-in shelving that leads to the 2-story Family Room, or enter the Conservatory just off the Living Room with Cathedral Ceilings. In the main living area, the 2-story Family Room with floor-to-ceiling windows opens to the Kitchen with large eat-in island and Breakfast Area. This Kitchen is a chef's delight, boasting quartz countertops, tile backsplash, gas range, double wall oven, Kitchen Aid stainless-steel appliances, and large cove molding. A Butler's Pantry with wet bar and walk-in pantry connects the Kitchen to the Dining Room. Off the Kitchen is a hallway that leads to the Guest Suite with ensuite full bath, Powder Room, second staircase, and a door to the 3-car Garage. The entire first floor is finished with engineered plank flooring. Venture up the stairs to the spacious Owner's Suite, which features 2 walk-in closets and a private ensuite full bath. This luxurious Owner's Bath showcases a double-bowl vanity, tiled walk-in shower, free-standing soaker tub, and separate water closet. Bedroom 2 also includes an ensuite full bath. Bedrooms 3, & 4 share a Jack-and-Jill style bath connecting the two rooms. Laundry Room is conveniently located on the same floor as all bedrooms. Go down two floors to the...
Sold for $450,000
$450,000
2754 Treadwell Ln, Brookeville, MD 20833
6beds
4,638sqft
Single Family Residence
Built in 2025
3.55 Acres Lot
$1,552,200 Zestimate®
$97/sqft
$6,705 Estimated rent
Home value
$1,552,200
$1.37M - $1.79M
$6,705/mo
Zestimate® history
Owner options
List your home for rent
$6,705/mo
Rent Zestimate®
Find your next renter with Zillow Rental Manager. Plus, with online applications, you can quickly screen prospective tenants – for free.
$6,705/mo
Rent Zestimate®
Refinance and save
$2,791/mo
Est. payment
Refinancing to a lower rate could help reduce your monthly payments and save thousands over the life of the loan.
$2,791/mo
Est. payment
Explore your selling options
Work with a Zillow partner agent
Leverage their expertise and Zillow's premium Showcase listings to get your home seen by more buyers.
Get startedList with your own agent
Get your home in front of millions of buyers by listing it on Zillow.
Learn how to do itSell it yourself
Take full control of how buyers see your home on Zillow by listing For Sale by Owner (FSBO).
List your homeWhat's special
Zillow last checked:
Listing updated:
Source: Keystone Custom Homes
Facts & features
Interior
Bedrooms & bathrooms
- Bedrooms: 6
- Bathrooms: 6
- Full bathrooms: 5
- 1/2 bathrooms: 1
Heating
- Propane, Forced Air
Cooling
- Central Air
Interior area
- Total interior livable area: 4,638 sqft
Property
Parking
- Total spaces: 3
- Parking features: Garage
- Garage spaces: 3
Lot
- Size: 3.55 Acres
Details
- Parcel number: 0803845507
Construction
Type & style
- Home type: SingleFamily
- Property subtype: Single Family Residence
Condition
- New Construction,Under Construction
- New construction: Yes
- Year built: 2025
Details
- Builder name: Keystone Custom Homes
Community & HOA
Community
- Subdivision: Retreat at Sherwood Preserve
Location
- Region: Brookeville
Financial & listing details
- Price per square foot: $97/sqft
- Tax assessed value: $224,500
- Annual tax amount: $2,731
- Date on market: 6/7/2024
Price history
| Date | Event | Price |
|---|---|---|
| 10/25/2024 | Sold | $450,000-71.4%$97/sqft |
Source: Public Record Report a problem | ||
| 6/7/2024 | Listed for sale | $1,575,900+43.5%$340/sqft |
Source:  Keystone Custom Homes Report a problem Keystone Custom Homes Report a problem | ||
| 5/25/2023 | Listing removed | -- |
Source: Keystone Custom Homes Report a problem | ||
| 5/17/2023 | Listed for sale | $1,098,488$237/sqft |
Source: Keystone Custom Homes Report a problem | ||
Public tax history
| Year | Property taxes | Tax assessment |
|---|---|---|
| 2025 | $2,731 +5.7% | $224,500 |
| 2024 | $2,584 -0.1% | $224,500 |
| 2023 | $2,587 +4.4% | $224,500 |
| 2022 | $2,477 +0.1% | $224,500 |
| 2021 | $2,475 -0.1% | $224,500 |
| 2020 | $2,477 | $224,500 |
Find assessor info on the county website
Neighborhood: 20833
Nearby homes
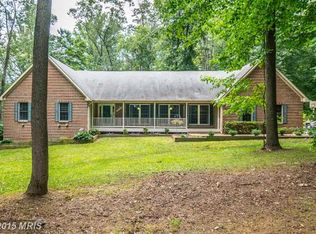
- $807,8005 bd4 ba2.4k sqft20536 Georgia Ave, Brookeville, MD 20833Off Market
- $9,800-- bd-- ba-- sqft20550 Georgia Ave, Brookeville, MD 20833Off Market
- $625,900-- bd1 ba1.1k sqft20400 Georgia Ave, Brookeville, MD 20833Off Market
- $975,900-- bd3 ba4.3k sqft3415 Brookeville Rd, Brookeville, MD 20833Off Market
- $730,800-- bd2 ba1.8k sqft20310 Georgia Ave, Brookeville, MD 20833Off Market
- $873,400-- bd4 ba3.2k sqft20550 Georgia Ave, Brookeville, MD 20833Off Market
- $743,400-- bd2 ba1.6k sqft20300 Georgia Ave, Brookeville, MD 20833Off Market
- $905,600-- bd1 ba3.8k sqftGregg Rd, Brookeville, MD 20833Off Market
Nearby schools
GreatSchools rating
- 8/10Greenwood Elementary SchoolGrades: PK-5Distance: 1.8 mi
- 9/10Rosa M. Parks Middle SchoolGrades: 6-8Distance: 1.4 mi
- 6/10Sherwood High SchoolGrades: 9-12Distance: 4.2 mi
Schools provided by the MLS
- District: Montgomery County Public Schools
Source: Keystone Custom Homes. This data may not be complete. We recommend contacting the local school district to confirm school assignments for this home.
Get a cash offer in 3 minutes
Find out how much your home could sell for in as little as 3 minutes with a no-obligation cash offer.
Estimated market value
$1,552,200
Get a cash offer in 3 minutes
Find out how much your home could sell for in as little as 3 minutes with a no-obligation cash offer.
Estimated market value
$1,552,200
- Maryland
- Montgomery County
- Brookeville
- 20833
- 2754 Treadwell Ln
Nearby cities
Nearby zip codes
Other Brookeville Topics
