Skip main navigation
Sold for $591,138
  • $591,138

    2754 W 68th Ave, Denver, CO 80221

    3beds
    1,696sqft
    SingleFamily
    Built in 2022
    1,110 Square Feet Lot
    $539,000 Zestimate®
    $349/sqft
    $2,870 Estimated rent

    Home value

    $539,000

    $512,000 - $566,000

    $2,870/mo

    Zestimate® history
    Loading
    Loading...

    Owner options

    List your home for rent

    $2,870/mo

    Rent Zestimate®

    Find your next renter with Zillow Rental Manager. Plus, with online applications, you can quickly screen prospective tenants – for free.

    Learn more

    $2,870/mo

    Rent Zestimate®

    Refinance and save

    $3,571/mo

    Est. payment

    Refinancing to a lower rate could help reduce your monthly payments and save thousands over the life of the loan.

    See today's rates

    $3,571/mo

    Est. payment

    Explore your selling options

    Work with a Zillow partner agent

    Leverage their expertise and Zillow's premium Showcase listings to get your home seen by more buyers.

    Get started

    List with your own agent

    Get your home in front of millions of buyers by listing it on Zillow.

    Learn how to do it

    Sell it yourself

    Take full control of how buyers see your home on Zillow by listing For Sale by Owner (FSBO).

    List your home

    What's special

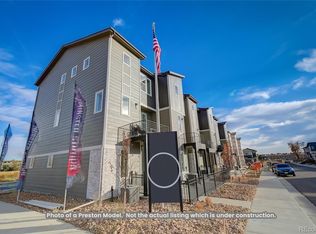
    READY SPRING 2023! Located in Northwest Denver, live in Westminster Station at Pomponio Terrace. Just 10 minutes north of downtown Denver, LoHi, West Highland & Berkeley neighborhoods this community is adjacent to the Little Dry Creek Trail which offers easy access to the Westminster Station light rail station. Lock and leave for your fun filled mountain weekend or stay local and enjoy the lively Northwest Denver restaurant scene, downtown Denver's sports & entertainment scene, and Bruz Beers an artisanal brewery located just around corner in the Midtown neighborhood! The tastefully designed KENNEDY plan offers an open concept, modern finishes throughout, 9' ceilings, and an abundance of natural light with its thoughtful window placement! Designed to entertain, the main floor offers a stylish gourmet kitchen that flows into your dining & living areas. The upstairs features a spacious primary suite with vaulted ceilings, walk-in closet and luxurious bath with double sinks & separate toilet room. A secondary bedroom + full bath, loft area and laundry are conveniently located upstairs too. The entry level offers and home office & powder bath and enjoy the ease of parking with your home's 2-car attached garage. Additional highlights include central a/c, 2nd story balcony perfect for a grill, bistro table & chairs, and front yard landscape. Easy to show, this townhome lives large and feels like a home! Buyers may personalize by selecting interior finishes through the Cardel Homes

    Facts & features

    Interior

    Bedrooms & bathrooms
    • Bedrooms: 3
    • Bathrooms: 2
    • Full bathrooms: 2
    Heating
    • Other
    Features
    • Flooring: Other
    Interior area
    • Total interior livable area: 1,696 sqft

    Property

    Parking
    • Parking features: Garage - Attached
    Features
    • Exterior features: Other
    Lot
    • Size: 1,110 sqft
    Details
    • Parcel number: 0182505122036

    Construction

    Type & style
    • Home type: SingleFamily
    Materials
    • Frame
    • Foundation: Concrete
    • Roof: Composition
    Condition
    • Year built: 2022

    Community & neighborhood

    Location
    • Region: Denver

    HOA & financial

    HOA
    • Has HOA: Yes
    • HOA fee: $100 monthly

    Price history

    DateEventPrice
    8/2/2023Sold$591,138$349/sqft
    Source: Public Record Report a problem

    Public tax history

    YearProperty taxesTax assessment
    2025$1,624 -7.2%$33,630 +147.3%
    2024$1,751 +123.1%$13,600
    2023$785 +280.6%$13,600 +209.1%
    2022$206 $4,400 +276.1%
    2021-- $1,170
    2020$204 --

    Find assessor info on the county website

    Neighborhood: 80221

    Nearby schools

    GreatSchools rating
    Schools provided by the listing agent
    • Elementary: Skyline Vista Elementary or Trailside Ac
    • Middle: Scott Carpenter Middle School
    • High: Westminster High School
    • District: Westminster School District or Mapleton

    Source: The MLS. This data may not be complete. We recommend contacting the local school district to confirm school assignments for this home.

    Get a cash offer in 3 minutes
    Find out how much your home could sell for in as little as 3 minutes with a no-obligation cash offer.
    Estimated market value
    $539,000
    Get a cash offer in 3 minutes
    Find out how much your home could sell for in as little as 3 minutes with a no-obligation cash offer.
    Estimated market value
    $539,000