Welcome to 27541 Nivelada in Mission Viejo, where luxury meets comfort in this stunning 3-bedroom condominium + 1 office/den (has been used as a bedroom by the current owners). As you step into this meticulously maintained 2-story home, you're greeted by a freshly painted interior with elegant birch wood flooring throughout. The home features a convenient 2-car garage with direct access and a main-level bedroom, currently set up as a home office. Upstairs, the expansive upper level living area wows with soaring ceilings with recessed lights, creating a bright and airy ambiance. Adjacent to the living space is a versatile bonus room/den —perfect as an office, nursery, workout room, or even a potential 4th bedroom (without a closet). The heart of this home is the fully remodeled kitchen, featuring granite countertops, ceiling-high shaker-style soft-close cabinets and drawers, a custom stacked stone backsplash, stainless steel appliances, and a spacious double-basin sink. Step out to the private courtyard/atrium adjacent to the kitchen to soak up the California sunshine, while ceiling fans and sliding doors to the front patio and balcony enhance the seamless indoor-outdoor living experience. The upper level also offers an open-concept dining area, a primary bedroom with walk-in closet and ensuite bathroom, a guest bedroom, and a separate full guest bathroom. Nestled in the prestigious gated community of Finisterra on the Green, residents enjoy top-notch amenities, including a heated pool, spa, and scenic walking trails. Additionally, you'll have full access to Lake Mission Viejo, where you can take advantage of its two beaches, boating and fishing opportunities, clubhouse, concerts, and special events. Experience the perfect blend of style, convenience, and recreational fun. Don’t miss the opportunity to make this exquisite condominium your new home!
Sold for $850,000
Listed by: Re/Max Coastal Homes • Jimmy Reed • Contact: 949-303-7701
Bought with: Realty One Group West
Tax assessed value
$850,000
27541 Nivelada, Mission Viejo, CA 92692
3beds
1,476sqft
Condominium
Built in 1980
-- sqft lot
$940,600 Zestimate®
$576/sqft
$4,276 Estimated rent
Home value
$940,600
$894,000 - $997,000
$4,276/mo
Zestimate® history
Owner options
List your home for rent
$4,276/mo
Rent Zestimate®
Find your next renter with Zillow Rental Manager. Plus, with online applications, you can quickly screen prospective tenants – for free.
$4,276/mo
Rent Zestimate®
Refinance and save
$5,868/mo
Est. payment
Refinancing to a lower rate could help reduce your monthly payments and save thousands over the life of the loan.
$5,868/mo
Est. payment
Explore your selling options
Work with a Zillow partner agent
Leverage their expertise and Zillow's premium Showcase listings to get your home seen by more buyers.
Get startedList with your own agent
Get your home in front of millions of buyers by listing it on Zillow.
Learn how to do itSell it yourself
Take full control of how buyers see your home on Zillow by listing For Sale by Owner (FSBO).
List your homeWhat's special
Zillow last checked:
Listing updated:
Listed by:
Jimmy Reed DRE #01263988 949-303-7701,
Re/Max Coastal Homes,
Listing Team: The Reed Team
Bought with:
Johnny Phuong, DRE #01923970
Realty One Group West
Source: CRMLS,MLS#: OC24159784 Originating MLS: California Regional MLS
Originating MLS: California Regional MLSFacts & features
Interior
Bedrooms & bathrooms
- Bedrooms: 3
- Bathrooms: 2
- Full bathrooms: 1
- 3/4 bathrooms: 1
- Main level bedrooms: 1
Rooms
- Room types: Atrium, Bonus Room, Bedroom, Den, Living Room, Primary Bathroom, Primary Bedroom, Office, Other, Dining Room
Bedroom
- Features: Bedroom on Main Level
Bathroom
- Features: Bathtub, Separate Shower, Tub Shower, Walk-In Shower
Kitchen
- Features: Granite Counters, Remodeled, Updated Kitchen
Other
- Features: Walk-In Closet(s)
Heating
- Central, Fireplace(s)
Cooling
- Central Air
Appliances
- Included: Dishwasher, Disposal, Microwave, Water Heater
- Laundry: Washer Hookup, Electric Dryer Hookup, Gas Dryer Hookup, Inside
Features
- Balcony, Separate/Formal Dining Room, Granite Counters, High Ceilings, Laminate Counters, Unfurnished, Atrium, Bedroom on Main Level, Walk-In Closet(s)
- Flooring: Tile, Wood
- Doors: Sliding Doors
- Has fireplace: Yes
- Fireplace features: Gas, Living Room
- Common walls with other units/homes: 2+ Common Walls
Interior area
- Total interior livable area: 1,476 sqft
Property
Parking
- Total spaces: 4
- Parking features: Concrete, Door-Multi, Direct Access, Garage Faces Front, Garage
- Attached garage spaces: 2
- Uncovered spaces: 2
Features
- Levels: Two
- Stories: 2
- Entry location: 1
- Patio & porch: Patio
- Pool features: Community, Heated, In Ground, Association
- Has spa: Yes
- Spa features: Association, Community
- Has view: Yes
- View description: Neighborhood
Lot
- Features: 0-1 Unit/Acre
Details
- Additional parcels included: 80877105
- Parcel number: 93812026
- Special conditions: Standard
Construction
Type & style
- Home type: Condo
- Property subtype: Condominium
- Attached to another structure: Yes
Materials
- Stucco
- Roof: Clay
Condition
- Updated/Remodeled,Turnkey
- New construction: No
- Year built: 1980
Utilities & green energy
- Sewer: Public Sewer
- Water: Public
- Utilities for property: Electricity Connected, Natural Gas Connected, Sewer Connected, Water Connected
Community & HOA
Community
- Features: Biking, Hiking, Storm Drain(s), Street Lights, Sidewalks, Gated, Pool
- Security: Carbon Monoxide Detector(s), Gated Community, Smoke Detector(s)
- Subdivision: Finisterra Green ""alta"" (Fga)
HOA
- Has HOA: Yes
- Amenities included: Controlled Access, Barbecue, Picnic Area, Pool, Spa/Hot Tub, Trash
- HOA fee: $569 monthly
- HOA name: Alta Finistera
- HOA phone: 949-218-9970
- Second HOA fee: $170 semi-annually
- Second HOA name: Mission Viejo Lake Association
- Second HOA phone: 949-770-1313
Location
- Region: Mission Viejo
Financial & listing details
- Price per square foot: $576/sqft
- Tax assessed value: $850,000
- Annual tax amount: $8,608
- Date on market: 8/26/2024
- Cumulative days on market: 8 days
- Listing terms: Cash,Cash to New Loan,Conventional
- Road surface type: Paved
Price history
| Date | Event | Price |
|---|---|---|
| 9/25/2024 | Sold | $850,000+6.9%$576/sqft |
Source:  CRMLS #OC24159784 Report a problem CRMLS #OC24159784 Report a problem | ||
| 9/17/2024 | Pending sale | $795,000+44.5%$539/sqft |
Source: CRMLS #OC24159784 Report a problem | ||
| 3/11/2020 | Sold | $550,000+4.8%$373/sqft |
Source: Public Record Report a problem | ||
| 1/24/2020 | Pending sale | $524,900$356/sqft |
Source: Douglas Elliman #OC20012688 Report a problem | ||
| 1/18/2020 | Listed for sale | $524,900+18.9%$356/sqft |
Source: Douglas Elliman of California #OC20012688 Report a problem | ||
| 5/26/2016 | Sold | $441,500-0.6%$299/sqft |
Source: Public Record Report a problem | ||
| 4/29/2016 | Listed for sale | $444,000+255.2%$301/sqft |
Source: EVERGREEN HOMESMART #oc16080128 Report a problem | ||
| 11/10/1997 | Sold | $125,000$85/sqft |
Source: Public Record Report a problem | ||
Public tax history
| Year | Property taxes | Tax assessment |
|---|---|---|
| 2025 | $8,608 +45.7% | $850,000 +44.1% |
| 2024 | $5,908 +2.2% | $589,709 +2% |
| 2023 | $5,783 +2% | $578,147 +2% |
| 2022 | $5,672 +2% | $566,811 +2% |
| 2021 | $5,561 +14.7% | $555,698 +16.3% |
| 2020 | $4,847 | $477,892 +2% |
| 2019 | $4,847 +2% | $468,522 +2% |
| 2018 | $4,752 +4% | $459,336 +2% |
| 2017 | $4,570 | $450,330 +644.8% |
| 2016 | $4,570 +629.2% | $60,467 +1.5% |
| 2015 | $627 +0.8% | $59,559 +2% |
| 2014 | $622 | $58,393 +0.5% |
| 2013 | -- | $58,130 +2% |
| 2012 | -- | $56,991 +2% |
| 2011 | -- | $55,874 +0.8% |
| 2010 | -- | $55,457 -0.2% |
| 2009 | -- | $55,590 +2% |
| 2008 | -- | $54,500 +2% |
| 2007 | -- | $53,432 +2% |
| 2006 | -- | $52,385 +2% |
| 2005 | -- | $51,358 +2% |
| 2004 | -- | $50,351 +1.9% |
| 2003 | -- | $49,429 +2% |
| 2002 | -- | $48,460 +2% |
| 2001 | $463 +1.7% | $47,510 +2% |
| 2000 | $455 | $46,579 |
Find assessor info on the county website
Neighborhood: 92692
Nearby homes
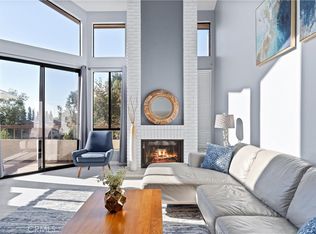
- $830,0002 bd2 ba1.3k sqft27556 Costanero, Mission Viejo, CA 92692Sold
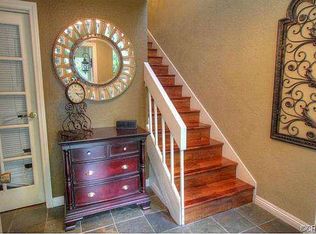
- $809,7002 bd1 ba1.5k sqft27521 Nivelada, Mission Viejo, CA 92692Off Market
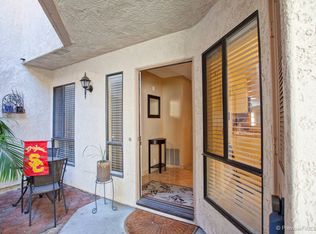
- $720,5002 bd2 ba1.1k sqft27528 Costanero, Mission Viejo, CA 92692Off Market
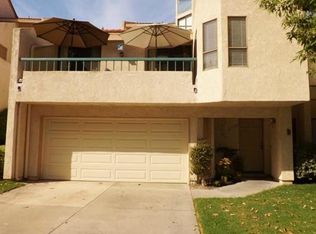
- $883,1003 bd2 ba1.5k sqft27535 Nivelada #8, Mission Viejo, CA 92692Off Market
- $842,7002 bd2 ba1.4k sqft23201 Mesto, Mission Viejo, CA 92692Off Market
- $888,5002 bd2 ba1.4k sqft23191 Mesto, Mission Viejo, CA 92692Off Market
- $846,9002 bd2 ba1.4k sqft23185 Mesto, Mission Viejo, CA 92692Off Market
- $767,8002 bd2 ba1.1k sqft23204 Denia, Mission Viejo, CA 92692Off Market
Nearby schools
GreatSchools rating
- 10/10Castille Elementary SchoolGrades: K-5Distance: 0.9 mi
- 9/10Newhart Middle SchoolGrades: 6-8Distance: 1.9 mi
- 9/10Capistrano Valley High SchoolGrades: 9-12Distance: 5.9 mi
Schools provided by the listing agent
- Elementary: Castille
- Middle: Newhart
- High: Capistrano Valley
Source: CRMLS. This data may not be complete. We recommend contacting the local school district to confirm school assignments for this home.
Get a cash offer in 3 minutes
Find out how much your home could sell for in as little as 3 minutes with a no-obligation cash offer.
Estimated market value
$940,600
Get a cash offer in 3 minutes
Find out how much your home could sell for in as little as 3 minutes with a no-obligation cash offer.
Estimated market value
$940,600
- California
- Orange County
- Mission Viejo
- 92692
- 27541 Nivelada
Nearby cities
Nearby zip codes
Other Mission Viejo Topics
