Skip main navigation
Sold for $780,808
  • $780,808

    27546 Cascade Rd, Hot Springs, SD 57747

    6beds
    2,357sqft
    Site Built
    Built in 1975
    2.2 Acres Lot
    $780,600 Zestimate®
    $331/sqft
    $3,306 Estimated rent

    Home value

    $780,600

    Estimated sales range

    Not available

    $3,306/mo

    Zestimate® history
    Loading
    Loading...

    Owner options

    List your home for rent

    $3,306/mo

    Rent Zestimate®

    Find your next renter with Zillow Rental Manager. Plus, with online applications, you can quickly screen prospective tenants – for free.

    Learn more

    $3,306/mo

    Rent Zestimate®

    Refinance and save

    $3,991/mo

    Est. payment

    Refinancing to a lower rate could help reduce your monthly payments and save thousands over the life of the loan.

    See today's rates

    $3,991/mo

    Est. payment

    Explore your selling options

    Work with a Zillow partner agent

    Leverage their expertise and Zillow's premium Showcase listings to get your home seen by more buyers.

    Get started

    List with your own agent

    Get your home in front of millions of buyers by listing it on Zillow.

    Learn how to do it

    Sell it yourself

    Take full control of how buyers see your home on Zillow by listing For Sale by Owner (FSBO).

    List your home

    What's special

    Newer roofFresh exterior paintSpacious great roomBeautiful natural lightIncredible viewsUnforgettable viewsPeaceful surroundings
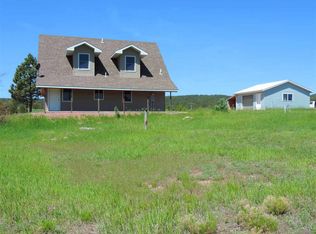
    Welcome to your private sanctuary in the heart of the Black Hills, where breathtaking panoramic views of the iconic Seven Sisters Mountain Range greet you each day. Tucked into peaceful surroundings just minutes from downtown Hot Springs, this remarkable 6,000 square foot retreat offers the perfect blend of privacy, comfort, and convenience.Main-floor living is at its best here, designed for both ease and comfort. The spacious great room is anchored by a stunning custom rock, log-burning fireplace that creates a warm and inviting focal point - perfect for cozy evenings while taking in the incredible views.Thoughtfully maintained and beautifully updated, the home features a newer roof, fresh exterior paint, and a fully renovated custom basement apartment. Whether you're welcoming extended family, hosting guests, creating a multi-generational living arrangement, or exploring short-term rental income, this flexible space offers endless possibilities.The huge primary bedroom provides a true retreat within the home, offering generous space and beautiful natural light. The spa-like ensuite feels like your own private oasis, designed for relaxation and renewal.The expansive garage offers ample room for multiple vehicles, workshop space, and storage, and an RV hookup is already in place for added convenience.With abundant outdoor living areas and unforgettable views, this property offers the lifestyle, tranquility, and versatility that make Black Hills living so special.

    Zillow last checked:

    Listing updated:

    Listed by:

    Shauna Sheets,

    Keller Williams Realty Black Hills SP,

    Amanda Carlin,

    Lampert Properties

    Bought with:

    NON MEMBER

    NON-MEMBER OFFICE

    Source: Mount Rushmore Area AOR,MLS#: 87648MLS Logo

    Facts & features

    Interior

    Bedrooms & bathrooms
    • Bedrooms: 6
    • Bathrooms: 4
    • Full bathrooms: 4
    • Main level bathrooms: 2
    • Main level bedrooms: 2
    Primary bedroom
    • Level: First
    • Area: 289
    • Dimensions: 17 x 17
    Bedroom 2
    • Level: Main
    • Area: 196
    • Dimensions: 14 x 14
    Bedroom 3
    • Description: Lots of closets
    • Level: Upper
    • Area: 288
    • Dimensions: 12 x 24
    Bedroom 4
    • Description: A-frame; loft
    • Level: Upper
    • Area: 252
    • Dimensions: 14 x 18
    Dining room
    • Level: Main
    • Area: 154
    • Dimensions: 11 x 14
    Kitchen
    • Description: Lots of cabinets, island
    • Level: Main
    • Dimensions: 11 x 19
    Living room
    • Description: Large stone fireplace
    • Level: Main
    • Area: 345
    • Dimensions: 23 x 15
    Heating
    • Electric, Heat Pump, Fireplace(s)
    Cooling
    • Refrig. C/Air
    Appliances
    • Laundry: Main Level
    Features
    • Walk-In Closet(s)
    • Flooring: Carpet, Laminate
    • Windows: Bay Window(s)
    • Basement: Full,Walk-Out Access
    • Number of fireplaces: 1
    • Fireplace features: One, Living Room
    Interior area
    • Total structure area: 2,357
    • Total interior livable area: 2,357 sqft

    Property

    Parking
    • Total spaces: 3
    • Parking features: Three Car, Attached, Garage Door Opener
    • Attached garage spaces: 3
    Features
    • Levels: One and One Half
    • Stories: 1
    • Patio & porch: Open Deck
    Lot
    • Size: 2.2 Acres
    • Features: Wooded, Few Trees, Views, Lawn, Rock, Trees
    Details
    • Parcel number: 110000070527410

    Construction

    Type & style
    • Home type: SingleFamily
    • Property subtype: Site Built
    Materials
    • Frame
    • Foundation: Poured Concrete Fd.
    • Roof: Composition
    Condition
    • Year built: 1975

    Community & HOA

    Community
    • Security: Smoke Detector(s)
    Location
    • Region: Hot Springs

    Financial & listing details

    • Price per square foot: $331/sqft
    • Tax assessed value: $569,030
    • Annual tax amount: $5,102
    • Date on market: 3/4/2026
    • Listing terms: Cash,New Loan
    • Road surface type: Unimproved

    Price history

    DateEventPrice
    8/18/2026Sold$780,808-5.4%$331/sqft
    Source: Mount Rushmore Area AOR #87648 Report a problem
    7/13/2026Contingent$825,000$350/sqft
    Source: Mount Rushmore Area AOR #87648 Report a problem
    5/5/2026Price change$825,000-5.7%$350/sqft
    Source: Mount Rushmore Area AOR #87648 Report a problem
    3/4/2026Listed for sale$874,900+152.9%$371/sqft
    Source: Mount Rushmore Area AOR #87648 Report a problem
    2/5/2021Sold$346,000+0%$147/sqft
    Source: Mount Rushmore Area AOR #65989 Report a problem
    11/24/2020Contingent$345,900$147/sqft
    Source: Mount Rushmore Area AOR #65989 Report a problem
    11/4/2020Pending sale$345,900$147/sqft
    Source: Century 21 Stevens & Associates #65989 Report a problem
    10/27/2020Price change$345,900-3.9%$147/sqft
    Source: Century 21 Stevens & Associates #65989 Report a problem
    10/24/2020Listed for sale$359,900$153/sqft
    Source: Century 21 Stevens & Associates #65989 Report a problem
    10/16/2020Pending sale$359,900$153/sqft
    Source: Century 21 Stevens & Associates #65989 Report a problem
    10/9/2020Price change$359,900-2.7%$153/sqft
    Source: Century 21 Stevens & Associates #65989 Report a problem
    9/24/2020Listed for sale$369,900+146.6%$157/sqft
    Source: Century 21 Stevens & Associates #65989 Report a problem
    12/16/2019Sold$150,000-9.1%$64/sqft
    Source: Mount Rushmore Area AOR #63110 Report a problem
    11/13/2019Listed for sale$165,000$70/sqft
    Source: Century 21 Stevens & Associates Hot #63110 Report a problem

    Public tax history

    YearProperty taxesTax assessment
    2025$5,102 -11.2%$569,030 +5.1%
    2024$5,745 +19.7%$541,440 -6.6%
    2023$4,799 -6.7%$579,770 +30.8%
    2022$5,146 +74.3%$443,200 +29.2%
    2021$2,953 -32.1%$343,050 +75.3%
    2020$4,349 -1.3%$195,700 -45.8%
    2019$4,404 $361,190 +9.1%
    2018-- $330,920 +4%
    2017-- $318,270 +10.3%
    2016-- $288,600 -2.4%
    2015-- $295,680
    2011-- --
    Find assessor info on the county website

    Neighborhood: 57747

    Nearby schools

    GreatSchools rating
    Schools provided by the listing agent
    • District: Hot Springs

    Source: Mount Rushmore Area AOR. This data may not be complete. We recommend contacting the local school district to confirm school assignments for this home.

    Get pre-qualified for a loan
    At Zillow Home Loans, we can pre-qualify you in as little as 5 minutes with no impact to your credit score.

    An equal housing lender. NMLS #10287.