Skip main navigation
For sale
  • Listed by: Ameristar Real Estate Inv. • Jasdeep Kochar • Contact: 951-538-1687
    Price cut: $24K (7/2)
    $625,000

    27546 Senna Ct, Temecula, CA 92591

    3beds
    1,339sqft
    : 
    Loading
    Get pre-qualified
    Single Family Residence
    Built in 1989
    6,534 Square Feet Lot
    $623,900 Zestimate®
    $467/sqft
    $100/mo HOA

    What's special

    Spacious backyardLarge walk-in closetPrimary suiteElegant chandeliersQuartz countertopsFormal dining roomStainless steel appliances
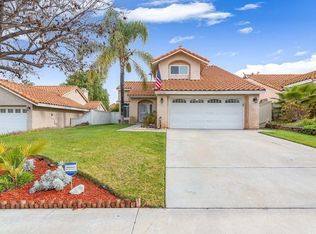
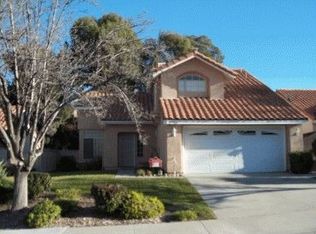
    Fully remodeled single-story pool home with a spacious backyard and built-in BBQ island, perfect for entertaining family and friends. This home offers 3 bedrooms, 2 bathrooms, and an oversized 2-car garage with convenient laundry hookups. The upgraded kitchen features stylish gray soft-close cabinetry, quartz countertops, stainless steel appliances, and a cozy family dining area with views of the pool and backyard. A formal dining room located just off the kitchen provides additional space for gatherings and special occasions. The primary suite includes dual sinks, a walk-in shower, and a large walk-in closet. Multiple French doors throughout the home open to the backyard, creating great indoor-outdoor flow. Additional highlights include newer water-resistant laminate flooring, ceiling fans, elegant chandeliers, window blinds, and a beautiful gas stone fireplace in the family room. The interior has also been freshly painted, giving the home a clean and modern feel. Enjoy HOA amenities including a pool and spa, tennis courts, and a tot lot. A great opportunity to own a move-in ready home with excellent features both inside and out—don’t miss it!
    25 days
    |
    1,903
    |
    117
    |

    Likely to sell faster than

    Zillow last checked:

    Listing updated:

    Listed by:

    Jasdeep Kochar DRE #01701084 951-538-1687,

    Ameristar Real Estate Inv.

    Source: CRMLS,MLS#: IG26094935MLS LogoOriginating MLS: California Regional MLS

    Loading...

      Facts & features

      Interior

      Bedrooms & bathrooms
      • Bedrooms: 3
      • Bathrooms: 2
      • Full bathrooms: 2
      • Main level bathrooms: 2
      • Main level bedrooms: 3
      Rooms
      • Room types: Bedroom, Family Room
      Bedroom
      • Features: All Bedrooms Down
      Bathroom
      • Features: Bathroom Exhaust Fan, Bathtub, Quartz Counters
      Kitchen
      • Features: Quartz Counters, Remodeled, Self-closing Cabinet Doors, Updated Kitchen
      Heating
      • Central
      Cooling
      • Central Air
      Appliances
      • Included: Gas Cooktop, Disposal, Gas Range, Range Hood
      • Laundry: Electric Dryer Hookup, Gas Dryer Hookup, In Garage
      Features
      • Ceiling Fan(s), Quartz Counters, Recessed Lighting, All Bedrooms Down
      • Flooring: Laminate
      • Windows: Blinds, ENERGY STAR Qualified Windows
      • Has fireplace: Yes
      • Fireplace features: Family Room
      • Common walls with other units/homes: 2+ Common Walls
      Interior area
      • Total interior livable area: 1,339 sqft

      Property

      Parking
      • Total spaces: 2
      • Parking features: Garage - Attached
      • Attached garage spaces: 2
      Features
      • Levels: One
      • Stories: 1
      • Entry location: Front
      • Has private pool: Yes
      • Pool features: In Ground, Private, Association
      • Spa features: None
      • Fencing: Wood
      • Has view: Yes
      • View description: Neighborhood
      Lot
      • Size: 6,534 Square Feet
      • Features: Front Yard, Sprinklers In Rear, Sprinklers In Front, Sprinklers Timer
      Details
      • Parcel number: 920161036
      • Special conditions: Standard

      Construction

      Type & style
      • Home type: SingleFamily
      • Architectural style: Traditional
      • Property subtype: Single Family Residence
      • Attached to another structure: Yes
      Materials
      • Roof: Tile
      Condition
      • Turnkey
      • New construction: No
      • Year built: 1989

      Utilities & green energy

      • Electric: Standard
      • Sewer: Public Sewer
      • Water: Public
      • Utilities for property: Electricity Connected, Natural Gas Connected, Sewer Connected, Water Connected

      Community & HOA

      Community
      • Features: Street Lights, Sidewalks
      • Security: Carbon Monoxide Detector(s), Smoke Detector(s)
      HOA
      • Has HOA: Yes
      • Amenities included: Pool, Tennis Court(s)
      • HOA fee: $100 monthly
      • HOA name: Roripaugh Hills
      • HOA phone: 951-699-2918
      Location
      • Region: Temecula

      Financial & listing details

      • Price per square foot: $467/sqft
      • Tax assessed value: $464,277
      • Annual tax amount: $5,566
      • Date on market: 6/15/2026
      • Cumulative days on market: 26 days
      • Listing terms: Cash,Conventional,FHA,Fannie Mae,VA Loan

        Estimated market value

        $623,900

        $593,000 - $655,000

        $3,328/mo

        Price history

        DateEventPrice
        7/2/2026Price change$625,000-3.7%$467/sqft
        Source: CRMLS #IG26094935 Report a problem
        6/15/2026Listed for sale$649,000+48.3%$485/sqft
        Source: CRMLS #IG26094935 Report a problem
        4/12/2026Listing removed$3,400$3/sqft
        Source: CRMLS #IG26025410 Report a problem
        2/13/2026Listed for rent$3,400+6.3%$3/sqft
        Source: CRMLS #IG26025410 Report a problem
        7/13/2022Listing removed--
        Source: Zillow Rental Manager Report a problem
        7/6/2022Listed for rent$3,200$2/sqft
        Source: Zillow Rental Manager Report a problem
        10/15/2021Sold$437,500+152.9%$327/sqft
        Source: Public Record Report a problem
        10/18/2001Sold$173,000+7.5%$129/sqft
        Source: Public Record Report a problem
        1/28/2000Sold$161,000+69.5%$120/sqft
        Source: Public Record Report a problem
        12/28/1995Sold$95,000$71/sqft
        Source: Public Record Report a problem

        Public tax history

        YearProperty taxesTax assessment
        2025$5,566 +1.5%$464,277 +2%
        2024$5,482 +0.9%$455,175 +2%
        2023$5,435 +2.3%$446,250 +2%
        2022$5,312 +73.6%$437,500 +85.3%
        2021$3,059 +1.2%$236,086 +1%
        2020$3,024 +1.5%$233,666 +2%
        2019$2,978 +2.1%$229,085 +2%
        2018$2,916 +1.9%$224,594 +2%
        2017$2,862 $220,191 +2%
        2016$2,862 +3.8%$215,874 +1.5%
        2015$2,758 +3.2%$212,633 +2%
        2014$2,672 $208,470 +0.5%
        2013-- $207,530 +2%
        2012-- $203,462 +2%
        2011-- $199,473 +2.3%
        2010-- $195,000 +6.6%
        2009-- $183,000 -5.9%
        2008-- $194,566 +2%
        2007-- $190,752 +2%
        2006-- $187,013 +2%
        2005-- $183,347 +3.9%
        2003-- $176,460 +2%
        2002-- $173,000 +40.3%
        2001$1,789 $123,329
        Find assessor info on the county website

        Monthly payment

        Est. payment

        Payment breakdown

        Explore the cost of this home by adjusting the details. Changes won't be saved.
        All calculations are estimates and provided by Zillow, Inc. for informational purposes only. Actual amounts may vary.
        HOA fees may include property taxes on listings classified as Co-Ops. Contact the listing agent and/or owner for fee details.
        Mortgage interest rates are dependent on a number of factors, including credit score, down payment, and repayment length. Interest rate data provided by Zillow Group Marketplace, Inc. as of 1/1/1970 from various mortgage lenders with which we have lead or other similar arrangements; the Estimated Payment is an average of those rates.
        See how much you could borrow to make a competitive offer.

        Climate risks

        Neighborhood: 92591

        Getting around

        55 / 100
        Somewhat Walkable
        27 / 100
        Some Transit
        51 / 100
        Bikeable

        Nearby schools

        GreatSchools rating

        A local agent can set up tours, give advice and negotiate with sellers.

        Browse local experts

        Similar homes

            • Local buyer's agents are ready to help