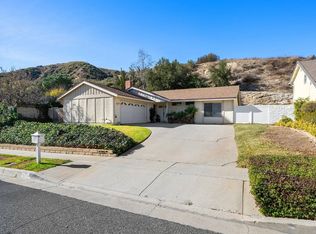
Bathed in an abundance of natural light and surrounded by meticulously manicured landscaping, this sleek, turn-key one-story home in sought-after Liberty Canyon boasts a prime corner lot location within a peaceful cul-de-sac. Offering a seamless blend of tasteful updates and timeless charm, this 4-bedroom, 2-bath home provides an exceptional living experience with much to offer. Upon arrival, you will be welcomed by professional drought tolerant landscaping, mature olive trees, and mesmerizing views of the Santa Monica Mountains. Upon entry, you will discover an impressive formal living room with vaulted ceilings, a custom vintage barn wood mantle fireplace, and a built-in bar area with open shelves. Large sliding glass doors effortlessly connect the indoor and outdoor spaces. The fully renovated kitchen features a spacious farmhouse sink and expansive windows that fill the area with natural light, enhancing the warm and inviting atmosphere. Revel in scenic views while preparing meals in a space adorned with newer custom cabinetry, open shelving, quartz counters, designer subway tiles, stainless steel appliances, a built-in pantry, and a large island with seating. The kitchen is complete with a dining area and sliding glass doors, creating a seamless indoor/outdoor flow. The primary suite is a retreat with vaulted ceilings, ample closet space, and a luxurious en-suite boasting a vanity and walk-in shower with custom stonework. Three generously sized bedrooms, one currently utilized as an office, offer versatility and comfort, each complete with custom closets providing plenty of storage to stay organized. The second bathroom features a custom vanity, soak tub, and shower. The outdoor retreat is a picturesque haven, showcasing mountain views, a custom outdoor seating area surrounding an inviting gas fireplace with fire glass, and an array of mature trees including manzanita, grapefruit, and apple. Enjoy the turf area and a concrete space perfect for basketball or soccer. Beyond the large private yard, discover the allure of the Liberty Canyon Natural Preserve, offering miles of hiking trails. Practicalities are readily addressed with an oversized fully finished two-car garage featuring indoor laundry, a large sink, and substantial custom built-in storage. Additional parking options include ample driveway and street parking. This home ensures modern comfort and finishes with wide plank European hardwood floors throughout, newer exterior and interior light fixtures, newer LED recessed lighting, a newer HVAC system, updated plumbing/electrical, freshly painted interior and exterior, plus so much more! Located in the outstanding Las Virgenes School district and adjacent to prestigious Calabasas, this home provides a harmonious blend of nature, convenient access to ample dining and shopping options, plus close proximity to Malibu and Zuma beaches. Truly a residence for the curated Southern California lifestyle!
Sold for $1,260,000
Zillow last checked:
Listing updated:
Bought with:
Alexander N Skowron, DRE #02100308
eXp Realty of California Inc
Source: CSMAOR,MLS#: 224000682
Price history
| Date | Event | Price |
|---|---|---|
| 3/21/2024 | Sold | $1,260,000+5.1%$813/sqft |
Source:  CSMAOR #224000682 Report a problem CSMAOR #224000682 Report a problem | ||
| 3/19/2024 | Pending sale | $1,199,000$774/sqft |
Source: CSMAOR #224000682 Report a problem | ||
| 3/8/2024 | Contingent | $1,199,000$774/sqft |
Source: CSMAOR #224000682 Report a problem | ||
| 3/4/2024 | Listed for sale | $1,199,000+51.8%$774/sqft |
Source: CSMAOR #224000682 Report a problem | ||
| 3/5/2018 | Listing removed | $790,000$510/sqft |
Source: Berkshire Hathaway HomeServices California Realty #218001051 Report a problem | ||
| 3/5/2018 | Pending sale | $790,000$510/sqft |
Source: Berkshire Hathaway HomeServices California Realty #218001051 Report a problem | ||
| 3/5/2018 | Listed for sale | $790,000$510/sqft |
Source: Berkshire Hathaway HomeServices California Realty #218001051 Report a problem | ||
| 3/2/2018 | Sold | $790,000$510/sqft |
Source: CSMAOR #218001051 Report a problem | ||
| 2/3/2018 | Pending sale | $790,000$510/sqft |
Source: Berkshire Hathaway HomeServices California Realty #218001051 Report a problem | ||
| 1/30/2018 | Listed for sale | $790,000+34.1%$510/sqft |
Source: Berkshire Hathaway HomeServices California Realty #218001051 Report a problem | ||
| 2/17/2011 | Listing removed | $589,000$380/sqft |
Source: Visual Tour #F1834525 Report a problem | ||
| 1/6/2011 | Listed for sale | $589,000-0.2%$380/sqft |
Source: Visual Tour #F1834525 Report a problem | ||
| 4/12/2010 | Sold | $590,000-4.8%$381/sqft |
Source: Public Record Report a problem | ||
| 4/25/2008 | Sold | $620,000-19.7%$400/sqft |
Source: Public Record Report a problem | ||
| 2/13/2008 | Sold | $772,500+7.4%$498/sqft |
Source: Public Record Report a problem | ||
| 11/14/2007 | Listed for sale | $719,000$464/sqft |
Source: Number1Expert #70006445 Report a problem | ||
Nearby homes
- $1,009,8003 bd2 ba1.3k sqft4011 Defender Dr, Agoura Hills, CA 91301Off Market
- $1,277,1004 bd3 ba2.1k sqft27553 Country Glen Rd, Agoura Hills, CA 91301Off Market

- $1,122,2004 bd2 ba1.6k sqft27550 Country Glen Rd, Agoura Hills, CA 91301Off Market

- $1,073,9003 bd2 ba1.3k sqft4002 Defender Dr, Agoura Hills, CA 91301Off Market
Get a cash offer in 3 minutes
Find out how much your home could sell for in as little as 3 minutes with a no-obligation cash offer.
Estimated market value
$1,303,800
