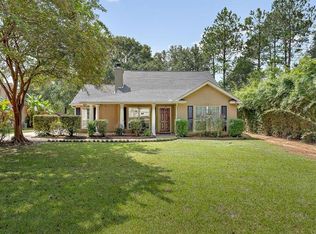
"WOODED SPLENDOR" You're sure to appreciate the tree shaded comfort & privacy that goes with this Acadian style home on .6 acre lot backing the golf course. Double lot is 150' wide by 175' deep! Over 600 sq ft of relaxing covered front & back porches great for rockers. Gorgeous leaded glass front door invites you into a flowing split floor plan with high ceilings & recessed lighting. Cozy den with radiant wood burning corner fireplace. Open kitchen offers Corian type counters, maple cabinets & stainless steel appliances (Built-in microwave, oven, dishwasher & cooktop). Center island with seating. Large sunny breakfast area with huge picture window looks out to backyard. Primary bedroom has step ceiling; bath has separate shower & enjoy custom painted mural from your oversized soaker tub. 3 additional spacious bedrooms & THREE full baths. Plus...utility room with sink, 536 sq ft garage, attic stairs & cable set up on back porch for outdoor entertaining. Preferred "C" Flood Zone. Fontainebleau High School. SEE SURVEY FOR ADDITIONAL LAND PAST TREES.
Closed
Price Unknown
27549 Snead Dr, Abita Springs, LA 70420
4beds
2,266sqft
Single Family Residence
Built in 2012
0.6 Acres Lot
$401,300 Zestimate®
$--/sqft
$2,662 Estimated rent
Home value
$401,300
$381,000 - $421,000
$2,662/mo
Zestimate® history
Owner options
List your home for rent
$2,662/mo
Rent Zestimate®
Find your next renter with Zillow Rental Manager. Plus, with online applications, you can quickly screen prospective tenants – for free.
$2,662/mo
Rent Zestimate®
Refinance and save
Refinancing to a lower rate could help reduce your monthly payments and save thousands over the life of the loan.
Explore your selling options
Work with a Zillow partner agent
Leverage their expertise and Zillow's premium Showcase listings to get your home seen by more buyers.
Get startedList with your own agent
Get your home in front of millions of buyers by listing it on Zillow.
Learn how to do itSell it yourself
Take full control of how buyers see your home on Zillow by listing For Sale by Owner (FSBO).
List your homeWhat's special
Custom painted muralSeparate showerAcadian style homeUtility roomCozy denSpacious bedroomsAttic stairs
Zillow last checked:
Listing updated:
Listed by:
Jeffery Puckett 985-707-4145,
Compass Slidell (LATT14)
Bought with:
Rachel Thibodeaux
RE/MAX Select
Source: GSREIN,MLS#: 2414869
Facts & features
Interior
Bedrooms & bathrooms
- Bedrooms: 4
- Bathrooms: 3
- Full bathrooms: 3
Primary bedroom
- Description: Flooring: Concrete,Painted/Stained
- Level: Lower
- Dimensions: 15.0000 x 18.0000
Bedroom
- Description: Flooring: Concrete,Painted/Stained
- Level: Lower
- Dimensions: 10.2000 x 14.5000
Bedroom
- Description: Flooring: Concrete,Painted/Stained
- Level: Lower
- Dimensions: 11.0000 x 12.0000
Bedroom
- Description: Flooring: Concrete,Painted/Stained
- Level: Lower
- Dimensions: 10.3000 x 14.3000
Breakfast room nook
- Description: Flooring: Concrete,Painted/Stained
- Level: Lower
- Dimensions: 11.5000 x 15.0000
Den
- Description: Flooring: Concrete,Painted/Stained
- Level: Lower
- Dimensions: 15.5000 x 22.0000
Kitchen
- Description: Flooring: Concrete,Painted/Stained
- Level: Lower
- Dimensions: 12.9000 x 12.0000
Heating
- Central
Cooling
- Central Air
Appliances
- Included: Cooktop, Microwave, Oven
- Laundry: Washer Hookup, Dryer Hookup
Features
- Tray Ceiling(s), Ceiling Fan(s), Stainless Steel Appliances
- Has fireplace: Yes
- Fireplace features: Wood Burning
Interior area
- Total structure area: 3,476
- Total interior livable area: 2,266 sqft
Property
Parking
- Parking features: Attached, Garage, Two Spaces
- Has garage: Yes
Features
- Levels: One
- Stories: 1
- Patio & porch: Covered
Lot
- Size: 0.6 Acres
- Dimensions: 150 x 175
- Features: Outside City Limits, Oversized Lot
Details
- Parcel number: 66699
- Special conditions: None
Construction
Type & style
- Home type: SingleFamily
- Architectural style: Acadian
- Property subtype: Single Family Residence
Materials
- Vinyl Siding
- Foundation: Slab
- Roof: Shingle
Condition
- Very Good Condition,Resale
- New construction: No
- Year built: 2012
Utilities & green energy
- Sewer: Treatment Plant
- Water: Well
Community & HOA
Community
- Subdivision: Hillcrest
HOA
- Has HOA: No
Location
- Region: Abita Springs
Financial & listing details
- Tax assessed value: $331,754
- Annual tax amount: $2,870
- Date on market: 9/29/2023
Price history
| Date | Event | Price |
|---|---|---|
| 3/15/2024 | Sold | -- |
Source:  GSREIN #2414869 Report a problem GSREIN #2414869 Report a problem | ||
| 1/31/2024 | Pending sale | $400,000$177/sqft |
Source: Latter and Blum #2414869 Report a problem | ||
| 1/31/2024 | Contingent | $400,000$177/sqft |
Source: GSREIN #2414869 Report a problem | ||
| 12/22/2023 | Price change | $400,000-2.4%$177/sqft |
Source: GSREIN #2414869 Report a problem | ||
| 10/13/2023 | Listed for sale | $410,000$181/sqft |
Source: GSREIN #2414869 Report a problem | ||
| 10/9/2023 | Contingent | $410,000$181/sqft |
Source: GSREIN #2414869 Report a problem | ||
| 9/29/2023 | Listed for sale | $410,000$181/sqft |
Source: GSREIN #2414869 Report a problem | ||
| 12/16/2011 | Sold | -- |
Source: Public Record Report a problem | ||
Public tax history
| Year | Property taxes | Tax assessment |
|---|---|---|
| 2025 | $2,870 +38% | $33,175 +31.2% |
| 2024 | $2,079 +18.5% | $25,277 +18.3% |
| 2023 | $1,755 0% | $21,363 |
| 2022 | $1,755 +0.5% | $21,363 |
| 2021 | $1,747 -0.5% | $21,363 |
| 2020 | $1,755 +6.3% | $21,363 +6.2% |
| 2019 | $1,652 -0.1% | $20,110 |
| 2018 | $1,654 -37.8% | $20,110 |
| 2017 | $2,657 +58.8% | $20,110 |
| 2016 | $1,674 | $20,110 +3.5% |
| 2015 | $1,674 +0.3% | $19,429 |
| 2014 | $1,668 +1.1% | $19,429 -5.6% |
| 2013 | $1,649 | $20,574 |
Find assessor info on the county website
Neighborhood: 70420
Nearby homes
- $323,4004 bd2 ba2k sqft27559 Snead Dr, Abita Springs, LA 70420Off Market
- $183,6002 bd2 ba940 sqft27283 Snead Dr APT 204D, Abita Springs, LA 70420Off Market

- $183,6002 bd2 ba940 sqft27283 Snead Dr APT 102D, Abita Springs, LA 70420Off Market
- $183,6002 bd2 ba940 sqft27283 Snead Dr APT 202D, Abita Springs, LA 70420Off Market
- $---- bd-- ba-- sqft27543 Snead Dr, Abita Springs, LA 70420Sold
- $183,6002 bd2 ba940 sqft27263 Snead Dr APT 202C, Abita Springs, LA 70420Off Market
- $183,6002 bd2 ba940 sqft27263 Snead Dr APT 204C, Abita Springs, LA 70420Off Market
- $384,5004 bd3 ba2.5k sqft27563 Snead Dr, Abita Springs, LA 70420Off Market
Nearby schools
GreatSchools rating
- 8/10Abita Springs Elementary SchoolGrades: PK-3Distance: 5.1 mi
- 7/10Fontainebleau Junior High SchoolGrades: 7-8Distance: 8.4 mi
- 8/10Fontainebleau High SchoolGrades: 9-12Distance: 8.3 mi
Get a cash offer in 3 minutes
Find out how much your home could sell for in as little as 3 minutes with a no-obligation cash offer.
Estimated market value
$401,300
Get a cash offer in 3 minutes
Find out how much your home could sell for in as little as 3 minutes with a no-obligation cash offer.
Estimated market value
$401,300
- Louisiana
- Saint Tammany Parish
- Abita Springs
- 70420
- 27549 Snead Dr
Nearby cities
Nearby zip codes
Other Abita Springs Topics
