Skip main navigation
Off market
  • $1,355,200

    2755 14th St, Sacramento, CA 95818

    3beds
    2,160sqft
    1 House on Lot
    Built in 1939
    17 Square Feet Lot
    $1,355,200 Zestimate®
    $627/sqft
    $3,613 Estimated rent

    Home value

    $1,355,200

    $1.26M - $1.46M

    $3,613/mo

    Zestimate® history
    Loading
    Loading...

    Owner options

    List your home for rent

    $3,613/mo

    Rent Zestimate®

    Find your next renter with Zillow Rental Manager. Plus, with online applications, you can quickly screen prospective tenants – for free.

    Learn more

    $3,613/mo

    Rent Zestimate®

    Refinance and save

    $8,631/mo

    Est. payment

    Refinancing to a lower rate could help reduce your monthly payments and save thousands over the life of the loan.

    See today's rates

    $8,631/mo

    Est. payment

    Explore your selling options

    Work with a Zillow partner agent

    Leverage their expertise and Zillow's premium Showcase listings to get your home seen by more buyers.

    Get started

    List with your own agent

    Get your home in front of millions of buyers by listing it on Zillow.

    Learn how to do it

    Sell it yourself

    Take full control of how buyers see your home on Zillow by listing For Sale by Owner (FSBO).

    List your home

    What's special

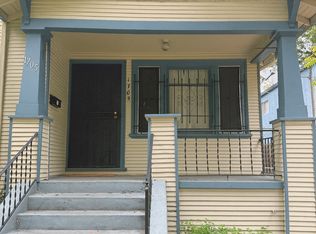
    Natural beauty of Land Park & thoughtful upgrades come together like a wink & a smile. Updates & original materials harmonize, keeping leaded glass, reusing cherished fireplace bricks. Cozy living rm w/gas fplc for snuggling while being a part of the action. Mingle w/ ease in the open kitchen, a foodies dream w/large 4'x9' island, apron-front farmhouse sink & sizable overhang to pull up & visit. Stainless appliances, sleek alongside custom cabinets, granite counters, & timeless accents w/views of the oasis in your back yard. Downstairs has 2 BRs w/roomy closets & the updated guest bath w/ herringbone stone work. A private upstairs owners suite w/ 2 closets & adjacent room-perfect for nursery or office, is the perfect get away. Wake to views of your backyard sparkling pool, lush lawn & raised garden beds for the farm-to-fork enthusiast. + 2-car garage w/adjoining space for workshop or casita. Enjoy delta breezes & get ready to relax on your front porch. This is Land Park at its finest.

    This property is off market, which means it's not currently listed for sale or rent on Zillow. This may be different from what's available on other websites or public sources.
    Facts & features

    Interior

    Bedrooms & bathrooms
    • Bedrooms: 3
    • Bathrooms: 2
    • Full bathrooms: 2
    Heating
    • Forced air, Electric, Gas
    Cooling
    • Central
    Appliances
    • Included: Dishwasher, Microwave, Refrigerator, Washer
    • Laundry: In Kitchen, cabinets, Inside Area, Washer/Dryer Includ, Stacked Only
    Features
    • Ceiling Fan(s), Workshop, Living Room, Master Suite, Downstairs Bedroom, Home Office Room
    • Flooring: Tile, Hardwood
    • Windows: Window Furnishings
    • Has fireplace: Yes
    • Fireplace features: Living Room, Gas Log, Gas Piped
    Interior area
    • Total interior livable area: 2,160 sqft

    Property

    Parking
    • Total spaces: 2
    • Parking features: Garage - Detached
    Features
    • Patio & porch: Front Porch, Patio Covered, Patio Uncovered
    • Exterior features: Stucco
    • Pool features: Gunite, Private, Built-In
    • Fencing: Back Yard
    Lot
    • Size: 17 sqft
    • Features: Level, Many Trees, Snow Line Below, Sprinkler Auto F&R, Public Trans Nearby
    Details
    • Additional structures: Pool House, Outbuilding
    • Parcel number: 01200310180000
    • Zoning: R1
    • Other equipment: H/S Internet Avail

    Construction

    Type & style
    • Home type: SingleFamily
    • Architectural style: Tudor
    • Property subtype: 1 House on Lot
    Materials
    • wood frame
    • Roof: Composition
    Condition
    • Year built: 1939

    Utilities & green energy

    • Electric: 220 Volts
    • Sewer: Public Sewer, In & Connected
    • Water: Public District, Meter on Site
    • Utilities for property: Cable Available, Natural Gas Connected, Cable Connected, All Public
    Green energy
    • Energy efficient items: Thermostat, Dual Pane Partial

    Community & neighborhood

    Location
    • Region: Sacramento

    Other

    Other facts
    • Flooring: Wood, Tile, Stone
    • Sewer: Public Sewer, In & Connected
    • RoadSurfaceType: Paved
    • Zoning: R1
    • Appliances: Dishwasher, Gas Cooktop, Double Oven, Microwave, Ice Maker, Range Hood, Solar Hot Water, Free-Standing Refrigerator
    • FireplaceYN: true
    • InteriorFeatures: Ceiling Fan(s), Workshop, Living Room, Master Suite, Downstairs Bedroom, Home Office Room
    • GarageYN: true
    • HeatingYN: true
    • Utilities: Cable Available, Natural Gas Connected, Cable Connected, All Public
    • CoolingYN: true
    • Heating: Natural Gas, Zoned, Central, MultiUnits
    • StructureType: Detached, Custom
    • FireplacesTotal: 1
    • Electric: 220 Volts
    • ConstructionMaterials: Frame, Stucco
    • FireplaceFeatures: Living Room, Gas Log, Gas Piped
    • LotFeatures: Level, Many Trees, Snow Line Below, Sprinkler Auto F&R, Public Trans Nearby
    • ArchitecturalStyle: Tudor
    • ElectricOnPropertyYN: True
    • PoolPrivateYN: True
    • ParkingFeatures: Driveway, Detached, Garage Door Opener, Workshop in Garage, Garage Faces Front
    • CoveredSpaces: 2
    • GreenEnergyEfficient: Thermostat, Dual Pane Partial
    • PoolFeatures: Gunite, Private, Built-In
    • FoundationDetails: Raised
    • Cooling: Central Air, Zoned, Multi Units
    • OtherStructures: Pool House, Outbuilding
    • LaundryFeatures: In Kitchen, cabinets, Inside Area, Washer/Dryer Includ, Stacked Only
    • Fencing: Back Yard
    • RoomKitchenFeatures: Granite Counters, Pantry Cabinet, Island w/Sink, Kitchen/Family Combo
    • RoomMasterBathroomFeatures: Double Vanity, Shower Stall(s), Stone, Window
    • RoadResponsibility: Public Maintained Road
    • RoomMasterBedroomFeatures: Sitting Area, Closet Walk-In 2+
    • PatioAndPorchFeatures: Front Porch, Patio Covered, Patio Uncovered
    • WindowFeatures: Window Furnishings
    • RoomBathroomFeatures: Tub w/Shower Over, Double Sinks, Window, Stone
    • RoomDiningRoomFeatures: Dining Bar, Dining/Living Combo, Formal Area, Space in Kitchen
    • WaterSource: Public District, Meter on Site
    • LivingAreaSource: Assessor/Auto-Fill
    • BedroomsPossible: 4.00
    • Roof: Comp Shingle
    • MlsStatus: Pending Sale
    • PropertySubType: 1 House on Lot
    • OtherEquipment: H/S Internet Avail
    • Road surface type: Paved

    Price history

    DateEventPrice
    6/1/2020Sold$1,107,500+2.7%$513/sqft
    Source: MetroList Services of CA #20022052 Report a problem
    4/30/2020Pending sale$1,078,000$499/sqft
    Source: Keller Williams Realty #20022052 Report a problem
    4/24/2020Listed for sale$1,078,000+34.8%$499/sqft
    Source: Keller Williams Realty #20022052 Report a problem
    8/4/2016Sold$800,000-2.8%$370/sqft
    Source: MetroList Services of CA #16038006 Report a problem
    6/30/2016Pending sale$823,000$381/sqft
    Source: Lyon Real Estate #16038006 Report a problem
    6/28/2016Listed for sale$823,000$381/sqft
    Source: Lyon Real Estate #16038006 Report a problem

    Public tax history

    YearProperty taxesTax assessment
    2025$14,179 +1.4%$1,211,210 +2%
    2024$13,978 +2.4%$1,187,461 +2%
    2023$13,648 +1.7%$1,164,178 +2%
    2022$13,420 +5%$1,141,352 +2%
    2021$12,779 +28.5%$1,118,973 +31.8%
    2020$9,948 +2.2%$848,966 +2%
    2019$9,735 +2.7%$832,320 +2%
    2018$9,482 +1.4%$816,000 +2%
    2017$9,353 +383.8%$800,000 +425.7%
    2016$1,933 +6%$152,170 +1.5%
    2015$1,824 $149,886 +2%
    2014$1,824 $146,951 +0.5%
    2013-- $146,288 +2%
    2012-- $143,421 +2%
    2011-- $140,610 +0.8%
    2010-- $139,560 +1.8%
    2008-- $137,151 +2%
    2007-- $134,463 +2%
    2006-- $131,828 +2%
    2005-- $129,244 +2%
    2004-- $126,710 +1.9%
    2003-- $124,388 +2%
    2002-- $121,950 +2%
    2001-- $119,559 +2%
    2000-- $117,216

    Find assessor info on the county website

    Neighborhood: Land Park

    Nearby schools

    GreatSchools rating
    Schools provided by the listing agent
    • Elementary: Sacramento Unified/ Private
    • Middle: Sacramento Unified & Private
    • High: Sacramento Unified

    Source: The MLS. This data may not be complete. We recommend contacting the local school district to confirm school assignments for this home.

    Get a cash offer in 3 minutes
    Find out how much your home could sell for in as little as 3 minutes with a no-obligation cash offer.
    Estimated market value
    $1,355,200
    Get a cash offer in 3 minutes
    Find out how much your home could sell for in as little as 3 minutes with a no-obligation cash offer.
    Estimated market value
    $1,355,200