Exceptional brick home with a BRAND NEW POOL & NEW ROOF on nearly an acre, featuring a finished terrace level, a three-car side-facing garage, and located in a desirable swim and tennis community zoned for top-rated Forsyth County schools. A rare combination of space, luxury, and versatility! Main Level: Covered front porch welcomes you into a two-story foyer flanked by formal living and dining rooms. Hardwood floors and elegant trim work flow throughout. Family Room- coffered ceilings, a stone fireplace, and custom built-ins. Eat-In Kitchen- ALL NEW APPLIANCES, breakfast bar, island with gas cooktop, double wall ovens, great counter space, storage, along with an additional dining area. Bedroom and full bathroom provide the perfect setup for guests. Step outside to the screened-in deck overlooking a wooded backdrop for added privacy. Upper Level: Primary Suite- soft up-lighting lines the tray ceiling and a spa-like bath with garden tub, double vanity with makeup counter, large walk-in shower, generous closet space, and PRIVATE SCREENED PORCH. Three secondary bedrooms, Jack-and-Jill bath, and a large vaulted bonus room offers flexible living space. Additional upgrades include: FRESHLY PAINTED INTERIOR, NEW COUNTERTOPS throughout, and NEW CARPET. Finished Terrace Level: Expands the home’s versatility with a HUGE GYM, SAUNA/STEAM SHOWER, full bathroom, bedroom, bonus areas, and ample storage ideal for multi-generational living, entertaining, and working from home. Easily access the covered patio and fenced backyard where the pool creates a private outdoor retreat, allowing for seamless indoor-outdoor living. HEATED SALT POOL w/HOT TUB! Conveniently located near shopping, dining, major commuting routes, and year-round entertainment. This home offers a lifestyle as impressive as the space it provides.
Closed
$1,050,000
2755 Aldrich Dr, Cumming, GA 30040
6beds
5,435sqft
Single Family Residence, Residential
Built in 2004
0.82 Acres Lot
$1,048,400 Zestimate®
$193/sqft
$5,065 Estimated rent
Home value
$1,048,400
$985,000 - $1.12M
$5,065/mo
Zestimate® history
Owner options
List your home for rent
$5,065/mo
Rent Zestimate®
Find your next renter with Zillow Rental Manager. Plus, with online applications, you can quickly screen prospective tenants – for free.
$5,065/mo
Rent Zestimate®
Refinance and save
$7,137/mo
Est. payment
Refinancing to a lower rate could help reduce your monthly payments and save thousands over the life of the loan.
$7,137/mo
Est. payment
Explore your selling options
Work with a Zillow partner agent
Leverage their expertise and Zillow's premium Showcase listings to get your home seen by more buyers.
Get startedList with your own agent
Get your home in front of millions of buyers by listing it on Zillow.
Learn how to do itSell it yourself
Take full control of how buyers see your home on Zillow by listing For Sale by Owner (FSBO).
List your homeWhat's special
Brick homeStone fireplaceBrand new poolFenced backyardThree-car side-facing garageHardwood floorsCustom built-ins
Zillow last checked:
Listing updated:
Listed by:
Dusty LaBossiere,
Century 21 Results 770-889-6090,
Mitch Fields,
Century 21 Results
Bought with:
Mike Kondalski, 173599
ERA Foster & Bond/ERA
Source: FMLS GA,MLS#: 7712927
Facts & features
Interior
Bedrooms & bathrooms
- Bedrooms: 6
- Bathrooms: 5
- Full bathrooms: 5
- Main level bathrooms: 1
- Main level bedrooms: 1
Rooms
- Room types: Basement, Bonus Room, Dining Room, Family Room, Laundry, Living Room, Media Room, Other
Primary bedroom
- Features: In-Law Floorplan, Oversized Master
- Level: In-Law Floorplan, Oversized Master
Bedroom
- Features: In-Law Floorplan, Oversized Master
Primary bathroom
- Features: Double Vanity, Separate Tub/Shower
Dining room
- Features: Separate Dining Room
Kitchen
- Features: Breakfast Bar, Eat-in Kitchen, Kitchen Island, Solid Surface Counters, Stone Counters
Heating
- Forced Air, Natural Gas, Zoned
Cooling
- Central Air, Zoned
Appliances
- Included: Dishwasher, Double Oven, Gas Cooktop, Microwave
- Laundry: Laundry Room, Upper Level
Features
- Bookcases, Coffered Ceiling(s), Crown Molding, Entrance Foyer 2 Story, Recessed Lighting, Tray Ceiling(s), Walk-In Closet(s)
- Flooring: Carpet, Hardwood, Tile
- Windows: None
- Basement: Daylight,Exterior Entry,Finished,Finished Bath,Full,Interior Entry
- Number of fireplaces: 1
- Fireplace features: Family Room
- Common walls with other units/homes: No Common Walls
Interior area
- Total structure area: 5,435
- Total interior livable area: 5,435 sqft
- Finished area above ground: 5,435
Property
Parking
- Total spaces: 3
- Parking features: Attached, Garage, Garage Faces Side, Kitchen Level, Level Driveway
- Attached garage spaces: 3
- Has uncovered spaces: Yes
Accessibility
- Accessibility features: None
Features
- Levels: Two
- Stories: 2
- Patio & porch: Covered, Deck, Front Porch, Patio, Screened
- Exterior features: Private Yard, Rain Gutters, Rear Stairs
- Has private pool: Yes
- Pool features: Gunite, Heated, In Ground, Private, Salt Water
- Has spa: Yes
- Spa features: Private
- Fencing: Back Yard
- Has view: Yes
- View description: Trees/Woods
- Waterfront features: None
- Body of water: None
Lot
- Size: 0.82 Acres
- Features: Back Yard, Front Yard, Landscaped, Level, Private
Details
- Additional structures: None
- Parcel number: 122 242
- Other equipment: None
- Horse amenities: None
Construction
Type & style
- Home type: SingleFamily
- Architectural style: Traditional
- Property subtype: Single Family Residence, Residential
Materials
- Brick
- Foundation: Concrete Perimeter
- Roof: Composition
Condition
- Resale
- New construction: No
- Year built: 2004
Utilities & green energy
- Electric: Other
- Sewer: Septic Tank
- Water: Public
- Utilities for property: Electricity Available, Natural Gas Available, Water Available
Green energy
- Energy efficient items: None
- Energy generation: None
Community & HOA
Community
- Features: Homeowners Assoc, Near Schools, Near Shopping, Near Trails/Greenway, Pool, Street Lights, Tennis Court(s)
- Security: Smoke Detector(s)
- Subdivision: Lake Astoria
HOA
- Has HOA: Yes
- HOA fee: $2,050 annually
Location
- Region: Cumming
Financial & listing details
- Price per square foot: $193/sqft
- Tax assessed value: $976,830
- Annual tax amount: $9,582
- Date on market: 2/13/2026
- Cumulative days on market: 1 day
- Electric utility on property: Yes
- Road surface type: Paved
Price history
| Date | Event | Price |
|---|---|---|
| 3/17/2026 | Sold | $1,050,000+5%$193/sqft |
Source:  FMLS GA #7712927 Report a problem FMLS GA #7712927 Report a problem | ||
| 2/13/2026 | Listed for sale | $999,999+98%$184/sqft |
Source:  GAMLS #10683719 Report a problem GAMLS #10683719 Report a problem | ||
| 9/29/2016 | Sold | $505,000-4.5%$93/sqft |
Source: Public Record Report a problem | ||
| 8/11/2016 | Pending sale | $529,000$97/sqft |
Source: Keller Williams - Atlanta - Hall County #8034271 Report a problem | ||
| 8/10/2016 | Listed for sale | $529,000$97/sqft |
Source: Keller Williams - Atlanta - Hall County #8034271 Report a problem | ||
| 8/10/2016 | Pending sale | $529,000$97/sqft |
Source: Keller Williams - Atlanta - Hall County #8034271 Report a problem | ||
| 7/30/2016 | Price change | $529,000-2.9%$97/sqft |
Source: Keller Williams - Atlanta - Hall County #8034271 Report a problem | ||
| 7/11/2016 | Price change | $545,000+1.9%$100/sqft |
Source: Keller Williams Lanier Partners #5719038 Report a problem | ||
| 7/6/2016 | Listed for sale | $535,000-0.7%$98/sqft |
Source: Owner Report a problem | ||
| 2/25/2016 | Listing removed | $539,000$99/sqft |
Source: Keller Williams - Atlanta - Hall County #7511724 Report a problem | ||
| 8/25/2015 | Listed for sale | $539,000+22.9%$99/sqft |
Source: Keller Williams Lanier Partners #5586827 Report a problem | ||
| 4/30/2013 | Sold | $438,500-4.7%$81/sqft |
Source: Public Record Report a problem | ||
| 2/21/2013 | Pending sale | $459,900$85/sqft |
Source: RE/MAX Center Duluth #5091184 Report a problem | ||
| 1/18/2013 | Price change | $459,900-3.2%$85/sqft |
Source: RE/MAX Center Duluth #7027469 Report a problem | ||
| 12/14/2012 | Listed for sale | $475,000+2.2%$87/sqft |
Source: RE/MAX Center Duluth #7027469 Report a problem | ||
| 9/13/2012 | Listing removed | $464,900$86/sqft |
Source: Coldwell Banker Residential Brokerage - Midtown #3253029 Report a problem | ||
| 8/4/2012 | Price change | $464,900-2.1%$86/sqft |
Source: Coldwell Banker Residential Brokerage - Midtown #3253029 Report a problem | ||
| 4/16/2012 | Price change | $474,900-3.1%$87/sqft |
Source: Coldwell Banker Residential Brokerage - NRT Development Advisors-Midtown #3168146 Report a problem | ||
| 1/4/2012 | Price change | $489,900-6.7%$90/sqft |
Source: Coldwell Banker Residential Brokerage - NRT Development Advisors-Midtown #3168146 Report a problem | ||
| 8/16/2011 | Listed for sale | $525,000+13.7%$97/sqft |
Source: Atlanta Communities #4261519 Report a problem | ||
| 3/11/2005 | Sold | $461,700$85/sqft |
Source: Public Record Report a problem | ||
Public tax history
| Year | Property taxes | Tax assessment |
|---|---|---|
| 2025 | $9,582 +13.4% | $390,732 +13.4% |
| 2024 | $8,451 +3% | $344,648 +3.4% |
| 2023 | $8,204 +17.8% | $333,288 +27.4% |
| 2022 | $6,964 +7% | $261,656 +11% |
| 2021 | $6,509 +7.6% | $235,716 +7.6% |
| 2020 | $6,049 +5.7% | $219,068 +5.9% |
| 2019 | $5,721 +5.4% | $206,860 +5.8% |
| 2017 | $5,426 +7.7% | $195,488 +7.7% |
| 2016 | $5,039 | $181,568 |
| 2015 | $5,039 +14.8% | $181,568 +9.5% |
| 2014 | $4,388 -0.2% | $165,764 |
| 2013 | $4,397 -1.1% | $165,764 -0.9% |
| 2012 | $4,446 -0.2% | $167,300 0% |
| 2011 | $4,456 | $167,360 |
| 2010 | -- | -- |
| 2009 | -- | -- |
| 2008 | -- | -- |
| 2007 | -- | $196,240 |
| 2006 | $4,276 +6.2% | $196,240 +6.2% |
| 2005 | $4,025 | $184,720 |
Find assessor info on the county website
Neighborhood: Lake Astoria
Nearby homes
- $960,0006 bd5 ba6.1k sqft2765 Aldrich Dr, Cumming, GA 30040Sold
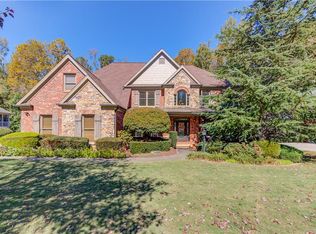
- $1,059,5004 bd6 ba5.7k sqft2735 Aldrich Dr, Cumming, GA 30040Off Market
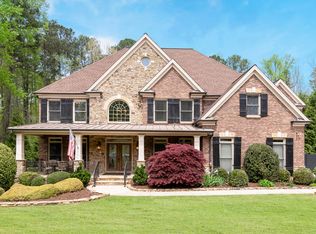
- $949,6006 bd5 ba5.4k sqft2755 Aldrich Drive, Cumming, GA 30040Off Market
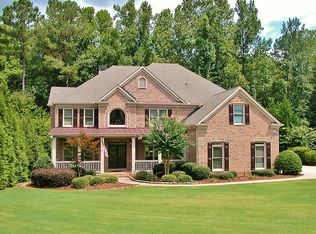
- $893,8004 bd6 ba4k sqft2775 Aldrich Dr, Cumming, GA 30040Off Market

- $1,000-- bd-- ba-- sqftAldrich Dr, Cumming, GA 30040Off Market
- $798,6005 bd4 ba3.8k sqft2785 Aldrich Dr, Cumming, GA 30040Off Market
- $960,6005 bd5 ba4.7k sqft2725 Aldrich Dr, Cumming, GA 30040Off Market
- $652,7005 bd4 ba2.3k sqft2750 Aldrich Dr, Cumming, GA 30040Off Market
Nearby schools
GreatSchools rating
- 9/10Sawnee Elementary SchoolGrades: PK-5Distance: 1.8 mi
- 5/10Otwell Middle SchoolGrades: 6-8Distance: 3.7 mi
- 8/10Forsyth Central High SchoolGrades: 9-12Distance: 3.7 mi
Schools provided by the listing agent
- Elementary: Sawnee
- Middle: Otwell
- High: Forsyth Central
Source: FMLS GA. This data may not be complete. We recommend contacting the local school district to confirm school assignments for this home.
Get a cash offer in 3 minutes
Find out how much your home could sell for in as little as 3 minutes with a no-obligation cash offer.
Estimated market value
$1,048,400
Get a cash offer in 3 minutes
Find out how much your home could sell for in as little as 3 minutes with a no-obligation cash offer.
Estimated market value
$1,048,400
- Georgia
- Forsyth County
- Cumming
- 30040
- Lake Astoria
- 2755 Aldrich Dr
Nearby cities
Nearby neighborhoods
Nearby zip codes
Other Cumming Topics
